We've tightened what earns a Pursue. A home now needs a published valuation, a strategy that still makes money after real running costs and lender stress tests, and no listing problems that would stop a mortgage. You'll see fewer Pursues, and each one has been checked harder.
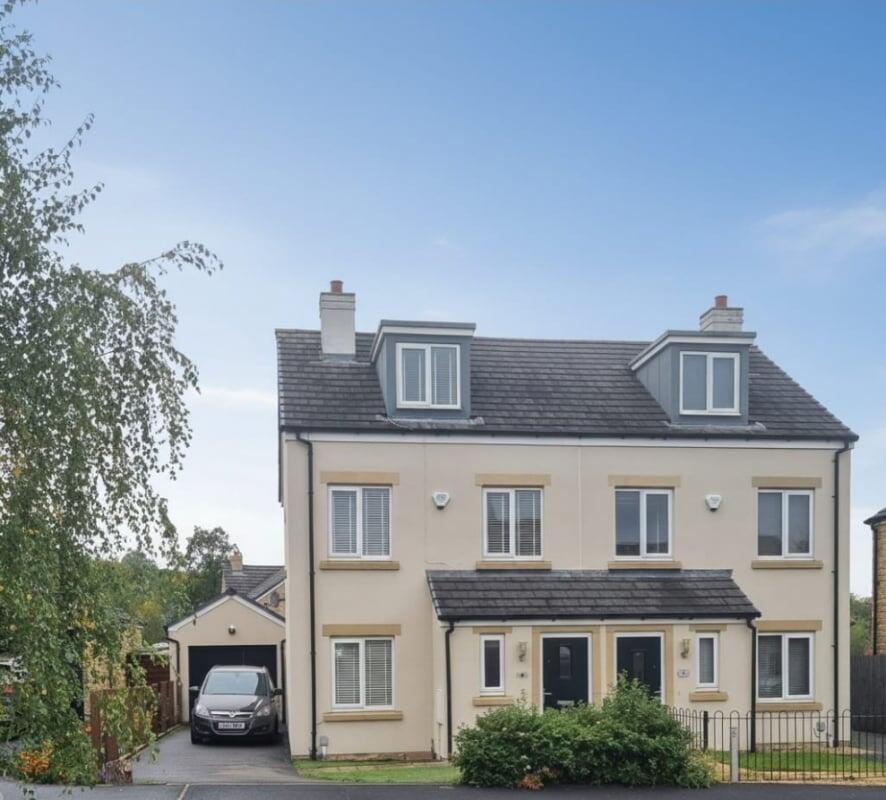
See how verdicts work4-bedroom semi-detached house · SK23 6BG
Listing removedListed 232 days
Opportunity summary
See Archie’s verdict, returns by strategy and what to check before viewing.
About
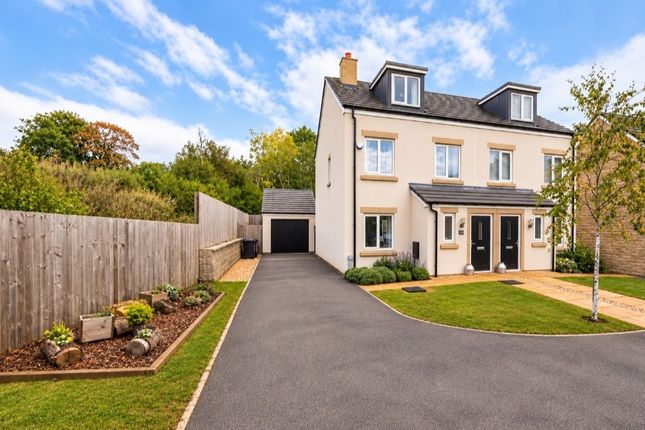
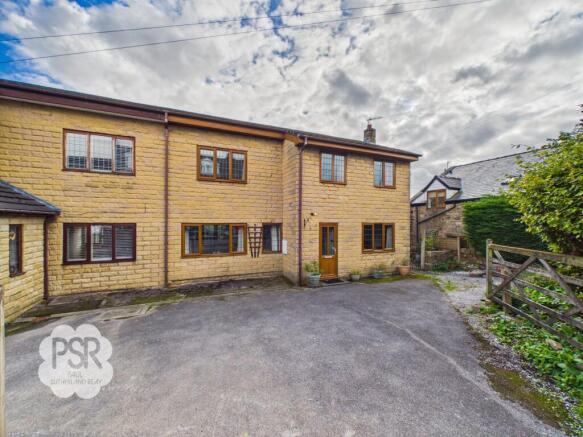
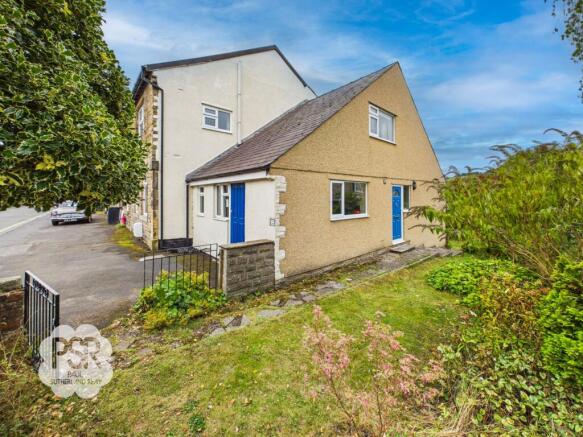
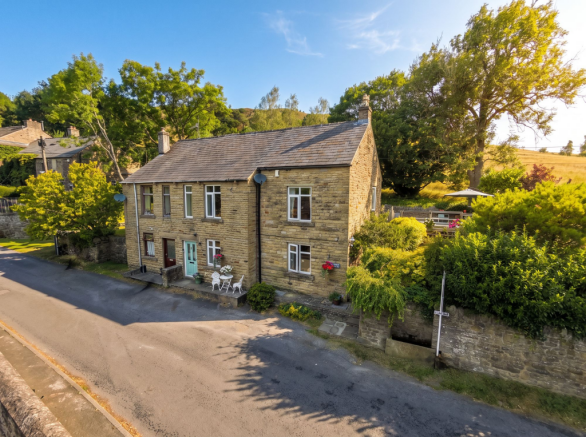
Nestled in the heart of the sought-after Chinley location, this stunning 4-bedroom semi-detached freehold house, NO CHAIN, offers the perfect blend of comfort and style.
Beyond its handsome exterior, the property boasts a layout designed for modern living, with two reception rooms, a study, and two bathrooms (one en-suite) alongside the four bedrooms.
Well-maintained and thoughtfully presented, this property offers a peaceful haven for any discerning buyer.
Featuring a private garden and off-street parking, this residence caters to both practicality and luxury, creating an ideal home for those looking to embrace a relaxed lifestyle.
The outdoor space of this property offers a delightful escape from the hustle and bustle of daily life.
The meticulously maintained front garden welcomes you with a charming stone-paved pathway that traces its way around the house, leading to a private rear garden through a convenient gate.
A flower bed at the front enhances the kerb appeal, while the stone-gravelled area provides a practical solution for off-street parking.
The back garden is a true sanctuary, complete with a paved seating area enveloped by colourful flowerbeds and a fragrant Wisteria.
Offering a patio ideal for al fresco dining and a lush lawned area for recreation, this space promises endless opportunities for relaxation and enjoyment.
With a designated parking spot to the front of the property, this outdoor oasis creates a harmonious balance of beauty and functionality, making it a rare find.
EPC Rating: C Entrance Hall A welcoming entrance hall greets you with elegant Travertine flooring.
Natural light floods the space through a front-aspect uPVC window and a secure uPVC door featuring privacy glass panels. Carpeted stairs lead to the first floor.
Living Room The living room features carpet flooring, a front aspect enhanced by a uPVC bay window, and a cosy multi-fuel burner set upon a stone hearth with a wooden lintel.
Kitchen A beautifully extended kitchen with an open-plan dining area offers a truly spacious living area.
Featuring elegant travertine tiled flooring and large rear-facing uPVC windows, the room is filled with natural light. Practical wall and base units with solid wood countertops provide ample storage.
There's a dedicated space for an American-style fridge/freezer, alongside an integrated dishwasher.
A striking gas cooker serves as a focal point, complemented by a charming chimney breast with a wooden lintel and tiled inset.
Conveniently, the room also provides access to an understairs utility cupboard with plumbing for a washing machine.
Dining Area A delightful dining area awaits, featuring elegant travertine flooring and a side aspect uPVC window.
Enjoy seamless access to the garden through rear aspect uPVC French doors with clear glass panels. Clever pocket doors offer a smooth transition to the study.
Study Boasting carpet flooring and a lovely front aspect with its uPVC bay window. The proportions comfortably accommodate a his-and-hers desk arrangement, creating an ideal shared workspace.
Landing A beautifully presented split-level landing boasts carpet flooring.
Benefit from easy access to a fully boarded loft via a fitted ladder, complete with lighting, a plug socket, and housing the boiler.
Bathroom A beautifully appointed bathroom featuring practical laminate flooring and a vaulted ceiling with a large window, flooding the space with natural light.
A tiled classic claw-foot bath complete with a shower curtain rail, alongside a convenient built-in vanity unit.
En-suite Bedroom A beautifully presented en-suite bedroom featuring cosy carpet flooring, a rear-aspect uPVC window offering delightful views towards Eccles Pike, and a stylish feature wallpaper wall.
En-suite A smart en-suite shower room featuring laminate flooring, a corner shower enclosure with bevelled glass doors, and a rear aspect uPVC window fitted with privacy glass.
Bedroom A carpeted double bedroom boasts a built-in wardrobe and a large uPVC window framing excellent views of Cracken Head.
Bedroom A charming bedroom boasts carpet flooring and front-aspect uPVC windows offering a delightful view of Cracken Head.
Front Garden Nestled behind a handsome stone retaining wall, this property enjoys a charming approach with a stone-paved pathway gracefully winding around the front and side of the house.
A convenient garden gate to the side invites you into the private outdoor space. To the front, a thoughtfully planted flower bed adds a delightful splash of colour, creating an attractive focal point.
Practicality is also key, with a dedicated stone-gravelled area providing valuable off-road parking. Garden The back garden offers a tranquil escape.
A paved seating area, bordered by well-tended flowerbeds and sheltered by a beautiful Wisteria, creates a wonderfully intimate spot.
Further on, a tiered paved patio provides a delightful sun-drenched space perfect for al fresco dining, with steps leading down to a neatly lawned area that adds a vibrant splash of colour to this charming outdoor space.
Parking - Off street A stone gravel area to the front of the property provides parking for one vehicle. Parking - On street Subject to availability.
Value & comps
No previous sales on record.
Returns
Set an offer; the calculator follows it.
We're still gathering serviced-accommodation data for this area.
Archie refurb estimate: a Pro feature
0.0% below asking
This is not financial or investment advice. Prop AI Deals is not authorised by the Financial Conduct Authority (FCA) to provide investment advice.
All investment calculators, property analyses, and AI-generated insights are for informational purposes only. Property investment carries risk and may result in financial loss. All calculations should be independently verified and you should consult with FCA-authorised financial advisers before making any investment decisions.
Past performance does not guarantee future results. Tax implications vary by individual circumstances.
Deal
Properties like this can earn 2–3x BTL yields when converted to HMO, with retrofit costs around £10k/room. Sign in to see the full tier, yield projection, and cost breakdown.
Commercial properties like this can earn 30-50% higher yields when converted to residential under Class MA / Q / P / PA, with prior approval costing ~GBP 96/unit. Sign in to see the recommended route, yield uplift, and cost breakdown.
BRRR-suited properties can recycle 80-100% of investor capital on refi, leaving a high-yielding rental with most of the money out. Sign in to see the refurb cost stack, ARV projection, and refinance maths.
Detached + large garden = sub-division play. Pro tier unlocks the tier badge, plot size, uplift estimate, and regional land benchmark.
Short-lease flats trade at deep discount, but extending under the 1993 Act often costs far less than the discount. Pro tier unlocks the tier badge, premium breakdown, long-lease ARV and arbitrage maths.
See projected short-stay revenue vs a vanilla BTL for this property.
See real sub-let margins (HMO room rates & SA nightly rates) vs the landlord rent.
Area
Agent & docs

FAQ
About Belgrade Avenue, Chinley, SK23
Explore nearby