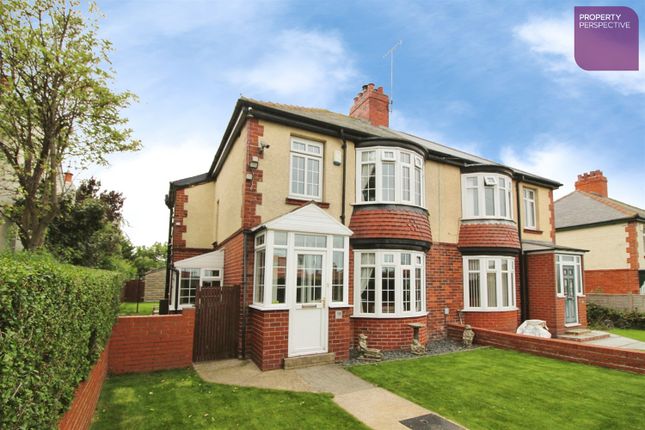
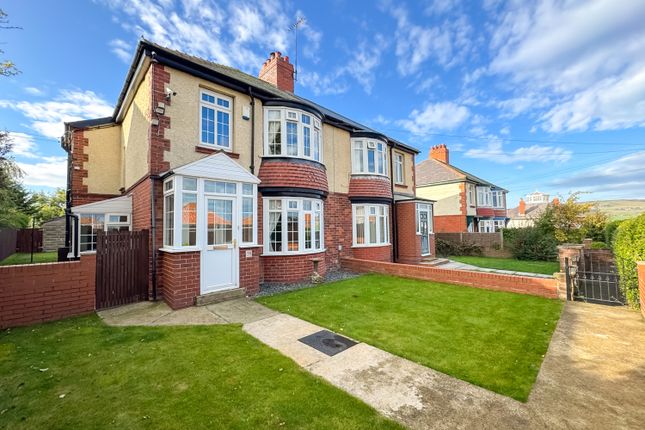
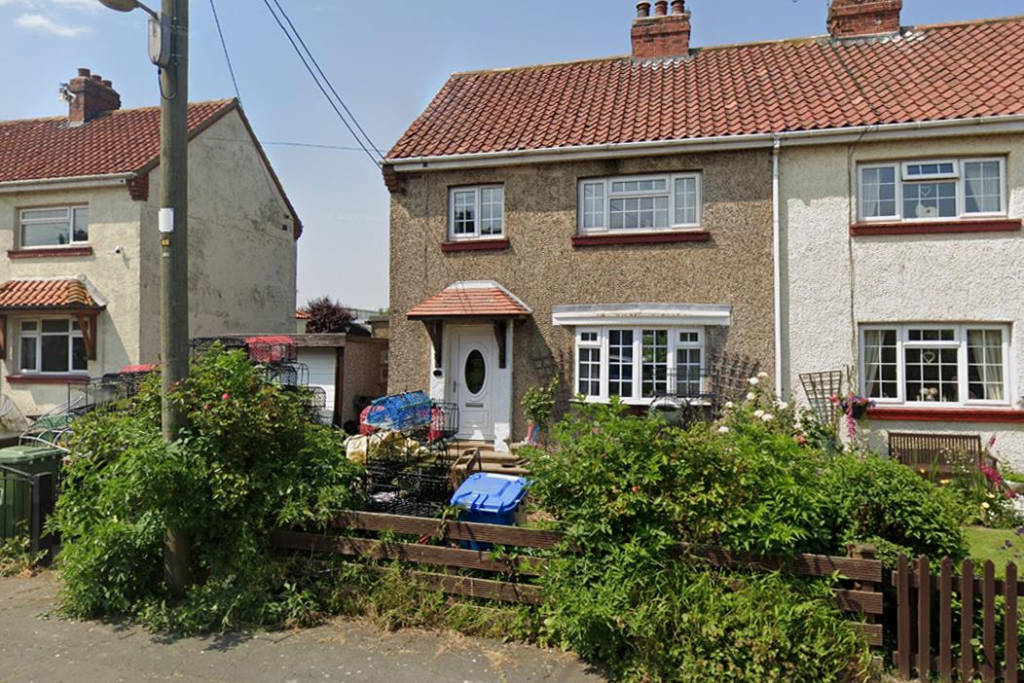
3-bedroom semi-detached house · TS13 5DB
For saleListed 217 days
Opportunity summary
See Archie’s verdict, returns by strategy and what to check before viewing.
About
This attractive cottage is in an ideal location, set back from the front and the crowds, yet perfectly placed to take a stroll down the cobbled streets to the harbour and the beach.
Retaining a good amount of original charm and character, yet upgraded with modern kitchen and bathroom fittings, double glazing and a cosy multifuel stove, this 3 bedroom cottage really should be viewed to be appreciated.
There is even a sheltered yard at the rear to sit out with relative privacy and enjoy some sunshine.
From the front, a panelled door opens into a small lobby with a half glazed inner door opening directly into...
Living Room: The living room has a sash window to the front aspect, tiled flooring with under floor heating and a beamed ceiling. The fireplace houses a multifuel stove to give a cosy ambience.
A part glazed door opens onto a stair to the first floor and an open archway leads through to the kitchen.
Kitchen: The kitchen is fitted with a modern suite of grey, shaker-style cabinets with quartz worktops and a composite sink unit.
Integral equipment includes a fridge-freezer, an electric fan oven with electric hob and cooker hood over.
A sash window and a door opens to a useful, shelved understairs cupboard with a small window facing to the rear yard. There is also a door in the kitchen that leads to the yard at the rear.
First Floor The staircase from the living room rises to a landing with a window to the rear and panelled style doors opening to ...
Master Bedroom 1: A double bedroom with a beamed ceiling and a sash window to the front. Feature cast bedroom fireplace and cupboard to recess.
Shower Room: The shower room has a modern white suite comprising an oversize doorless shower cubicle, a WC with concealed cistern and a basin set in a vanity unit with drawers.
Tiled walls and tiled floor with underfloor heating. Built-in airing cupboard storing the hot water cylinder. Sash window to the rear.
Second Floor A door on the first floor landing opens onto an enclosed staircase rising up to the second floor with a Velux rooflight to the rear and a lockable storage cupboard on the landing.
From here traditional panelled doors open to ... Bedroom 2: A bedroom, presented with bunk beds, with a sash window to the front. Bedroom 3: A single bedroom with window to the rear.
Outside To the rear of the cottage is a terraced courtyard which is a real suntrap, facing south and west offering space for outdoor dining or simply to enjoy a glass of wine.
A gate opens from the back yard to a path running down the side of the house, with steps descending to Gun Gutter. GENERAL REMARKS AND STIPULATIONS Viewing: Viewings by appointment.
All interested parties should discuss any specific issues that might affect their interest, with the agent's office prior to travelling or making an appointment to view this property.
Please note that the property is a holiday letting and will only be available to view during changeovers and when vacant.
Directions: Staithes lies around 10 miles north of Whitby on the A174 coast road.
Upon arriving at the village of Staithes, turn where signed to the old village and follow this road round to the car park at the bank top.
It is best to park here and walk down the bank into the old village. Walk along the road until you reach the Cod & Lobster pub on front.
From here, turn right and walk up Church Street and Holme Crest lies on your right. Method of Sale: The property is freehold and is currently a holiday let.
It is available to include its furniture save for some personal items of the vendors. No onward chain. Services: Mains water, electricity and drainage.
The property has wifi controllable electric heaters and a multi-fuel stove in the living room. Local Taxation: As a commercial holiday let the property is business rated. Rateable value £3,500.
Rates of £1,747 should be payable, but reliefs of up to 100% are available depending upon circumstances. Council. Tel . Planning: The planning authority is the North York Moors National Park.
The property lies within a conservation area. Tenure: Freehold Postcode: TS13 5DB
Value & comps
No previous sales on record.
Returns
Set an offer; the calculator follows it.
We're still gathering serviced-accommodation data for this area.
Archie refurb estimate: a Pro feature
0.0% below asking
This is not financial or investment advice. Prop AI Deals is not authorised by the Financial Conduct Authority (FCA) to provide investment advice.
All investment calculators, property analyses, and AI-generated insights are for informational purposes only. Property investment carries risk and may result in financial loss. All calculations should be independently verified and you should consult with FCA-authorised financial advisers before making any investment decisions.
Past performance does not guarantee future results. Tax implications vary by individual circumstances.
Deal
Properties like this can earn 2–3x BTL yields when converted to HMO, with retrofit costs around £10k/room. Sign in to see the full tier, yield projection, and cost breakdown.
Commercial properties like this can earn 30-50% higher yields when converted to residential under Class MA / Q / P / PA, with prior approval costing ~GBP 96/unit. Sign in to see the recommended route, yield uplift, and cost breakdown.
BRRR-suited properties can recycle 80-100% of investor capital on refi, leaving a high-yielding rental with most of the money out. Sign in to see the refurb cost stack, ARV projection, and refinance maths.
Detached + large garden = sub-division play. Pro tier unlocks the tier badge, plot size, uplift estimate, and regional land benchmark.
Short-lease flats trade at deep discount, but extending under the 1993 Act often costs far less than the discount. Pro tier unlocks the tier badge, premium breakdown, long-lease ARV and arbitrage maths.
See projected short-stay revenue vs a vanilla BTL for this property.
See real sub-let margins (HMO room rates & SA nightly rates) vs the landlord rent.
Area
Agent & docs
FAQ
About Holme Crest, Church Street, Staithes, TS13 5DB
Explore nearby