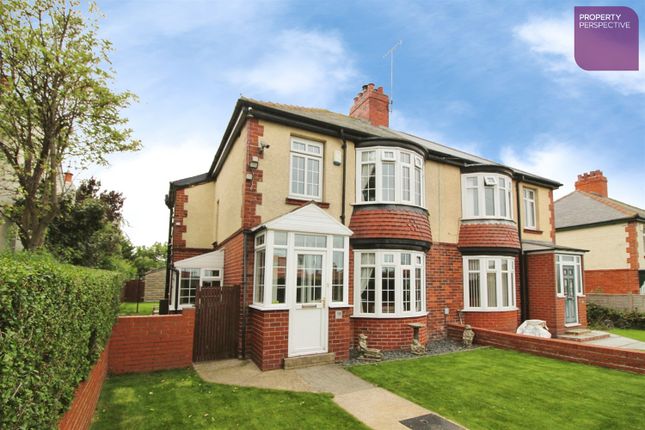
We've tightened what earns a Pursue. A home now needs a published valuation, a strategy that still makes money after real running costs and lender stress tests, and no listing problems that would stop a mortgage. You'll see fewer Pursues, and each one has been checked harder.
See how verdicts work3-bedroom semi-detached house · TS13 5AR
For saleListed 2 days
Opportunity summary
See Archie’s verdict, returns by strategy and what to check before viewing.
About
A hidden sanctuary nestled amongst all the offerings of the charming coastal town of Staithes.
Lovingly cared for throughout the years with contemporary updates whilst remaining true to its charm and character.
This Whitby Road property is offered for sale with no onward chain and features a multi fuel burning stove, parking for five vehicles and a range of other offerings.
We can't wait to welcome you in, lets see what's on offer here.
Internals: Ground Floor Off the beaten track you enter this property into a sun filled Porch entrance which seamlessly leads through into the main Entrance Hallway.
Benefitting from a double panel radiator, understairs storage cupboard and stunning oak spindle staircase to the upper floor.
The space here is presented in modern Teal décor and with crisp white skirting and architrave. The ground floor opens into a bright, contemporary open-plan Lounge/Diner.
A focal point to the front is a stunning cast iron multi fuel burning stove, with oak sleeper mantel beam.
Also benefitting here from double panel radiator, stunning Georgian bay window filling the room with natural light and styled in navy and crisp white décor.
Through the arch and the dedicated Dining space comes with a stylish set of uPVC double glazed French doors for rear Garden access.
This highly versatile room also comes with plush grey carpet flooring, 4 panel wooden door and updated navy/white décor. Into the heart of this home in an expansive Kitchen.
Fitted with a range of wall and floor mounted off white base units with intricate detailing and complementing quartz work surfaces.
Integrated appliances here include oven hookup with triple black Belling overhead extraction unit, black mixer tap with composite drainer and integrated dishwasher.
Bathed in natural light thanks to the uPVC double glazed black and side windows. Styled with grey oak effect lvt flooring, sea blue décor and crisp white skirting.
Through a 1930's style panel door into a highly convenient Laundry space.
Fitted with warm terracotta tiled flooring, this exposed brick room benefits from Georgian uPVC double glazed windows, dedicated dryer space and rear Garden access.
First Floor A generous communal Landing area occupies the first floor and provides overhead loft access via ladder, as well as seamless access to all rooms.
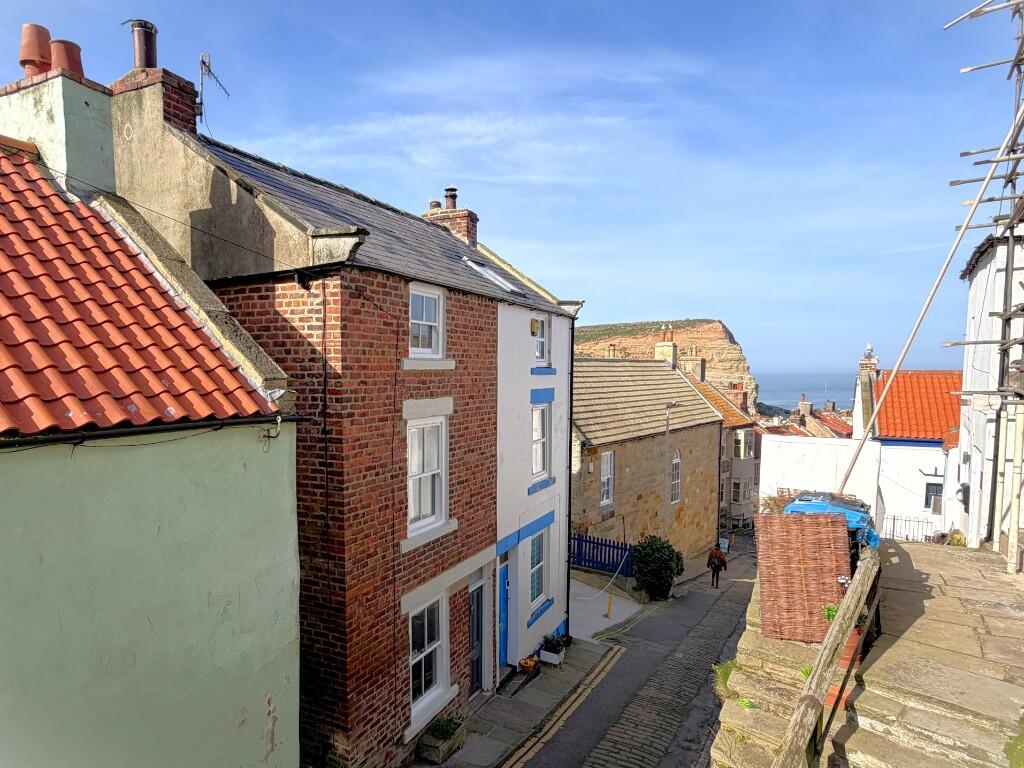
Styled in neutral tones with Teal feature wall and uPVC double glazed window with side elevation. To the front of this floor is a Single Bedroom with views towards the harbour.
Fitted with double panel radiator, plush carpet flooring and crisp white décor. Alongside is a generous Master Bedroom.
Featuring an extensive set of oak effect laminate storage wardrobes with intricate detailing.
The curved uPVC double glazed bay window offers a real sense of space and also benefitting from double panel radiator, elegant chandelier lighting and calming sage décor.
The third Bedroom occupies the rear of the first floor and is equally spacious. Featuring alcove storage cupboard, double panel radiator, navy blue carpet flooring and crisp white décor.
Onto a beautifully appointed Bathroom that combines contemporary styling with luxurious functionality.
Designed with warm neutral polished marble effect wall tiling paired with dark oak effect flooring and modern recessed ceiling spotlights.
The suite contains P shaped bath complete with chrome mixer tap, handheld attachment and wall mounted electric shower with curved glass shower screen.
Benefitting for an additional walk in shower fitted with a rainfall showerhead and sleek glass screen enclosure.
With integrated hand wash basin with modern mixer tap, under sink storage cabinetry, concealed cistern WC and a wall mounted mirrored medicine cabinet.
Externals; The property benefits from 5 panel solar system reducing energy consumption and costs.
The front of this property comes with a concrete walkway bordered by lush, turfed lawn spaces and gated access to the side and rear spaces.
At the back we have a south facing patio ideal for hosting as well as a substantial well maintained turfed lawn area with paved walkway.
A fantastic addition is a stunning timber Garden Room that houses a large Jacuzzi style hot tub. Finished in a rich wood stain with contrasting charcoal French doors.
Inside the space features a fully tiled pitched roof, oak wall panelling and recessed mood effect spotlighting.
Finally we have a breeze block built double Garage with pitched roof and charcoal roller doors as well as concrete Driveway to the front.
Please note: Oil central heating system, ample electrical points and uPVC double glazing are staples of this property. The Area: Buy into the quintessential charm of Staithes.
A short drive from a range of wonderful local high street amenities.
The property is well positioned for those venturing along The Cleveland Way' and within easy access of a whole host of charming neighbouring towns and villages.
Nestled within the North Yorkshire Moors National Park. Staithes is a historic fishing village that feels worlds away from modern life.
Characterized by its higgledy-piggledy cottages, winding cobbled streets and iconic red pantile rooftops.
Once home to the world famous explorer Captain James Cook, this place has a range of local shops and eateries full of charm with plenty of opportunities to explore. So who is this for?
Buyers who want more than just a house, those craving a lifestyle change with access to nature, the sea, and a close knit village will fall in love here.
Whether you're a remote worker, creative soul or simply seeking more balance, this property offers the ideal coastal backdrop.
EweMove Estate Agents is a multi-award-winning agency offering flexible viewing appointments, including evenings and weekends.
You can contact us via call, text, WhatsApp, or email to schedule a viewing at your convenience.
Living Room 4.28m x 3.62m - 14'1” x 11'11” Reception Room 3.62m x 3.59m - 11'11” x 11'9” Kitchen 6.23m x 2.87m - 20'5” x 9'5” Master Bedroom 4.39m x 3.39m - 14'5” x 11'1” Bedroom 2 3.62m x 3.47m - 11'11” x 11'5” Bedroom 3 2.25m x 1.88m - 7'5” x 6'2” Bathroom 2.87m x 2.52m - 9'5” x 8'3”
Value & comps
No previous sales on record.
Returns
Set an offer; the calculator follows it.
We're still gathering serviced-accommodation data for this area.
Archie refurb estimate: a Pro feature
0.0% below asking
This is not financial or investment advice. Prop AI Deals is not authorised by the Financial Conduct Authority (FCA) to provide investment advice.
All investment calculators, property analyses, and AI-generated insights are for informational purposes only. Property investment carries risk and may result in financial loss. All calculations should be independently verified and you should consult with FCA-authorised financial advisers before making any investment decisions.
Past performance does not guarantee future results. Tax implications vary by individual circumstances.
Deal
Properties like this can earn 2–3x BTL yields when converted to HMO, with retrofit costs around £10k/room. Sign in to see the full tier, yield projection, and cost breakdown.
Commercial properties like this can earn 30-50% higher yields when converted to residential under Class MA / Q / P / PA, with prior approval costing ~GBP 96/unit. Sign in to see the recommended route, yield uplift, and cost breakdown.
BRRR-suited properties can recycle 80-100% of investor capital on refi, leaving a high-yielding rental with most of the money out. Sign in to see the refurb cost stack, ARV projection, and refinance maths.
Detached + large garden = sub-division play. Pro tier unlocks the tier badge, plot size, uplift estimate, and regional land benchmark.
Short-lease flats trade at deep discount, but extending under the 1993 Act often costs far less than the discount. Pro tier unlocks the tier badge, premium breakdown, long-lease ARV and arbitrage maths.
See projected short-stay revenue vs a vanilla BTL for this property.
See real sub-let margins (HMO room rates & SA nightly rates) vs the landlord rent.
Area
Agent & docs

FAQ
About Whitby Road Staithes, Saltburn-by-the-Sea
Explore nearby