3-bedroom semi-detached house · TS13 5LB
Sold STCListed 239 days
Opportunity summary
See Archie’s verdict, returns by strategy and what to check before viewing.
About
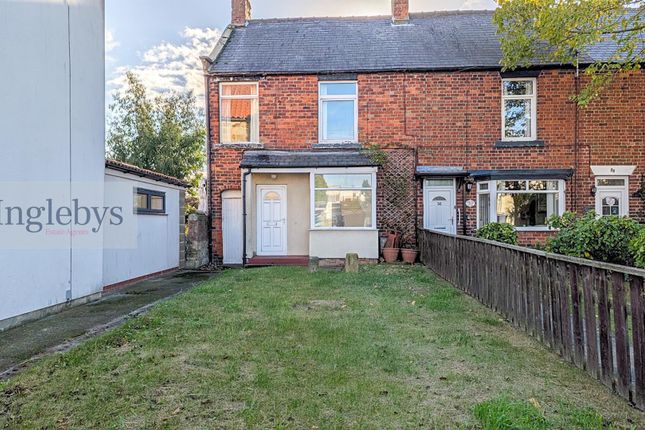
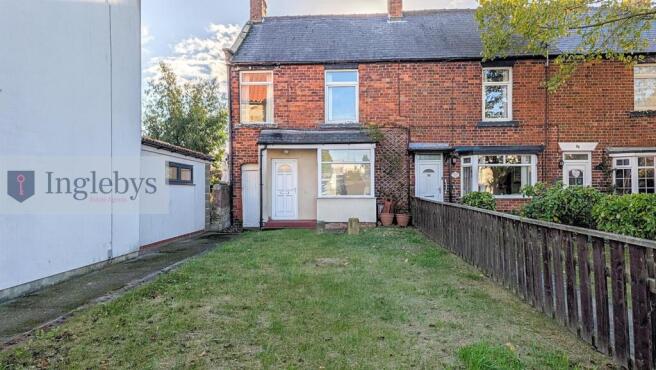
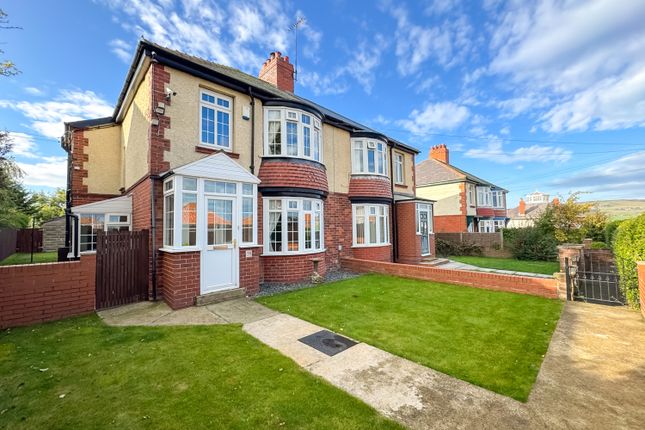
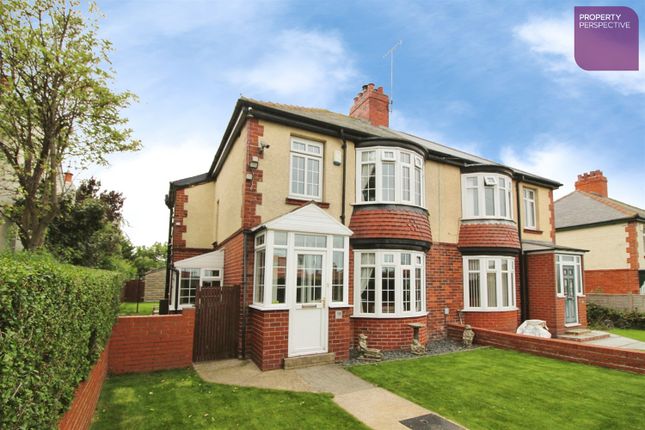
Built in the early 1970s of brick under a tiled roof, this spacious semi-detached bungalow was extended to the rear to provide an extra bedroom/study and a garden room in around 1978/9 and has recently been fitted with new double glazing.
The property has been in the same family for decades and is now ripe for modernising and refurbishment.
From the path at the front an insulated door with an adjacent screen opens into a lobby from where an inner door and screen open through into a spacious hallway.
From here doors open to: Bedroom 1 - a spacious double bedroom with window facing onto the front garden.
Bedroom 2 - another spacious double bedroom with window facing over the rear garden onto the fields behind.
Bathroom - fitted with a simple white suite comprising a panel bath with shower over, pedestal wash basin and low flush WC. Window to the rear.
Lounge - the main reception space for the property includes a lounge with a broad window facing to the front and a stone fireplace.
An archway from here opens into a dining area, forming an L shape with an internal window facing into the garden room and connecting doors to the kitchen and ...
Bedroom 3 / Study - another double bedroom sized room with a window looking out over the fields to the rear.
Kitchen - fitted with its original units with bright yellow doors, the kitchen houses the airing cupboard with hot water cylinder and has a window looking out over the rear garden.
A part glazed door connects to ...
Garden Room - with a window to the rear and sliding patio doors opening out into the garden, the garden room faces south and east and has a skylight for extra natural brightness.
Outside The house has a lawned garden to the front with trees and shrubs and a low white wooden fence.
The driveway sweeps down from the road offering off street parking for perhaps 2 vehicles and leading up to the garage, situated on the northern end of the building.
The single garage has a modern up and over door and a window to the side. There is electric light and power. A hatch in the garage roof gives access to the roof void.
A path leads down the side of the house to the narrow back garden widen where there is a small patio area outside the sliding doors from the garden room.
The garden is lawned with flowering borders and has a hedge to the rear where the property back onto open fields of pasture. GENERAL REMARKS & STIPULATIONS Viewing: Viewings by appointment.
All interested parties should discuss any specific issues that might affect their interest, with the agent's office prior to travelling or making an appointment to view this property.
Directions: From Whitby head north along the coast road passing through Sandsend and Lythe and continuing on towards Saltburn, until you reach Hinderwell.
Drive along the main road, passing the village butchers shop and the two pubs, taking the next turn on your right, where signed to Port Mulgrave.
The lane approaching Port Mulgrave from Hinderwell is Rosedale Lane and no.34 lies on your right hand side opposite opens fields on your left. See location plan.
Services: The property is connected to mains supplies of water, electricity and to mains drainage. The property has electric storage heaters and a hot water cylinder with immersion heater.
Council Tax: Band 'C' approx. £2,150 payable for 2025-26. North Yorkshire Council. Tel . Post Code: TS13 5LB Tenure: Freehold
Value & comps
No previous sales on record.
Returns
Set an offer; the calculator follows it.
We're still gathering serviced-accommodation data for this area.
Archie refurb estimate: a Pro feature
0.0% below asking
This is not financial or investment advice. Prop AI Deals is not authorised by the Financial Conduct Authority (FCA) to provide investment advice.
All investment calculators, property analyses, and AI-generated insights are for informational purposes only. Property investment carries risk and may result in financial loss. All calculations should be independently verified and you should consult with FCA-authorised financial advisors before making any investment decisions.
Past performance does not guarantee future results. Tax implications vary by individual circumstances.
Deal
Properties like this can earn 2–3x BTL yields when converted to HMO, with retrofit costs around £10k/room. Sign in to see the full tier, yield projection, and cost breakdown.
Commercial properties like this can earn 30-50% higher yields when converted to residential under Class MA / Q / P / PA, with prior approval costing ~GBP 96/unit. Sign in to see the recommended route, yield uplift, and cost breakdown.
BRRR-suited properties can recycle 80-100% of investor capital on refi, leaving a high-yielding rental with most of the money out. Sign in to see the refurb cost stack, ARV projection, and refinance maths.
Detached + large garden = sub-division play. Pro tier unlocks the tier badge, plot size, uplift estimate, and regional land benchmark.
Short-lease flats trade at deep discount, but extending under the 1993 Act often costs far less than the discount. Pro tier unlocks the tier badge, premium breakdown, long-lease ARV and arbitrage maths.
See projected short-stay revenue vs a vanilla BTL for this property.
See real sub-let margins (HMO room rates & SA nightly rates) vs the landlord rent.
Area
Agent & docs
FAQ
About 34 Rosedale Lane, Port Mulgrave, Saltburn by the sea, Cleveland, TS13 5LB
Explore nearby