3-bedroom property · TS13 5HR
For saleListed 779 days
Opportunity summary
See Archie’s verdict, returns by strategy and what to check before viewing.
About
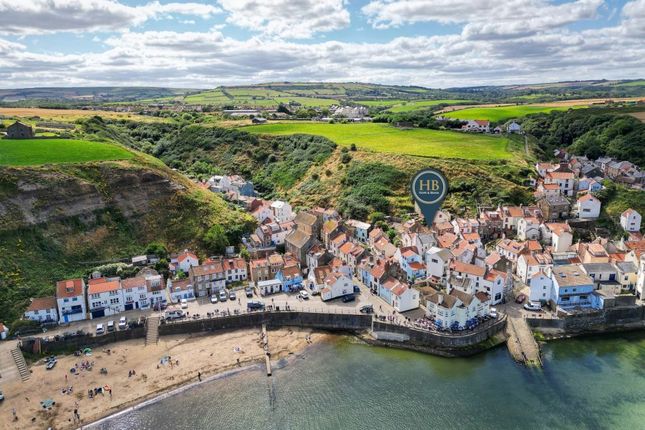
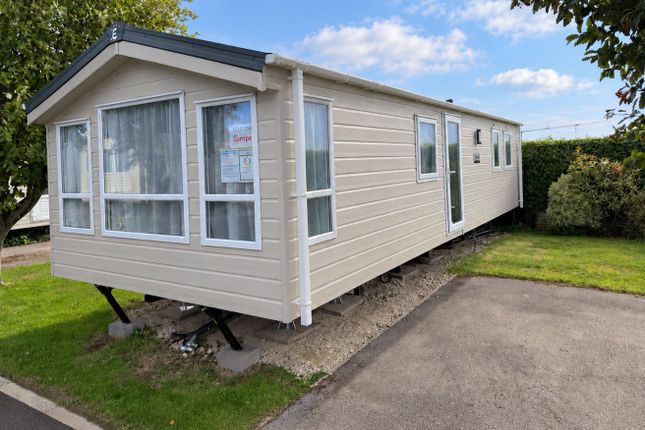
Nestled in the charming village of Runswick in North Yorkshire, The Crab Pot offers a delightful opportunity to own a stunning park home.
This property boasts a spacious layout with one reception room/open plan kitchen, French doors to the balcony, three cosy bedrooms, and a modern bathroom with en-suite to the principal bedroom.
The interior of this home is truly captivating, with a design that is sure to impress even the most discerning buyer.
The principal bedroom features a convenient en-suite, adding a touch of luxury to everyday living.
Additionally, the property is adorned with a balcony featuring a sleek glass screen, perfect for enjoying the outside air.
Convenience is key with parking available for two vehicles, ensuring that you and your guests always have a place to park.
The location of The Crab Pot is unbeatable, offering a short stroll to both the village and the beach.
Whether you are looking for a fantastic second home or a lucrative holiday rental opportunity, this property has the potential to fulfil your dreams.
The Crab Pot offers simply stunning features throughout, meaning that any overnight stay will be truly enjoyed and comfortable, the facilities on offer are amazing, offering generous outside space and surroundings to enjoy while all the time just being a short stroll into the village of Runswick Bay and the beach.
The property benefits from integrated appliances to the kitchen, an en-suite, built in storage to the bedrooms as well as cabin beds to one bedroom.
This property has to be viewed to be truly appreciated. Tenure: Leasehold - 99 year lease with 95 years remaining. Site Fee's: £4098 - 2024 EPC Rating: Not Applicable.
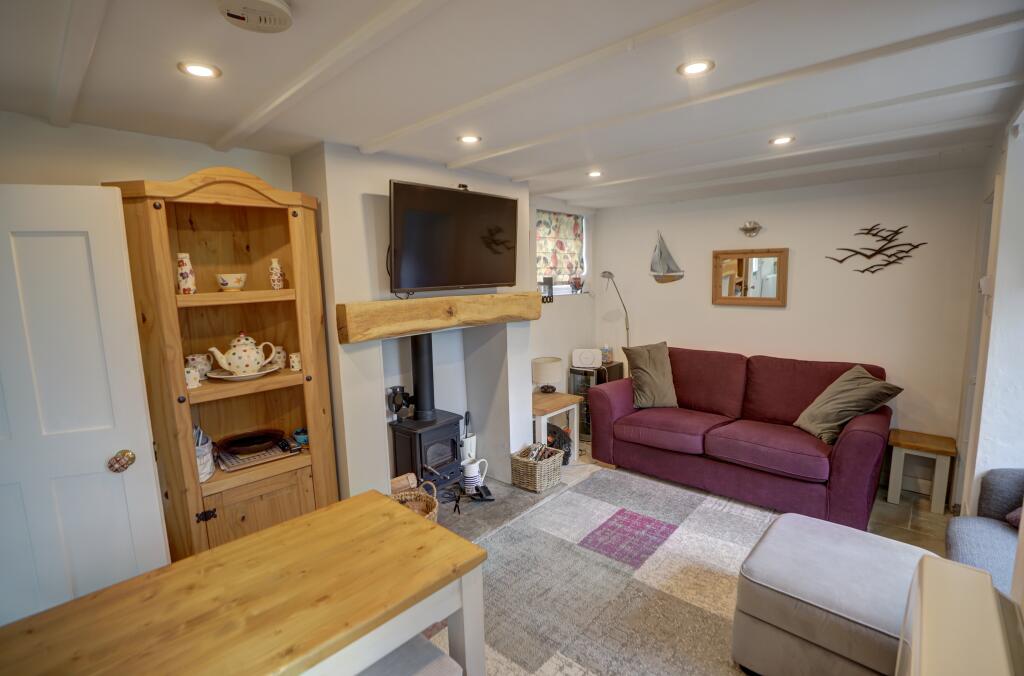
Hallway Enter the property via a double glazed door to the side aspect, the hallway is open plan to the lounge with built in cupboard for shoes and coats, grey wood effect laminated flooring and column radiator.
The flooring continues to the living area.
Lounge/Kitchen Area (6.40m x 5.37m (20'11" x 17'7")) The living area is open plan to the kitchen and dining area, measurements are to full room size inclusive.
Grey wood effect laminated flooring continues through from the hallway, with floor to ceiling glazing and French doors to the gable of the room offering more than sufficient natural light providing a light airy surrounding, stove effect electric fire with ornamental chimney, 2 x modern column radiators, contemporary Swedish style wood effect cladding to the walls and downlights to the ceiling.
The French doors provide access straight out onto the veranda finished in plastic decking boards and glass screens. Kitchen area.
A range of wall and base units finished with cream shaker style doors and drawer fronts, woodblock effect worktops with cladded splashbacks, 1 1/2 bowl stainless steel sink/drainer with chrome mixer, integrated dishwasher, 5 ring stainless steel gas hob with electric oven, the sink/drainer is set within the island and has a breakfast bar to the rear.
Bathroom (2.23m x 1.80m (7'3" x 5'10")) A modern bathroom with wood effect laminated flooring, L-shaped white bath suite with mixer shower over and glass screen, tile effect cladding to the walls, downlights, extractor and heated chrome towel rail.
Principal Bedroom (3.39m x 3.12m (11'1" x 10'2")) A well proportioned double bedroom with wood effect laminated flooring, double radiator and access to the en-suite.
En-Suite (2.23m x 1.41m (7'3" x 4'7")) Laminated flooring continues with white toilet, basin and shower enclosure with mixer shower, stone effect cladded walls and fitted mirror, cladded ceiling with downlights, extractor and chrome heated towel rail.
Bedroom (3.12m x 2.66m (10'2" x 8'8")) Another well proportioned bedroom where wood effect flooring continues, built in wardrobe and cupboard, double radiator and downlights to the ceiling.
Bedroom (3.22m x 3.11m (10'6" x 10'2")) A large bedroom with built in cabin beds and still space for an additional single bed (as pictured), built in cupboard, double radiator and single radiator.
Disclaimer Please note that all measurements contained in these particulars are for guidance purposes only and should not be relied upon for ordering carpets, furniture, etc.
Anyone requiring more accurate measurements may do so by arrangement with our office.
Our description of any appliances and / or services (including any central heating system, alarm systems, etc.) should not be taken as any guarantee that these are in working order.
The buyer is therefore advised to obtain verification from their solicitor, surveyor or other qualified persons to check the appliances / services before entering into any commitment.
The tenure details and information supplied within the marketing descriptions above are supplied to us by the vendors.
This information should not be relied upon for legal purposes and should be verified by a competent / qualified person prior to entering into any commitment.
Value & comps
No previous sales on record.
Returns
Set an offer; the calculator follows it.
We're still gathering serviced-accommodation data for this area.
Archie refurb estimate: a Pro feature
0.0% below asking
This is not financial or investment advice. Prop AI Deals is not authorised by the Financial Conduct Authority (FCA) to provide investment advice.
All investment calculators, property analyses, and AI-generated insights are for informational purposes only. Property investment carries risk and may result in financial loss. All calculations should be independently verified and you should consult with FCA-authorised financial advisors before making any investment decisions.
Past performance does not guarantee future results. Tax implications vary by individual circumstances.
Deal
Properties like this can earn 2–3x BTL yields when converted to HMO, with retrofit costs around £10k/room. Sign in to see the full tier, yield projection, and cost breakdown.
Commercial properties like this can earn 30-50% higher yields when converted to residential under Class MA / Q / P / PA, with prior approval costing ~GBP 96/unit. Sign in to see the recommended route, yield uplift, and cost breakdown.
BRRR-suited properties can recycle 80-100% of investor capital on refi, leaving a high-yielding rental with most of the money out. Sign in to see the refurb cost stack, ARV projection, and refinance maths.
Detached + large garden = sub-division play. Pro tier unlocks the tier badge, plot size, uplift estimate, and regional land benchmark.
Short-lease flats trade at deep discount, but extending under the 1993 Act often costs far less than the discount. Pro tier unlocks the tier badge, premium breakdown, long-lease ARV and arbitrage maths.
See projected short-stay revenue vs a vanilla BTL for this property.
See real sub-let margins (HMO room rates & SA nightly rates) vs the landlord rent.
Area
Agent & docs
FAQ
About The Crab Pot, 27, Hinderwell Lane, Runswick
Explore nearby