2-bedroom terraced house · TS13 5JS
For saleListed 237 days
Opportunity summary
See Archie’s verdict, returns by strategy and what to check before viewing.
About
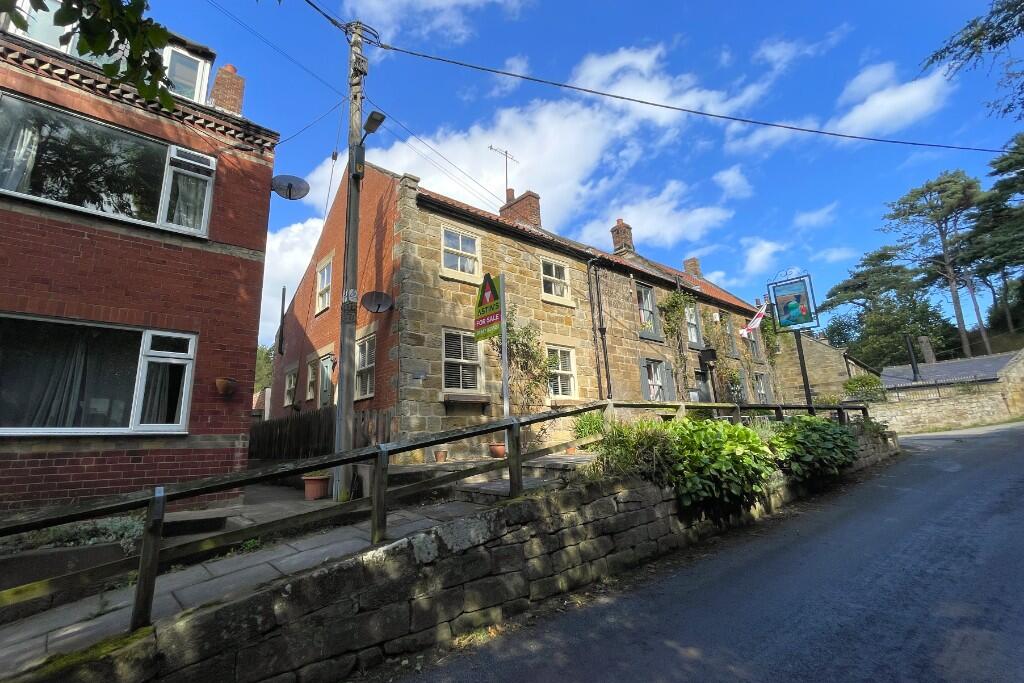
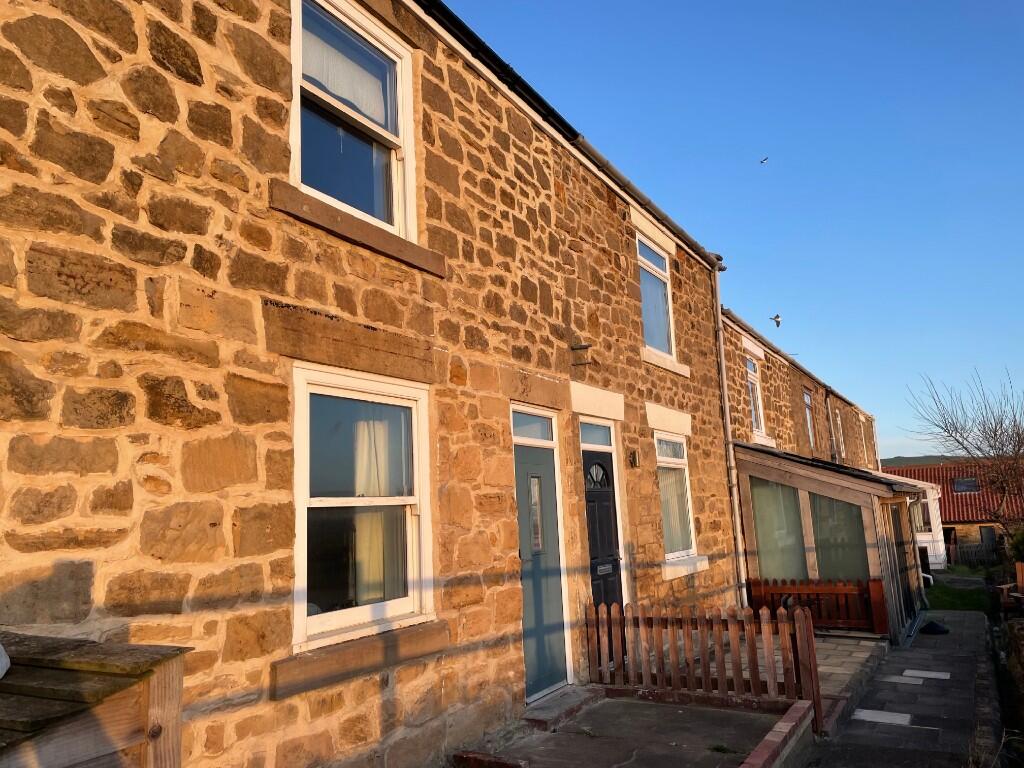
Porret Lane is situated behind Hinderwell High Street, positioned on a peaceful lane this beautifully presented two bedroom, mid-terraced property has a little bit of everything!
A sandstone built character property, finished to a very high standard the property has most recently been used as a successful holiday let and benefits from a well presented kitchen, bathroom, two bedrooms with a walk through wardrobe/office on the top floor, combination boiler which is only 2 years old, gas central heating and uPVC windows and doors throughout, a separate utility room with sink, electricity, lighting and plumbing for the washing machine and not to mention views over moorland to the front.
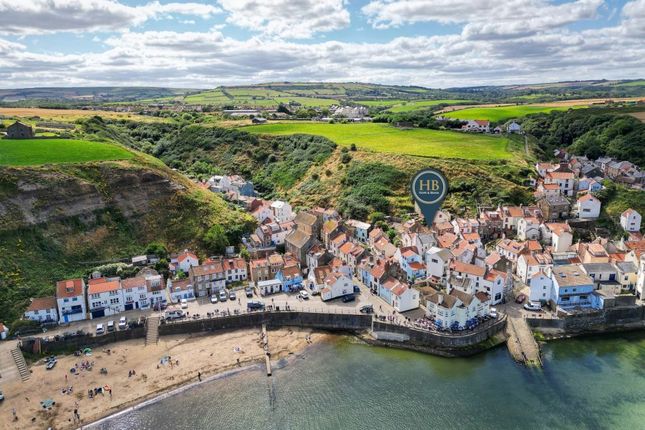
Hinderwell is located between the two fishing villages of Staithes and Runswick Bay, and being just behind the High Street gives it a central location whilst benefiting from none of the road noise!
Just a short drive to neighbouring seaside villages and towns, the local bus route also provides ample opportunity to 'pop' to Sandsend, Whitby or further afield to Scarborough, the other way to Saltburn, Redcar and Middlesbrough.
Please bear in mind that viewings are arranged between guest stays. Sought after location and at a very affordable price! This is ready just to walk into for the next owner.... Tenure: Freehold.
Council Tax: Redcar & Cleveland Borough Council. Exempt EPC Rating: New Certificate to Follow.
Hallway Prepared floorboards with double radiator, doorway to lounge and staircase to the first floor.
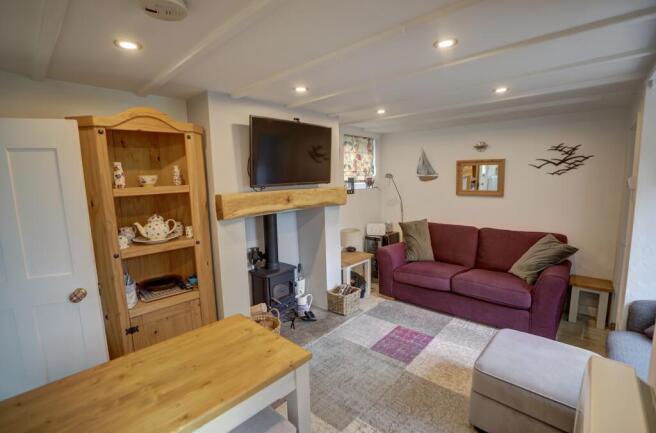
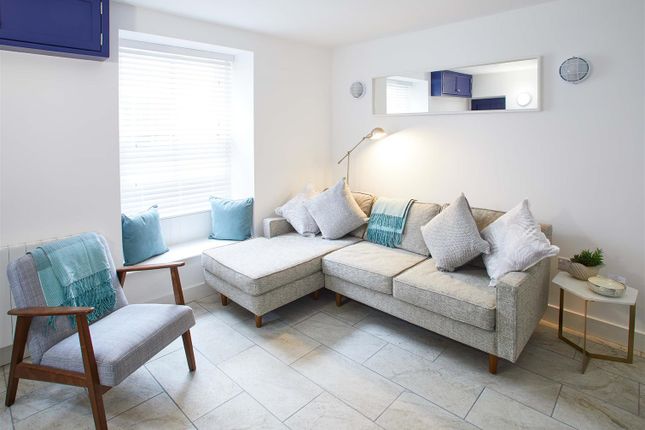
Lounge (3.71m x 2.70m (12'2" x 8'10")) Prepared and treated floorboards with a large uPVC bay window to the front aspect providing ample natural light, feature fire surround with wood burning effect electric fire, column radiator and opening to the kitchen area.
Kitchen (4.41m x 2.36m (14'5" x 7'8")) A beautifully presented kitchen with breakfast area benefiting from cream shaker style wall and base units, wood block effect worktops and matching upstands, 1 1/2 bowl sink/drainer with chrome mixer tap, uPVC window to the rear aspect, stainless steel gas hob with stainless steel splashback and hood, electric single oven with tile effect laminated flooring.
Rear Porch Off the kitchen is a small rear porch with plumbing and cupboard housing the combination boiler, uPVC door to the rear aspect.
First Floor Bedroom One (5.07m x 2.74m (16'7" x 8'11")) A deceptively spacious double bedroom with 2 x uPVC windows to the front aspect, carpet to the floor, there is a single radiator and electric wall heater.
Bathroom (3.30m x 1.48m incr.
To 2.51m (10'9" x 4'10" incr.) An L-shaped bathroom with white 3-piece bath suite, mixer shower over bath with glass screen, part tiled walls, vinyl flooring, airing cupboard, heated chrome towel rail and uPVC window to the rear aspect.
Second Floor Landing Area (3.47m x 2.54m (11'4" x 8'3")) A landing area which could be used as a dressing room/office with carpet to the floor, single radiator and uPVC window to the front aspect, doorway to second bedroom.
Bedroom Two (3.47m x 2.31m (11'4" x 7'6")) Another well proportioned room with carpet to the floor and built in wardrobe, single radiator and uPVC window to the front aspect.
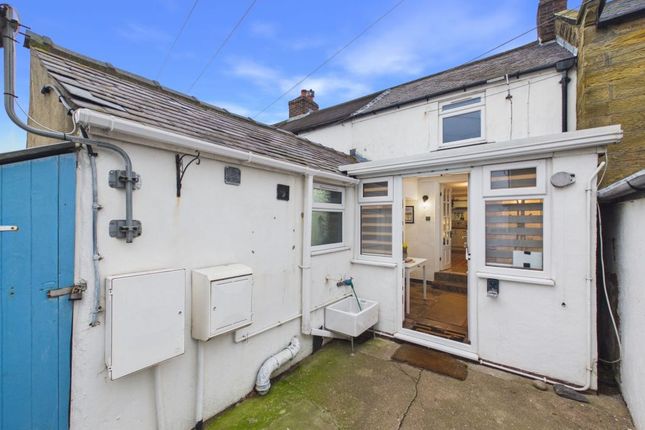
Utility The utility is positioned to the front of the property with its own access, the room benefits from electricity, lighting, water supply and waste for washing machine, there is also a single radiator and drying area.
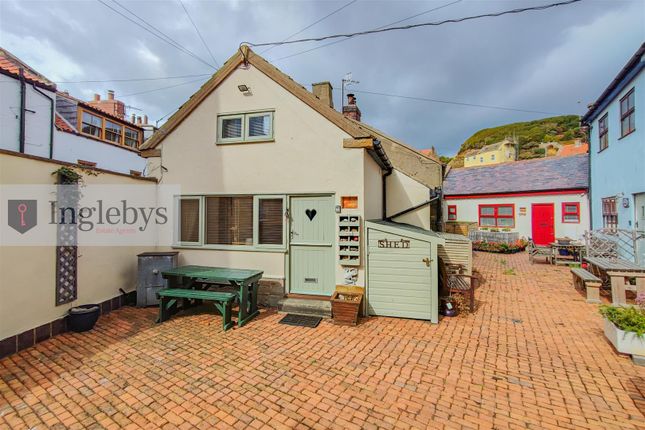
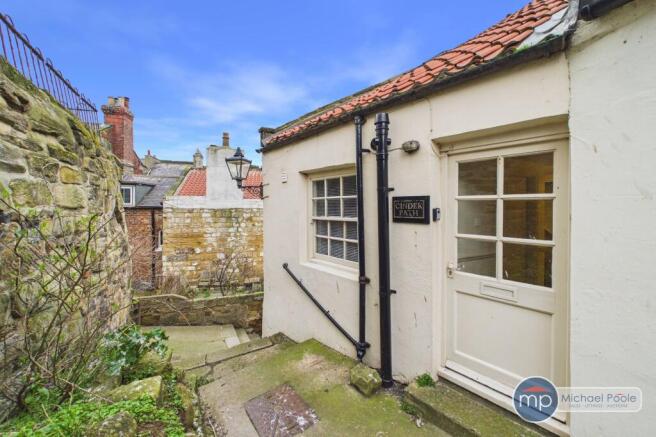
Externally The property benefits from a seating area to the front of the property, the rear door leads onto a back street.
Disclaimer Please note that all measurements contained in these particulars are for guidance purposes only and should not be relied upon for ordering carpets, furniture, etc.
Anyone requiring more accurate measurements may do so by arrangement with our office.
Our description of any appliances and / or services (including any central heating system, alarm systems, etc.) should not be taken as any guarantee that these are in working order.
The buyer is therefore advised to obtain verification from their solicitor, surveyor or other qualified persons to check the appliances / services before entering into any commitment.
The tenure details and information supplied within the marketing descriptions above are supplied to us by the vendors.
This information should not be relied upon for legal purposes and should be verified by a competent / qualified person prior to entering into any commitment.
Value & comps
No previous sales on record.
Returns
Set an offer; the calculator follows it.
We're still gathering serviced-accommodation data for this area.
Archie refurb estimate: a Pro feature
0.0% below asking
This is not financial or investment advice. Prop AI Deals is not authorised by the Financial Conduct Authority (FCA) to provide investment advice.
All investment calculators, property analyses, and AI-generated insights are for informational purposes only. Property investment carries risk and may result in financial loss. All calculations should be independently verified and you should consult with FCA-authorised financial advisors before making any investment decisions.
Past performance does not guarantee future results. Tax implications vary by individual circumstances.
Deal
Properties like this can earn 2–3x BTL yields when converted to HMO, with retrofit costs around £10k/room. Sign in to see the full tier, yield projection, and cost breakdown.
Commercial properties like this can earn 30-50% higher yields when converted to residential under Class MA / Q / P / PA, with prior approval costing ~GBP 96/unit. Sign in to see the recommended route, yield uplift, and cost breakdown.
BRRR-suited properties can recycle 80-100% of investor capital on refi, leaving a high-yielding rental with most of the money out. Sign in to see the refurb cost stack, ARV projection, and refinance maths.
Detached + large garden = sub-division play. Pro tier unlocks the tier badge, plot size, uplift estimate, and regional land benchmark.
Short-lease flats trade at deep discount, but extending under the 1993 Act often costs far less than the discount. Pro tier unlocks the tier badge, premium breakdown, long-lease ARV and arbitrage maths.
See projected short-stay revenue vs a vanilla BTL for this property.
See real sub-let margins (HMO room rates & SA nightly rates) vs the landlord rent.
Area
Agent & docs
FAQ
About 20, Porret Lane, Hinderwell
Explore nearby