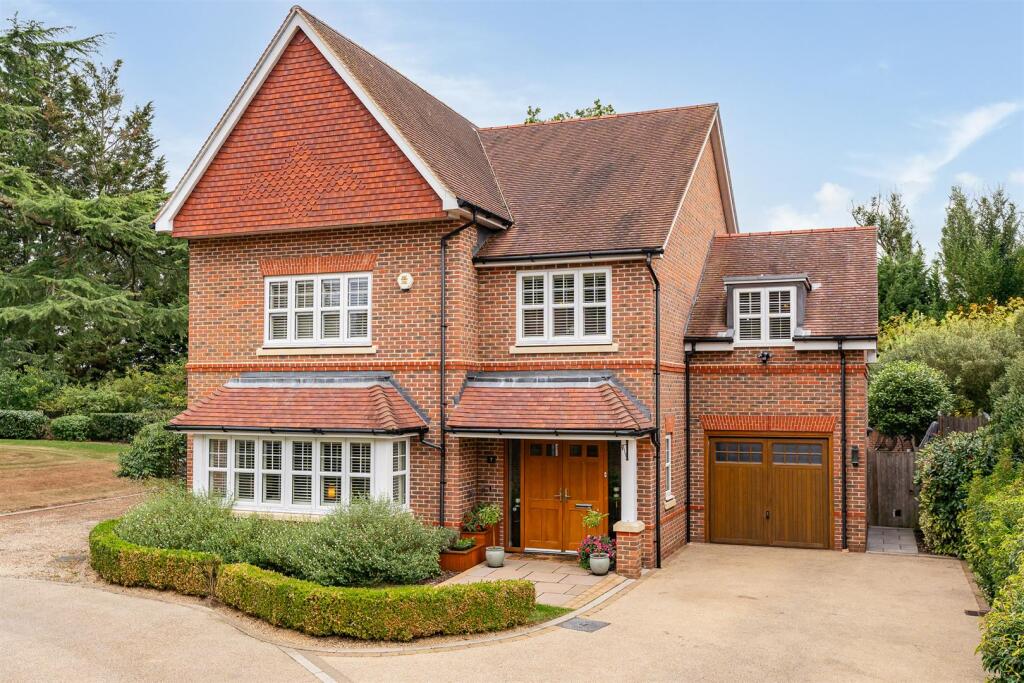
5-bedroom detached house · AL6 9FU
For saleListed 24 days
Opportunity summary
See Archie’s verdict, returns by strategy and what to check before viewing.
About
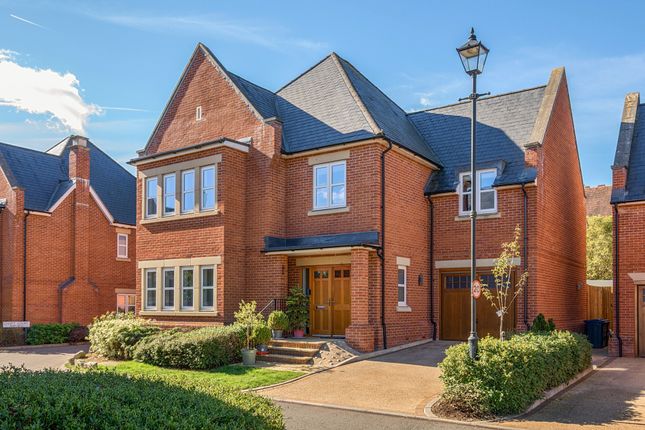
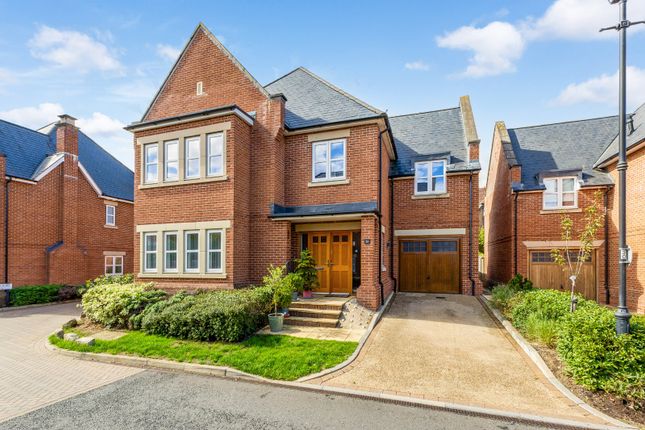
A beautifully appointed five bedroom family home, with enclosed gardens, in a popular and convenient village setting.
Situated on a quiet cul-de-sac, this attractive home offers spacious and versatile accommodation.
Built by Linden Homes in 2015, it has since been extended, redecorated and upgraded, with high-quality finishes including Amtico flooring, plantation shutters and contemporary bathroom suites.
Further improvements include a new Worcester boiler, upgraded electrical fittings, an alarm/security system and air conditioning to the principal bedroom and landing.
A light-filled entrance hall leads to the principal rooms.
The sitting room provides a comfortable space for relaxing, while a separate study enjoys charming views and offers a dedicated homeworking space.
At the heart of the house, the kitchen and dining room feature painted cabinetry, granite worktops and premium appliances, including an AEG double oven and microwave, Bertazzoni gas hob and Quooker tap.
The family room provides a second reception space with log burner and garden outlook, with French doors opening onto the terrace.
A utility room within the garage provides useful storage and laundry facilities.
Upstairs, the principal bedroom has fitted wardrobes and an en- suite shower room, with three further double bedrooms, one also en suite.
The fifth bedroom is currently used as a dressing room with extensive fitted storage. The stylish family bathroom features a reestanding bath with polished copper interior and separate shower.
A boarded loft has an enlarged hatch and loft ladder. Planning permission for a loft onversion has lapsed, offering potential for additional acommodation, subject to the necessary consents.
The property is approached via a driveway with parking for several cars, while the garage also adds excellent storage.
The enclosed rear garden is thoughtfully landscaped with established trees, flower beds and lawn.
A patio provides space for al fresco dining, while a separate deck and covered pagoda offer further areas for relaxation, complemented by a hot tub.
Irrigation, lighting and power run throughout the garden, while established planting, climbers and an ornamental koi pond add further interest.
A red cedar-clad garden room provides storage, and plans have been commissioned for a substantial garden room suitable as a gym or home office, subject to any necessary consents.
Welwyn is a charming Hertfordshire village offering a peaceful rural setting with excellent connectivity.
The property occupies a quiet cul-de-sac within Wilshere Park, with rolling countryside beyond and direct access to the surrounding lanes and footpaths of Ayot St Peter, ideal for walking and cycling.
Welwyn Garden City, Hatfield and Stevenage are all within easy reach.
Welwyn North Station, approximately two miles away, provides regular services to London King’s Cross and Cambridge, with further rail connections from Welwyn Garden City and Knebworth.
The village is also home to Sherrardswood School for children aged two to eighteen. The A1(M) provides convenient access to London and the north.
Value & comps
No previous sales on record.
Returns
Set an offer; the calculator follows it.
We're still gathering serviced-accommodation data for this area.
Archie refurb estimate: a Pro feature
0.0% below asking
This is not financial or investment advice. Prop AI Deals is not authorised by the Financial Conduct Authority (FCA) to provide investment advice.
All investment calculators, property analyses, and AI-generated insights are for informational purposes only. Property investment carries risk and may result in financial loss. All calculations should be independently verified and you should consult with FCA-authorised financial advisors before making any investment decisions.
Past performance does not guarantee future results. Tax implications vary by individual circumstances.
Deal
Properties like this can earn 2–3x BTL yields when converted to HMO, with retrofit costs around £10k/room. Sign in to see the full tier, yield projection, and cost breakdown.
Commercial properties like this can earn 30-50% higher yields when converted to residential under Class MA / Q / P / PA, with prior approval costing ~GBP 96/unit. Sign in to see the recommended route, yield uplift, and cost breakdown.
BRRR-suited properties can recycle 80-100% of investor capital on refi, leaving a high-yielding rental with most of the money out. Sign in to see the refurb cost stack, ARV projection, and refinance maths.
Detached + large garden = sub-division play. Pro tier unlocks the tier badge, plot size, uplift estimate, and regional land benchmark.
Short-lease flats trade at deep discount, but extending under the 1993 Act often costs far less than the discount. Pro tier unlocks the tier badge, premium breakdown, long-lease ARV and arbitrage maths.
See projected short-stay revenue vs a vanilla BTL for this property.
See real sub-let margins (HMO room rates & SA nightly rates) vs the landlord rent.
Area
Agent & docs
FAQ
About 7, Reeves Court, Hertfordshire
Explore nearby