We've tightened what earns a Pursue. A home now needs a published valuation, a strategy that still makes money after real running costs and lender stress tests, and no listing problems that would stop a mortgage. You'll see fewer Pursues, and each one has been checked harder.
See how verdicts work5-bedroom detached house · NG22 9EB
For saleListed 102 days
Opportunity summary
See Archie’s verdict, returns by strategy and what to check before viewing.
About
The Property Tucked away on the edge of the legendary Sherwood Forest, White Lodge is a remarkable Grade II listed country residence whose history is woven into that of the prestigious Thoresby Hall Estate.
Dating from around 1840 and once the home of Lady Sibell Pierrepont, daughter of the 4th Earl Manvers, the property combines the grace and craftsmanship of the Victorian era with the comfort and refinement expected of a modern country home.
Over recent years, the current owners have undertaken an exceptional programme of restoration and enhancement, carefully preserving the home's rich architectural heritage while introducing an understated level of luxury throughout.
Original period details have been sympathetically retained, allowing the house to celebrate its past while effortlessly accommodating contemporary family life.
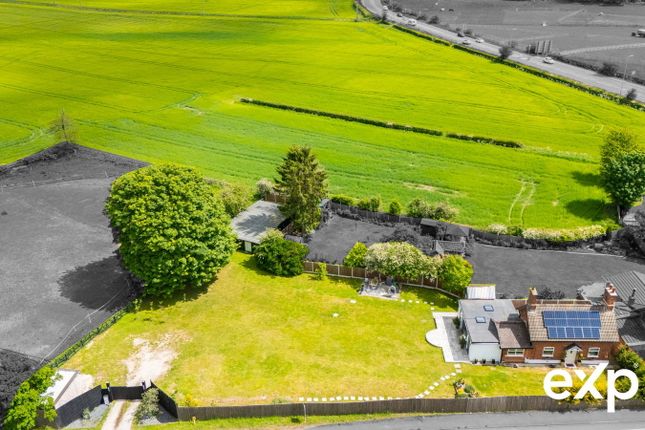
Set within approximately 1.3 acres of mature, private gardens, White Lodge enjoys an enviable sense of peace and seclusion, complemented by an impressive range of outbuildings, generous garaging and a beautifully appointed annexe, creating a home of exceptional versatility.
Reception Rooms The approach immediately hints at the property's character.
A west-facing entrance porch, complete with cloakroom, leads through to the elegant reception hall, where impressive proportions and original detailing create a memorable first impression.
The drawing room is undoubtedly one of the home's finest spaces.
Bathed in natural light from its dual-aspect windows, it is an elegant room in which to gather, retaining exquisite original cornicing, a decorative ceiling rose, oak flooring, dado rails and a handsome open fireplace with its original stone surround and substantial oak mantel.
Alongside, the sitting room offers a more intimate retreat, enjoying pleasant views across the front gardens and providing the perfect setting for quieter evenings.
An inner hallway, also accessed via the original vaulted entrance porch with its exposed beams and traditional tiled floor, leads to the formal dining room.
Beautiful arched windows with original shutters frame views of the gardens, while intricate plasterwork, an ornate timber fireplace and an open gas fire combine to create an atmosphere perfectly suited to both elegant entertaining and family celebrations.
Connecting seamlessly with the kitchen, the breakfast room is full of warmth and character.
Original oak cupboards remain in place, while a cast iron fireplace, now home to a wood-burning stove, creates an inviting focal point for everyday living.
Occupying the heart of the home, the bespoke breakfast kitchen has been thoughtfully designed to balance traditional craftsmanship with modern practicality.
Hand-painted cabinetry, quality work surfaces and an electric AGA create a timeless aesthetic, while a traditional walk-in pantry, laundry room and original scullery—with its historic flagstone shelving still intact—reflect the home's enduring heritage.
Beneath the house, the original cellars continue to provide excellent storage and now accommodate the newly installed central heating system.
First Floor The principal suite occupies much of the eastern wing, offering a private sanctuary of generous proportions.
The dual-aspect bedroom enjoys delightful views over the surrounding grounds, while the luxurious en-suite bathroom features a freestanding roll-top bath, separate shower, bespoke twin vanity unit, heated towel rail and a charming cast iron fireplace.
Steps descend to an impressive dressing room fitted with an extensive range of wardrobes, creating an elegant suite reminiscent of a boutique country house.
A second bedroom suite offers equally flexible accommodation, arranged over split levels to include a dressing room or sitting area and a beautifully renovated en-suite shower room.
Three further double bedrooms provide comfortable accommodation for family and guests, complemented by a stylish family bathroom and a separate WC.
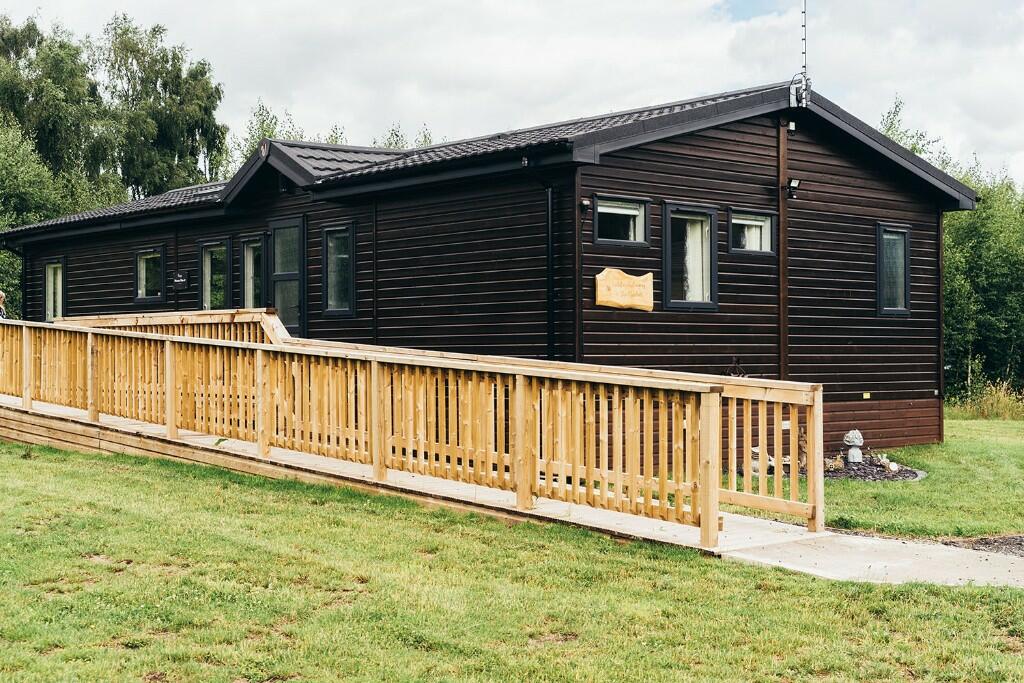
The Annexe Positioned within the courtyard, the air-conditioned annexe offers exceptional flexibility, whether as guest accommodation, creative workspace, leisure facility or, subject to the appropriate planning permissions, independent living accommodation.
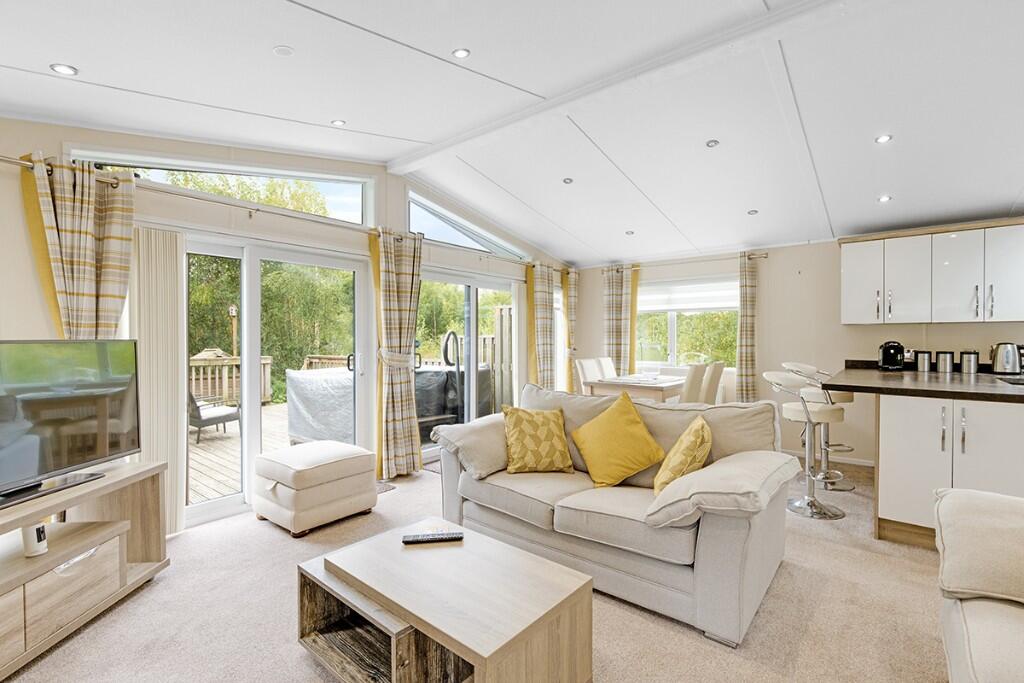
Its open-plan kitchen and living area is beautifully appointed with handcrafted cabinetry, integrated appliances and an AGA, while French doors open directly onto a generous terrace, creating a wonderful connection between inside and out.
A substantial 31-foot entertaining room offers endless possibilities, from games room and studio to private events space, with additional loft storage above accessed via an electric ladder.
Completing the annexe is an impressive oak-panelled bar, thoughtfully fitted with handmade cabinetry, mirrored display shelving and integrated drinks facilities — an ideal setting for hosting family and friends throughout the year.
Outbuildings The collection of traditional outbuildings further enhances the property's appeal, including a gardener's WC, potting shed and useful garden store.
A detached home office provides a peaceful and inspiring place to work, featuring engineered oak flooring, timber panelling, bespoke cabinetry and integrated desk space.
An additional building has been transformed into a fully equipped home gym with mirrored walls, engineered oak flooring and a built-in sound system.
Extensive garaging completes the impressive range of ancillary accommodation.
Gardens & Grounds White Lodge sits beautifully within approximately 1.3 acres of established gardens, where mature trees and carefully planted borders create a wonderful sense of privacy throughout the seasons.
Electric entrance gates open onto a sweeping driveway with extensive parking, while a generous paved terrace immediately adjoining the house provides an idyllic setting for outdoor dining, complete with a tranquil water feature and integrated sound system.
Expanses of lawn extend beyond, leading to a striking raised timber pagoda positioned at the heart of the gardens.
Equipped with heating, lighting and an integrated sound system, it offers a spectacular all-season entertaining space, equally suited to relaxed summer evenings and cosy autumn gatherings.
Location Perfectly balancing rural tranquillity with everyday convenience, White Lodge enjoys an enviable position on the edge of Sherwood Forest, one of England's most celebrated landscapes.
The A1 lies approximately five miles away, placing the wider road network within easy reach, while Newark, around 13 miles distant, offers direct rail services to London King's Cross in approximately 72 minutes.
Retford is approximately 10 miles to the north, and Doncaster Sheffield Airport is around 20 miles away.
The area is particularly well regarded for education, with an excellent choice of independent schools including Wellow House School, Ranby House and Worksop College, further enhancing the property's appeal as an exceptional family home.
Tenure Freehold Services Mains electricity, oil fired central heating and water are understood to be connected to the property. Private drainage. High speed fibre broadband is available.
Value & comps
No previous sales on record.
Returns
Set an offer; the calculator follows it.
We're still gathering serviced-accommodation data for this area.
Archie refurb estimate: a Pro feature
0.0% below asking
This is not financial or investment advice. Prop AI Deals is not authorised by the Financial Conduct Authority (FCA) to provide investment advice.
All investment calculators, property analyses, and AI-generated insights are for informational purposes only. Property investment carries risk and may result in financial loss. All calculations should be independently verified and you should consult with FCA-authorised financial advisers before making any investment decisions.
Past performance does not guarantee future results. Tax implications vary by individual circumstances.
Deal
Properties like this can earn 2–3x BTL yields when converted to HMO, with retrofit costs around £10k/room. Sign in to see the full tier, yield projection, and cost breakdown.
Commercial properties like this can earn 30-50% higher yields when converted to residential under Class MA / Q / P / PA, with prior approval costing ~GBP 96/unit. Sign in to see the recommended route, yield uplift, and cost breakdown.
BRRR-suited properties can recycle 80-100% of investor capital on refi, leaving a high-yielding rental with most of the money out. Sign in to see the refurb cost stack, ARV projection, and refinance maths.
Detached + large garden = sub-division play. Pro tier unlocks the tier badge, plot size, uplift estimate, and regional land benchmark.
Short-lease flats trade at deep discount, but extending under the 1993 Act often costs far less than the discount. Pro tier unlocks the tier badge, premium breakdown, long-lease ARV and arbitrage maths.
See projected short-stay revenue vs a vanilla BTL for this property.
See real sub-let margins (HMO room rates & SA nightly rates) vs the landlord rent.
Area
Agent & docs

FAQ
About Blythe Road, Perlethorpe, NG22
Explore nearby