3-bedroom house · WA15 9RH
Listing removedReduced £100 (−4.4%) on 25 JunListed 135 days · slow let
Opportunity summary
See Archie’s verdict, returns by strategy and what to check before viewing.
About
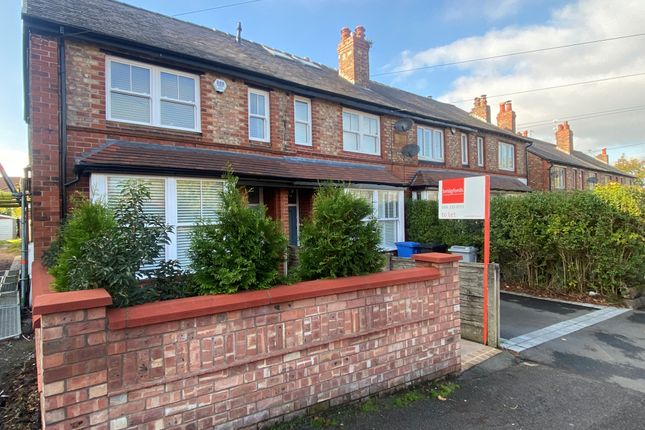
Available from early July 2026, this well-presented three double-bedroom Victorian mid-terrace house offers 1,274 sq ft of living space, including two reception rooms and a kitchen with garden access.
The first floor provides two bedrooms and a bathroom, while the second floor features a third bedroom with ensuite.
Summary description Available from early July 2026, this well-presented three-double-bedroom Victorian mid-terrace house offers 1,274 sq ft of spacious living space arranged over three floors.
Situated in a sought-after location, the property is within walking distance of Altrincham and Hale town centres and falls within the catchment area for Trafford's outstanding schools.
The accommodation comprises two reception rooms and a kitchen with access to the rear garden.
The first floor provides two generous bedrooms and a family bathroom, while the second floor features a spacious third bedroom with its own ensuite shower room.
Ideal for families and professionals alike, this attractive home combines period character with a highly convenient location.
Living room 13' 9" x 11' 3" (4.20m x 3.45m) The living room is located at the front of the property and benefits from a large hardwood-framed window with beautiful stained glass to the front aspect.
Period features throughout, including high ceilings and a period cast iron fireplace and hearth. Additional features include a pendant light fitting, carpeted flooring, and a single panel radiator.
Dining room 15' 0" x 11' 11" (4.58m x 3.65m) The dining room benefits from uPVC French Doors that open directly onto the rear garden.
It features a pendant light fitting, carpeted flooring, and a single-panel radiator. The dining room also allows access to the kitchen through a wood-panelled door.
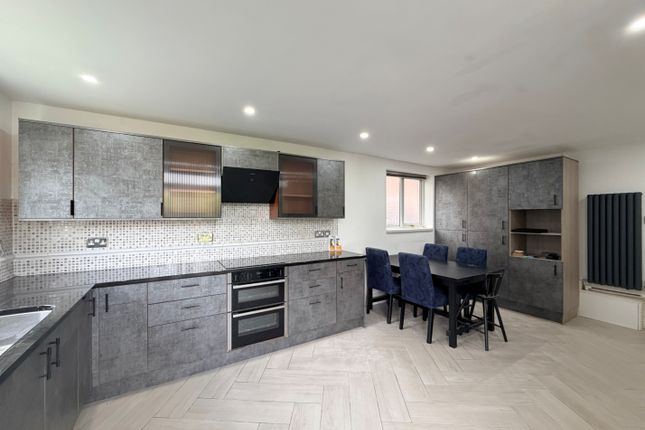
Kitchen 17' 6" x 7' 9" (5.34m x 2.38m) Located to the rear of the property, this bright space is flooded with natural light via a large skylight and a rear-aspect uPVC double-glazed window, which is fitted with roller blinds.
The kitchen also provides access to the rear garden via a uPVC glazed door.
The modern kitchen is equipped with a range of matching base and wall-mounted units, a recessed stainless steel sink, an integrated oven, an integrated five-ring gas hob, an integrated washing machine, an integrated dishwasher and a freestanding fridge-freezer.
Additional features include tiled flooring, recessed lighting, and a single-panel radiator. There is also access to an under-stairs storage cupboard for added convenience.
Bedroom one 14' 11" x 10' 9" (4.57m x 3.30m) Bedroom one is located at the front of the property and features a uPVC double-glazed window to the front aspect, a period fireplace, a pendant light fitting, carpeted flooring, and a single-panel radiator.
This room is equipped with two sets of chest of drawers.
Bedroom two 16' 11" x 9' 6" (5.18m x 2.90m) Bedroom two is located at the rear of the property and features a uPVC double-glazed window with views over the rear garden.
Additional features include a period fireplace, a pendant light fitting, carpeted flooring, and a single-panel radiator. This room is equipped with a wardrobe.
Bathroom 9' 5" x 7' 9" (2.88m x 2.38m) The modern family bathroom features a uPVC double frosted glazed window to the rear aspect, fitted with a roller blind.
The bathroom is equipped with a low-level WC, a pedestal hand-wash basin, a panelled bathtub with a chrome mixer tap, and a shower extension, with a glazed screen.
The room is finished with tiled flooring, part-tiled walls, a chrome heated towel rail and a built-in storage cupboard.
Bedroom three 18' 6" x 9' 10" (5.66m x 3.02m) Bedroom three is located on the second floor and is flooded with natural light from a rear-aspect uPVC double-glazed window, fitted with a roller blind and an additional Velux skylight with an integrated blind.
The room features carpeted flooring, recessed spotlighting, and a single-panel radiator. The room allows access to an eaves storage cupboard.
Additionally, bedroom three has an ensuite shower room for added convenience. This room is equipped with a wardrobe.
Ensuite 4' 6" x 7' 6" (1.38m x 2.30m) The ensuite shower room, located off the third bedroom, is equipped with a low-level WC, a pedestal hand-wash basin, and a glazed shower cubicle, fitted with a thermostatic chrome shower.
The room is finished with tiled flooring and walls, recessed spotlighting, and is filled with natural light from a Velux skylight.
External The front of the property is accessed from Hawthorn Road via a cast iron gate, with the front boundary enclosed by an attractive stone wall.
A paved pathway leads to steps rising to the front entrance door, while a well-stocked flower bed to the side features mature hedges and established planting.
To the rear, the property enjoys a private garden comprising a paved patio area immediately adjacent to the house, ideal for outdoor seating and entertaining.
Beyond this is a separate lawned garden area, divided by a timber fence.
The garden is well established with a variety of mature trees, shrubs, and hedges, and is enclosed on three sides by timber panel fencing.
A useful garden shed provides additional storage, while gates to both sides offer convenient access to the rear alleyway for bins. Common questions 1. When is this property available to move into?
The property will be available from early July 2026. 2. Which items are included with this property?
The property is part-furnished and comes with a wardrobe in bedrooms two and three and two chests of drawers in bedroom one.
Additionally, the kitchen is equipped with a fridge-freezer, integrated dishwasher, integrated oven, gas hob, and an integrated washing machine. 3. How much is the council tax for this property?
This property is in band D, which in Trafford Council is currently £2,289.79 per annum. 4. How much do I need to earn to rent this property?
At a rental price of £ 2,250 pcm, a single working professional would need to earn at least £67,500 per annum. Two working professionals could each earn £33,750 per annum. 5.
How much is the deposit for this property? The deposit is equivalent to 5 weeks' rent. Which, at £2250 pcm, is £2596.15
Value & comps
No previous sales on record.
Rental comparables are shown in the Rental section below. Sold comparables remain for area capital context only.
Returns
We're still gathering serviced-accommodation data for this area.
This is not financial or investment advice. Prop AI Deals is not authorised by the Financial Conduct Authority (FCA) to provide investment advice.
All investment calculators, property analyses, and AI-generated insights are for informational purposes only. Property investment carries risk and may result in financial loss. All calculations should be independently verified and you should consult with FCA-authorised financial advisers before making any investment decisions.
Past performance does not guarantee future results. Tax implications vary by individual circumstances.
Deal
Properties like this can earn 2–3x BTL yields when converted to HMO, with retrofit costs around £10k/room. Sign in to see the full tier, yield projection, and cost breakdown.
Commercial properties like this can earn 30-50% higher yields when converted to residential under Class MA / Q / P / PA, with prior approval costing ~GBP 96/unit. Sign in to see the recommended route, yield uplift, and cost breakdown.
BRRR-suited properties can recycle 80-100% of investor capital on refi, leaving a high-yielding rental with most of the money out. Sign in to see the refurb cost stack, ARV projection, and refinance maths.
Detached + large garden = sub-division play. Pro tier unlocks the tier badge, plot size, uplift estimate, and regional land benchmark.
Short-lease flats trade at deep discount, but extending under the 1993 Act often costs far less than the discount. Pro tier unlocks the tier badge, premium breakdown, long-lease ARV and arbitrage maths.
See projected short-stay revenue vs a vanilla BTL for this property.
See real sub-let margins (HMO room rates & SA nightly rates) vs the landlord rent.
Area
Agent & docs

FAQ
About 62, Hawthorn Road, Altrincham
Explore nearby