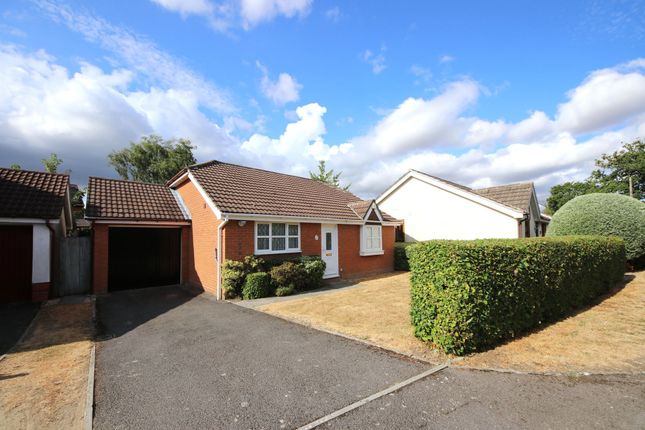
3-bedroom house · SO30 2JG
For saleReduced £10k (−2.5%) on 11 OctListed 38 days
Opportunity summary
See Archie’s verdict, returns by strategy and what to check before viewing.
About
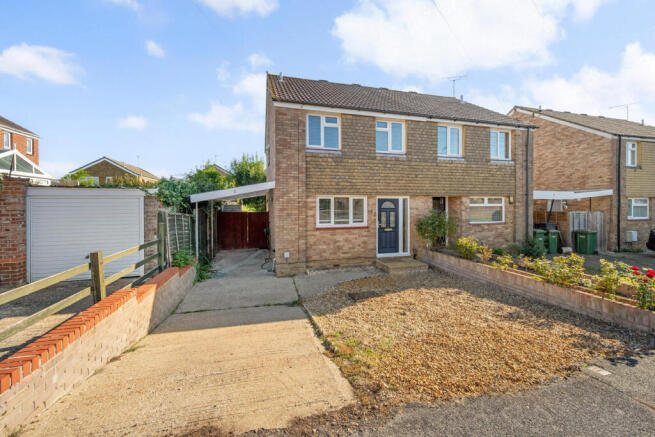
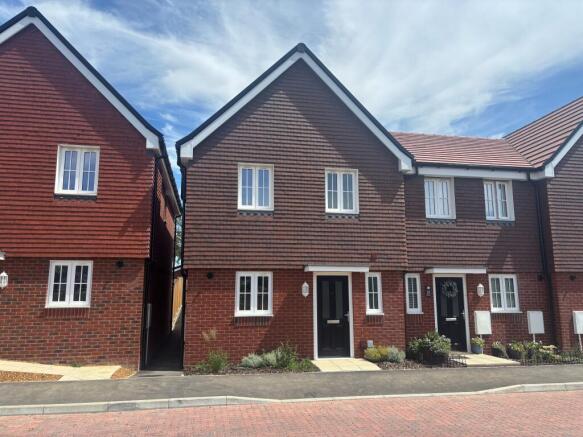
Semi detached three bedroom home available with our keyworker scheme. You could receive up to £19,750 towards your deposit. Plot 104 | The Archford | Forest Walk, Whiteley | David Wilson Homes.
This thoughtfully designed semi detached home offers an open plan kitchen with French doors to the garden and a comfortable, spacious lounge.
Practical features include a cloakroom and some understairs storage. You'll find an en suite main bedroom upstairs, along with a further double, a single and the family bathroom.
This home includes EV charging and two parking spaces. Buy new with confidence: Energy efficient features included, helping you keep running costs down.
Comprehensive warranty cover provided for added peace of mind. Mortgage support available through our trusted new build mortgage specialists.
Rooms 1 Bathroom (1815mm x 2181mm (5'11" x 7'1")) Bedroom 1 (3234mm x 3276mm (10'7" x 10'8")) Bedroom 2 (2475mm x 3891mm (8'1" x 12'9")) Bedroom 3 (2286mm x 2186mm (7'6" x 7'2")) Ensuite 1 (1385mm x 2119mm (4'6" x 6'11")) G Kitchen / Dining (4750mm x 3310mm (15'7" x 10'10")) Lounge (4604mm x 3746mm (15'1" x 12'3")) WC (1561mm x 1030mm (5'1" x 3'4")) About Forest Walk Forest Walk at Whiteley Meadows is surrounded by countryside and walking trails to enjoy, while a choice of schools and nurseries nearby makes it an ideal place to settle.
You'll also have a wide variety of high street shops, restaurants and a cinema close by, along with excellent commuter links to Southampton and Portsmouth via the M27.
Opening Hours Monday 10:00-17:30, Tuesday Closed, Wednesday Closed, Thursday 10:00-17:30, Friday 10:00-17:30, Saturday 10:00-17:30, Sunday 10:00-17:30 Disclaimer Please note that all images (where used) are for illustrative purposes only.
Value & comps
No previous sales on record.
Returns
Set an offer; the calculator follows it.
We're still gathering serviced-accommodation data for this area.
Archie refurb estimate: a Pro feature
0.0% below asking
This is not financial or investment advice. Prop AI Deals is not authorised by the Financial Conduct Authority (FCA) to provide investment advice.
All investment calculators, property analyses, and AI-generated insights are for informational purposes only. Property investment carries risk and may result in financial loss. All calculations should be independently verified and you should consult with FCA-authorised financial advisors before making any investment decisions.
Past performance does not guarantee future results. Tax implications vary by individual circumstances.
Deal
Properties like this can earn 2–3x BTL yields when converted to HMO, with retrofit costs around £10k/room. Sign in to see the full tier, yield projection, and cost breakdown.
Commercial properties like this can earn 30-50% higher yields when converted to residential under Class MA / Q / P / PA, with prior approval costing ~GBP 96/unit. Sign in to see the recommended route, yield uplift, and cost breakdown.
BRRR-suited properties can recycle 80-100% of investor capital on refi, leaving a high-yielding rental with most of the money out. Sign in to see the refurb cost stack, ARV projection, and refinance maths.
Detached + large garden = sub-division play. Pro tier unlocks the tier badge, plot size, uplift estimate, and regional land benchmark.
Short-lease flats trade at deep discount, but extending under the 1993 Act often costs far less than the discount. Pro tier unlocks the tier badge, premium breakdown, long-lease ARV and arbitrage maths.
See projected short-stay revenue vs a vanilla BTL for this property.
See real sub-let margins (HMO room rates & SA nightly rates) vs the landlord rent.
Area
Agent & docs

FAQ
About H8677104, 1 Arle Road, Curbridge
Explore nearby