4-bedroom detached house · DN14 9LB
For saleListed 89 days
Opportunity summary
See Archie’s verdict, returns by strategy and what to check before viewing.
About
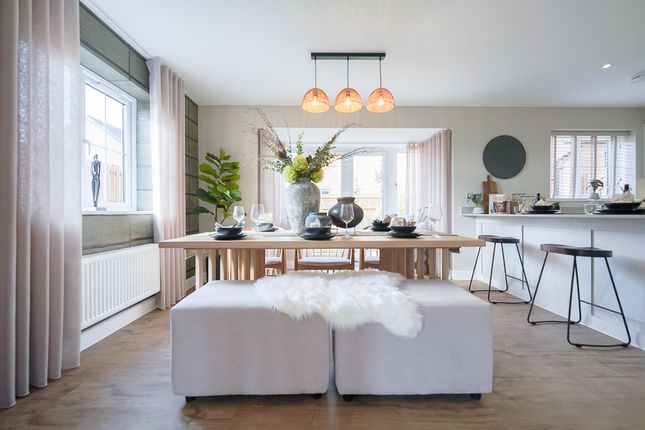
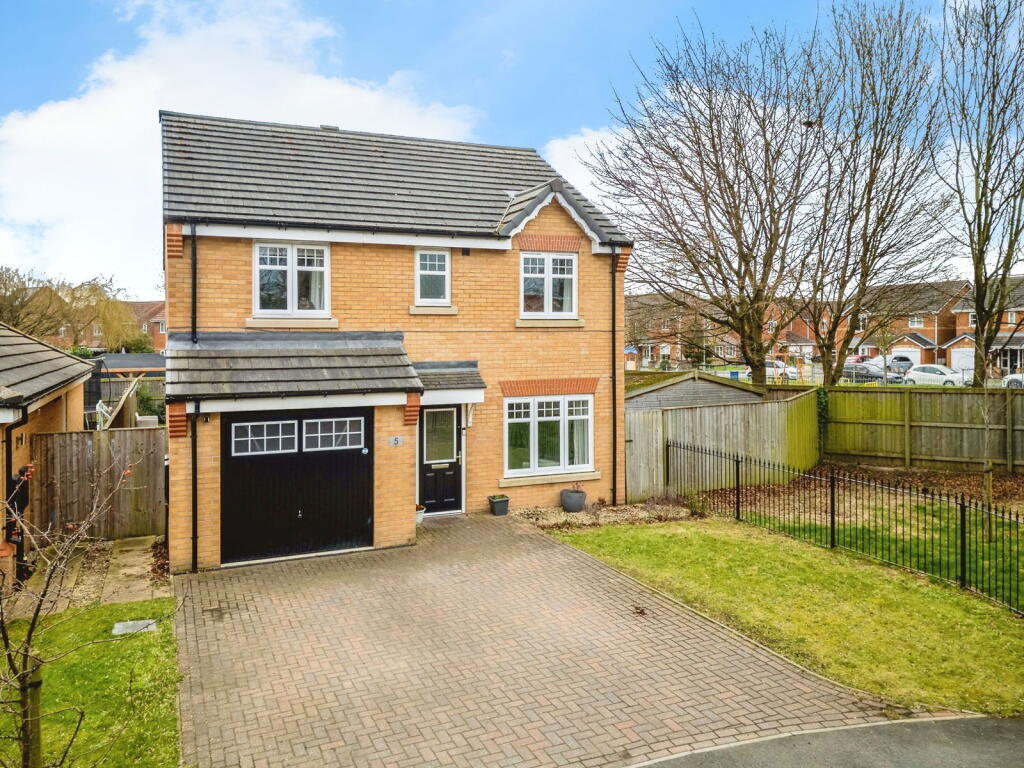
Plot 140 (The Cutler) - priced at £379,995 About the Home Boasting a magnificent open-plan kitchen, dining and family area , three double-sized bedrooms , and an integral garage , The Cutler will make a delightful choice for growing and mature families, and second steppers in need of more practical space.
This 4-bedroom home gathers the family together on the ground floor, and offers privacy upstairs – which will particularly appeal to families with older children and teenagers.
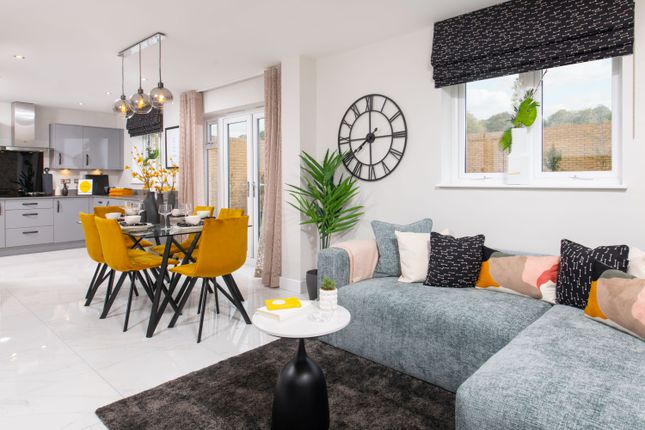
Extending the width of the home, the open-plan kitchen, dining and family area benefits from French doors opening to the outside, providing wonderful views and further extending the living space into the rear garden.
The U-shaped kitchen has been thoughtfully designed to provide ample room for preparation and cooking, as well as appliances, while the dining area will comfortably accommodate a dining table large enough for the whole family, plus your favourite guests.
The family area is versatile ; add a sofa or two to create a snug, or use the space as a play area that younger family members can enjoy as you keep watch from the kitchen.
Situated at the front of the home, the separate living room can be dedicated to relaxing and spending time together, or to entertaining visitors.
The cloakroom is conveniently located across the hallway, alongside an understairs storage cupboard that is useful for keeping coats, shoes and appliances tidied away.
A door from the hallway gives direct access to the garage . Upstairs, bedroom 1 benefits from an en-suite shower room , and the remaining bedrooms share use of the family bathroom .
Bedroom 4 has an integral wardrobe space and is suitably sized for use as a nursery, child’s bedroom or guest room, alternatively its peaceful location at the rear of the home is ideal for a home office.
Completing the first floor are two storage cupboards on the landing, a thoughtful finishing touch for a well-organised home.
Additional information Estate Management Charge: £189.00 Total internal floor area: 1312 sq ft Annual service charge: None Council tax band: TBC Tenure: Freehold Predicted EPC rating: TBC Predicted completion window: Spring 2027 The additional information provided for council tax, service charges and ground rents (where applicable) is only an estimation.
Please check with your Sales Advisor for more specific details.
About the Development Nestled within the charming town of Snaith in the East Riding of Yorkshire, Penny Way is an outstanding selection of upcoming 2, 3, 4, and 5-bedroom homes from our flagship Artisan collection.
Close to quaint shopping streets, rural attractions, and plentiful amenities, the planned homes are ideal for first-time buyers, families, and investors.
Register your interest of our properties in Snaith today! An award-winning site manager Meet Karl Laverick, our celebrity site manager who recently scooped up a Pride in the Job 2026 award.
Only the top 5% of UK site managers receive this accolade from the National House Building Council (NHBC), making them one of the best A-listers in our industry. Why Buy With Bellway?
At Bellway we have always built attractive and desirable new homes. That's why we've become one of the five largest builders in Britain. But now there's even more reason to choose a Bellway home.
To make the whole process of selling and buying easier, we've put together a range of services to make your move as hassle free as possible.
Express Mover "We have a home to sell" Sell your home quicker with no estate agent fees. ^ Our Intermediate Management Agent will work with a local estate agent to market your home at an agreed price.
You could soon be moving into your new dream home, start your journey with us today. Low-cost mortgage Looking for a low-cost mortgage solution?
With Own New, you could lower your monthly repayment costs – making that move to a brand-new home more affordable. Just speak with a sales advisor at this development to find out more.
This Sales Centre is open Our sales centre is open for drop-in visits. Should you wish to have dedicated time with our Sales Advisor, please book an appointment before visiting us.
Sales office opening hours Monday 10:00 - 17:00 Tuesday closed Wednesday closed Thursday 10:00 - 19:00 Friday 10:00 - 17:00 Saturday 11:00 - 17:00 Sunday 11:00 - 17:00 ^All offers apply to specific plots and selected developments only.
Terms and conditions apply. Contact your Bellway sales advisor to find out more or see terms and conditions on our Bellway website.
Express Mover and Part Exchange scheme offers are subject to status, availability and eligibility. Bellway reserve the right to refuse a Part Exchange. Any promoted offer is subject to contract.
10-year NHBC Buildmark policy.
This includes deposit protection from exchange of contracts, a two-year builder warranty from legal completion, and then eight years of structural defects insurance cover.*
Value & comps
No previous sales on record.
Returns
Set an offer; the calculator follows it.
We're still gathering serviced-accommodation data for this area.
Archie refurb estimate: a Pro feature
0.0% below asking
This is not financial or investment advice. Prop AI Deals is not authorised by the Financial Conduct Authority (FCA) to provide investment advice.
All investment calculators, property analyses, and AI-generated insights are for informational purposes only. Property investment carries risk and may result in financial loss. All calculations should be independently verified and you should consult with FCA-authorised financial advisors before making any investment decisions.
Past performance does not guarantee future results. Tax implications vary by individual circumstances.
Deal
Properties like this can earn 2–3x BTL yields when converted to HMO, with retrofit costs around £10k/room. Sign in to see the full tier, yield projection, and cost breakdown.
Commercial properties like this can earn 30-50% higher yields when converted to residential under Class MA / Q / P / PA, with prior approval costing ~GBP 96/unit. Sign in to see the recommended route, yield uplift, and cost breakdown.
BRRR-suited properties can recycle 80-100% of investor capital on refi, leaving a high-yielding rental with most of the money out. Sign in to see the refurb cost stack, ARV projection, and refinance maths.
Detached + large garden = sub-division play. Pro tier unlocks the tier badge, plot size, uplift estimate, and regional land benchmark.
Short-lease flats trade at deep discount, but extending under the 1993 Act often costs far less than the discount. Pro tier unlocks the tier badge, premium breakdown, long-lease ARV and arbitrage maths.
See projected short-stay revenue vs a vanilla BTL for this property.
See real sub-let margins (HMO room rates & SA nightly rates) vs the landlord rent.
Area
Agent & docs
FAQ
About Howard Street, Off Pontefract Road, Snaith, DN14 9LB
Explore nearby