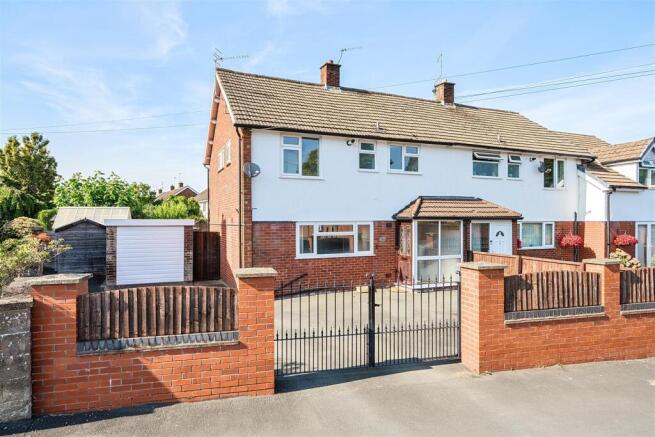
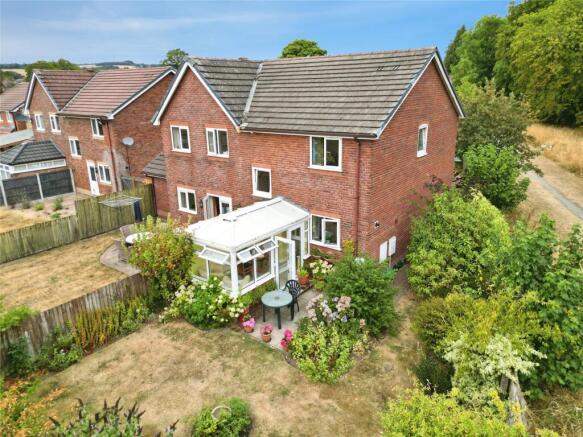
3-bedroom semi-detached house · SY11 4LU
For saleListed 364 days
Opportunity summary
See Archie’s verdict, returns by strategy and what to check before viewing.
About
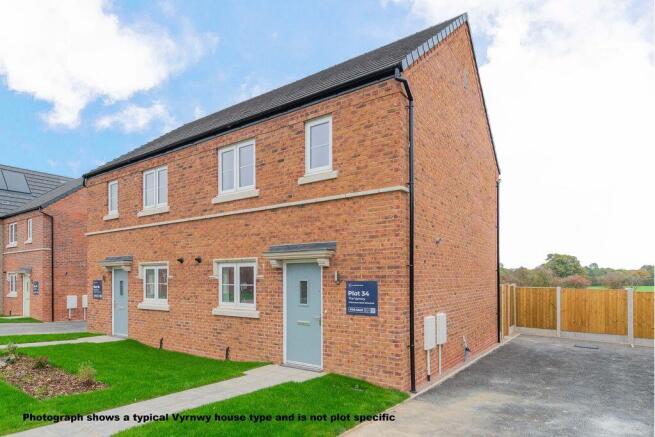
With FLOORING INCLUDED (Ask for details), this three bedroom semi-detached home is ready to move into!!
Guinevere Park is a new build development of 2, 3 and 4 bedroom spacious homes with high-quality fixtures and fittings, fantastic commuter links and excellent local amenities.
The Vyrnwy house type is a practical and brilliant well planned three-bedroom house. An open plan living and dining space, fitted with double French doors, opens out to a spacious rear garden.
A well-designed kitchen and cloakroom complete the downstairs design. Finalising the property upstairs is a storage cupboard, two double bedrooms and a single bedroom, all sharing a main bathroom.
For specific plot details please see the site layout plan. Sq. Ft. 753 Visit the Marketing Suite at Guinevere Park, off Middleton Road, Oswestry. SY11 4LU Open: Thursday through to Monday 10am to 4pm.
Location The property is within easy walking distance of Oswestry town centre, which contains a host of shops, schools and other amenities.
Local bus routes also connect Oswestry to nearby towns and cities.
The nearest train station in Gobowen, just 3 miles away, is less than an hour from Chester and 1.5 hours from Manchester or Birmingham.
Birmingham, Liverpool and Manchester airports are also easily accessible by train and car ensuring you're not just connected locally, but to the world!
1.5 miles from Oswestry Town Centre 3 miles from Gobowen Train Station 15 miles from Wrexham 18 Miles from Shrewsbury 27 miles Chester (Distances are approximate) Accommodation Hall With stairs to first floor landing and doors off to: Living/Dining Room 15' 3'' x 14' 7'' (4.66m x 4.45m) Bright, open plan living and dining area with French doors leading to the rear garden.
Kitchen 7' 10'' x 9' 3'' (2.40m x 2.82m) A well designed, spacious kitchen with soft close cabinets, laminate worksurfaces/upstands, stainless steel energy efficient appliances and stainless-steel single bowl sink.
Cloaks Ceramic wall tiles. Contemporary white sanitaryware with chrome fittings. Standard thermostatically controlled radiator.
First Floor Master Bedroom 8' 9'' x 11' 9'' (2.66m x 3.59m) Bedroom 2 8' 1'' x 12' 1'' (2.46m x 3.68m) Bedroom 3 6' 9'' x 6' 8'' (2.06m x 2.02m) Family Bathroom 6' 2'' x 5' 11'' (1.87m x 1.81m) Ceramic wall tiles.
Contemporary white sanitaryware with chrome fittings. Chrome dual fuel towel rail. Outside Turf to front garden with a planted border. Rear garden, turfed and fenced.
GRP front and rear doors with multipoint locking system. Electric car charging point, Front doorbell, NHBC 10-year Buildmark Warranty & private driveway.
Heating, Lighting & Broadband White low energy LED downlights to the kitchen, and bathroom. Media, data point and USB charging points (locations vary for each house type).
Each home is fibre broadband enabled (speed dependent upon your chosen provider). Gas central heating with thermostatically controlled radiators.
Fitted solar PV panels to supplement electricity to the home and potentially the grid. Specification Please ask the Sales Consultant for the full specification of each house type.
Fletcher Homes (Shropshire) Limited, reserve the right to amend the specification as and when necessary. EPC Rating Predicted EPC Rating - Band 'A'.
Tenure We are informed that the property is freehold subject to vacant possession on completion. Council Tax Band To be confirmed by Local Authority once build is complete.
Local Authority Shropshire County Council Management Company All homes will be subject to an annual service charge for the maintenance of the open space areas, general repairs and associated management fees.
Please ask the Sales Consultant for further details. Directions From the A5/A483 turn onto the B4580 Whittington Road and head towards the town centre.
Take the first left before Furrows Garage and the first left at the next roundabout onto Cabin Lane. Continue for 1/4 mile before turning left onto Aston Way.
Proceed until the T junction before turning left and then left again onto Middleton Road, where the site will be found shortly after on the right.
Value & comps
No previous sales on record.
Returns
Set an offer; the calculator follows it.
We're still gathering serviced-accommodation data for this area.
Archie refurb estimate: a Pro feature
0.0% below asking
This is not financial or investment advice. Prop AI Deals is not authorised by the Financial Conduct Authority (FCA) to provide investment advice.
All investment calculators, property analyses, and AI-generated insights are for informational purposes only. Property investment carries risk and may result in financial loss. All calculations should be independently verified and you should consult with FCA-authorised financial advisors before making any investment decisions.
Past performance does not guarantee future results. Tax implications vary by individual circumstances.
Deal
Properties like this can earn 2–3x BTL yields when converted to HMO, with retrofit costs around £10k/room. Sign in to see the full tier, yield projection, and cost breakdown.
Commercial properties like this can earn 30-50% higher yields when converted to residential under Class MA / Q / P / PA, with prior approval costing ~GBP 96/unit. Sign in to see the recommended route, yield uplift, and cost breakdown.
BRRR-suited properties can recycle 80-100% of investor capital on refi, leaving a high-yielding rental with most of the money out. Sign in to see the refurb cost stack, ARV projection, and refinance maths.
Detached + large garden = sub-division play. Pro tier unlocks the tier badge, plot size, uplift estimate, and regional land benchmark.
Short-lease flats trade at deep discount, but extending under the 1993 Act often costs far less than the discount. Pro tier unlocks the tier badge, premium breakdown, long-lease ARV and arbitrage maths.
See projected short-stay revenue vs a vanilla BTL for this property.
See real sub-let margins (HMO room rates & SA nightly rates) vs the landlord rent.
Area
Agent & docs
FAQ
About Plot 36 Guinevere Park, Oswestry
Explore nearby