We've tightened what earns a Pursue. A home now needs a published valuation, a strategy that still makes money after real running costs and lender stress tests, and no listing problems that would stop a mortgage. You'll see fewer Pursues, and each one has been checked harder.
See how verdicts work2-bedroom house · SY11 2PF
For saleReduced £6k (−3.2%) on 7 SepListed 96 days
Opportunity summary
See Archie’s verdict, returns by strategy and what to check before viewing.
About
With no onward chain!
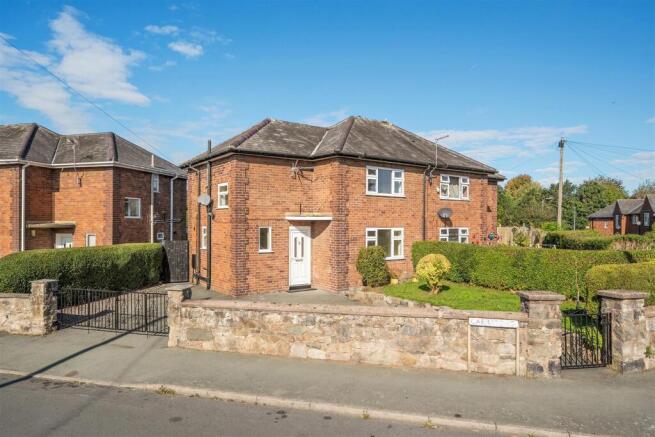
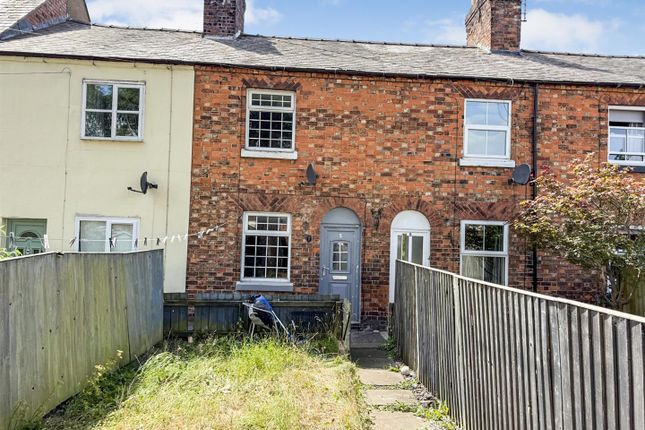
Situated in the popular market town of Oswestry, this well-presented, extended property offers comfortable and versatile accommodation, making it an ideal opportunity for first-time buyers, couples, or those looking to downsize.
The property features bright reception spaces, a garden room, a well-equipped kitchen, two bedrooms, and a family bathroom.
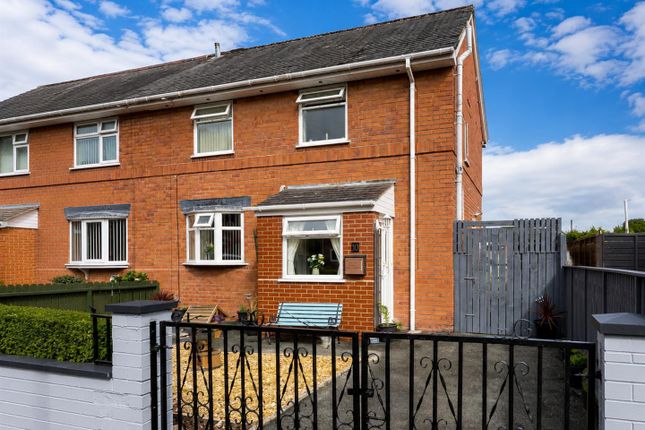
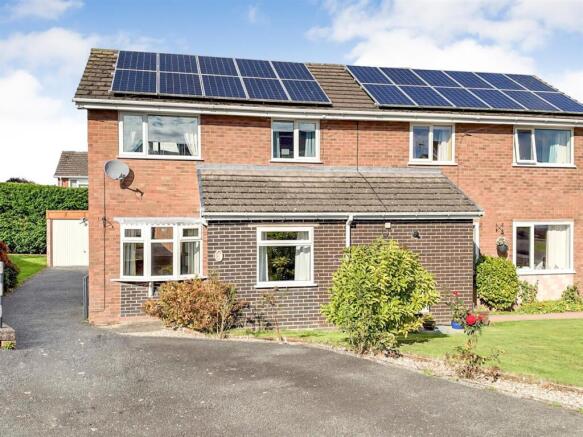
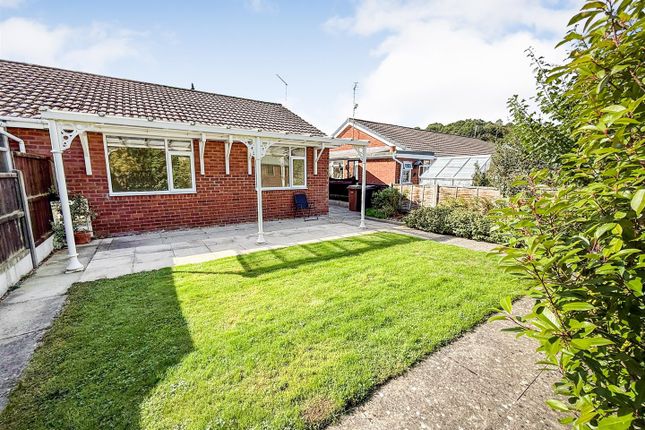
Externally, the property benefits from a driveway providing off-road parking for a number of vehicles, a lawned and shrubbed front garden, together with a private rear garden featuring gravelled patio, lawned areas, and fenced boundaries.
Conveniently located for access to local amenities, schools, and transport links, this property provides a fantastic opportunity to purchase a well-maintained home in a desirable location.
Directions From our office proceed up Willow Street and turn right onto Castle Street. Proceed along, turning left onto Beatrice Street then onto Gobowen Road.
Turn right onto Whittington Road and continue along, turning right onto Harlech Road. At the roundabout continue straight ahead onto Cabin Lane.
Proceed along where the property will be seen on the left hand side set back off the road. Porch The canopy porch is fitted with exterior lighting, providing a welcoming entrance to the property.
Hallway A welcoming entrance hall featuring a part-glazed front entrance door, wood-effect vinyl flooring, and a radiator.
Lounge (4.16m x 3.67m (13'7" x 12'0")) A bright and comfortable reception room featuring a radiator, stairs rising to the first floor, an archway leading through to the kitchen, and patio doors opening into the garden room, allowing plenty of natural light to flow throughout the space.
Additional Photo Kitchen (1.63m x 2.98m (5'4" x 9'9")) The kitchen features a front-facing window, a range of wall and base units with work surfaces over, a Worcester boiler, and a stainless steel single sink with mixer tap over.
There is an electric oven, space for appliances, and a tiled floor completing the room.
Garden Room (2.89m x 2.41 (9'5" x 7'10")) The garden room features a tiled floor, a window overlooking the rear garden, a side access door, and wall lighting, creating a bright and versatile additional living space.
Landing The landing features a side-facing window, loft access hatch, and doors leading to the bedrooms and bathroom.
Bedroom One (3.19m x 2.73m (10'5" x 8'11")) Bedroom one features a rear-facing window, radiator, and built-in wardrobe providing practical storage space.
Bedroom Two (2.34m x 2.59m (7'8" x 8'5")) Bedroom two features a front-facing window, allowing natural light into the room, along with a radiator.
Bathroom The family bathroom features a panel bath with mixer tap and Triton shower over, a low-level WC, and a wash hand basin with mixer tap.
The room benefits from part-tiled walls, vinyl flooring, an extractor fan and a radiator.
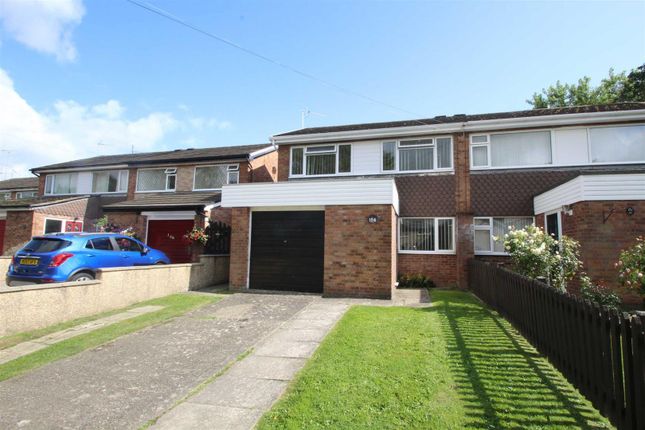
To The Front The front of the property features a lawned and shrubbed garden area, complemented by a long driveway providing off-road parking for a number of vehicles along with a gated area providing further parking.
A gate gives access to the rear garden.
To The Rear The rear of the property features side gravelled patio area, a lawned garden area all enclosed with fencing providing a private and practical outdoor space.
Additional Photo Services The agents have not tested the appliances listed in the particulars.
Tenure/Council Tax We understand the property is freehold, although purchasers must make their own enquiries via their solicitor.
The Council tax is payable to Shropshire County Council and we believe the property to be in Band A.
Hours Of Business Our office is open: Monday to Friday: 9.00am to 5.00pm Saturday: 9.00am to 2.00pm To Book A Viewing Viewing is strictly by appointment, please call our sales office on to arrange.
To Make An Offer Town and Country recommend that a prospective buyer/tenant follows the guidance of the Property Ombudsman and undertakes a physical viewing of the property and does not solely rely on virtual/video information when making their decision.
Town and Country also advise it is best practice to view a property in person before making an offer. To make an offer, please call our sales office on and speak to a member of the sales team.
Town And Country Services We offer a free valuation/market appraisal service from a trained representative with strong market knowledge and experience - We are a professional, independent company - We provide elegant, clear and concise brochures - Fully accompanied Viewings Available with regular viewing feedback - Full Colour Photography, including professional aerial photography when required - Full Colour Advertising - Eye catching For Sale Boards - Up-to-date buyer registration with a full property matching service - Sound Local Knowledge and Experience - State of the Art Technology - Motivated Professional Staff - All properties advertised on , Zoopla, - very competitive fees for selling.
Money Laundering Regulations Once an offer is accepted, the successful purchaser will be required to produce adequate identification to prove the identity of all named buyers within the terms of the Money Laundering Regulations.
Appropriate examples include: Photo Identification such as Passport/Photographic Driving Licence and proof of residential address such as a recent utility bill or bank statement.
Value & comps
No previous sales on record.
Returns
Set an offer; the calculator follows it.
We're still gathering serviced-accommodation data for this area.
Archie refurb estimate: a Pro feature
0.0% below asking
This is not financial or investment advice. Prop AI Deals is not authorised by the Financial Conduct Authority (FCA) to provide investment advice.
All investment calculators, property analyses, and AI-generated insights are for informational purposes only. Property investment carries risk and may result in financial loss. All calculations should be independently verified and you should consult with FCA-authorised financial advisers before making any investment decisions.
Past performance does not guarantee future results. Tax implications vary by individual circumstances.
Deal
Properties like this can earn 2–3x BTL yields when converted to HMO, with retrofit costs around £10k/room. Sign in to see the full tier, yield projection, and cost breakdown.
Commercial properties like this can earn 30-50% higher yields when converted to residential under Class MA / Q / P / PA, with prior approval costing ~GBP 96/unit. Sign in to see the recommended route, yield uplift, and cost breakdown.
BRRR-suited properties can recycle 80-100% of investor capital on refi, leaving a high-yielding rental with most of the money out. Sign in to see the refurb cost stack, ARV projection, and refinance maths.
Detached + large garden = sub-division play. Pro tier unlocks the tier badge, plot size, uplift estimate, and regional land benchmark.
Short-lease flats trade at deep discount, but extending under the 1993 Act often costs far less than the discount. Pro tier unlocks the tier badge, premium breakdown, long-lease ARV and arbitrage maths.
See projected short-stay revenue vs a vanilla BTL for this property.
See real sub-let margins (HMO room rates & SA nightly rates) vs the landlord rent.
Area
Agent & docs

FAQ
About 132, Cabin Lane, Oswestry
Explore nearby