We've tightened what earns a Pursue. A home now needs a published valuation, a strategy that still makes money after real running costs and lender stress tests, and no listing problems that would stop a mortgage. You'll see fewer Pursues, and each one has been checked harder.
See how verdicts work2-bedroom house · SY11 1NL
Listing removedReduced £5k (−3.1%) on 11 AugListed 96 days
Opportunity summary
See Archie’s verdict, returns by strategy and what to check before viewing.
About
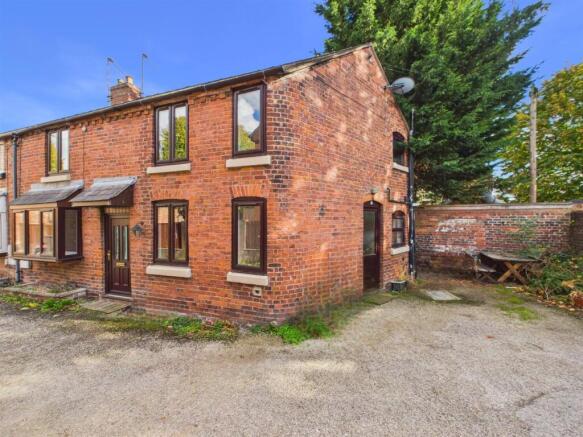
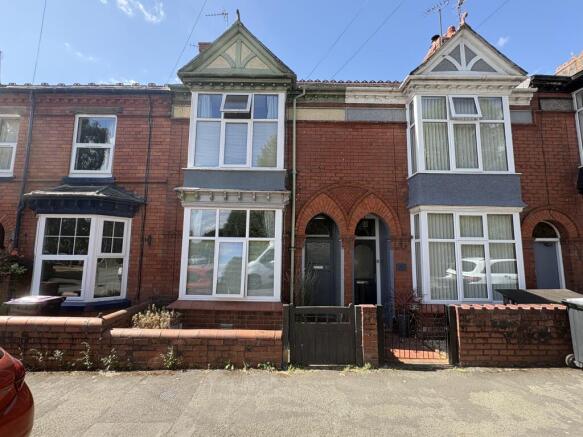
Town and Country Oswestry are delighted to offer this immaculate end-of-terrace townhouse, ideally situated within walking distance of Oswestry town centre.
The property offers bright and spacious accommodation throughout, combining modern living with practical features.
The well-appointed accommodation comprises two reception rooms, a modern fitted kitchen, two bedrooms, and a family bathroom.
Externally, the property benefits from attractive courtyard areas to both the front and rear, together with an enclosed rear garden providing a private outdoor space ideal for relaxing or entertaining.
Oswestry is a popular market town offering a range of amenities including shops, schools, leisure facilities, cafés, and restaurants, along with excellent road links for commuters.
This property would make an ideal home for first-time buyers, couples, or those seeking a well-presented home in a convenient location.
Directions From our Willow Street office proceed out of town before turning right onto Castle Street.
Take the first turning on the left into Oak Street and proceed along before taking a right turn into York Street. Continue along onto Liverpool Road before turning right into Lloyd Street.
The property can be found on the right hand side of the road as indicated by our 'For Sale' board.
There is also the benefit of a small car park across the road from the property offering plenty of parking.
Accommodation Comprises Dining Room (3.65m x 3.55m (11'11" x 11'7")) The bright dining room has French doors leading to the rear courtyard, an archway leading through to the kitchen, wood flooring and an inset log burning stove with a brick arch over and tiled hearth.
Lounge (3.45m x 3.60m (11'3" x 11'9")) The bright lounge has a window to the front, a part glazed door to the front, stairs leading to the first floor, wood flooring, coved ceiling, fireplace, alcove cupboard, radiator and a glazed door leading through to the dining room.
Additional Photo Additional Photo Kitchen (5.08m x 1.80m (16'7" x 5'10")) The well appointed kitchen has a range of fitted base and wall units with work surfaces over, plumbing for a washing machine, one and a half bowl sink with a mixer tap over, electric oven, ceramic hob, integrated extractor fan, stainless steel splashback, part tiled walls, a window to the side and the rear, display cabinets, tiled flooring, radiator and a glazed door leading out to the rear garden.
Additional Photo Landing The landing has a loft hatch, light tube and doors leading to the bedrooms and the bathroom.
Bedroom One (3.47m x 3.69m (11'4" x 12'1")) A good sized double bedroom having a window to the front, radiator and a fitted open fronted wardrobe.
Bedroom Two (2.64m x 5.79m (8'7" x 18'11")) Having a window to the rear, radiator and an airing cupboard housing the Gloworm boiler and shelving.
Bathroom The well appointed bathroom has a p shaped bath with a Triton electric shower over, curved screen and a mixer tap, wash hand basin, low level w.c., tiled flooring, part tiled walls, radiator, wall lights, velux and illuminated mirror.
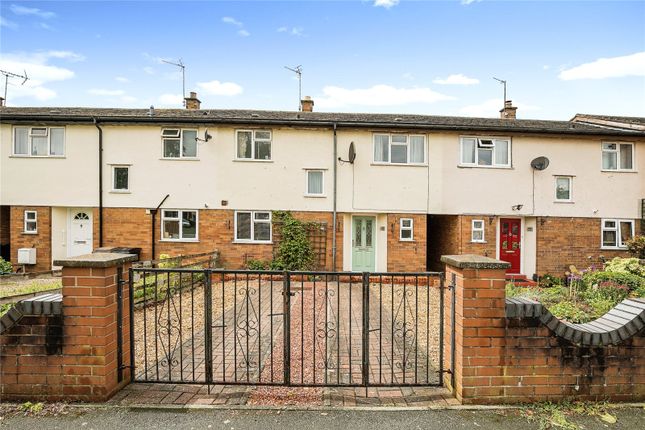
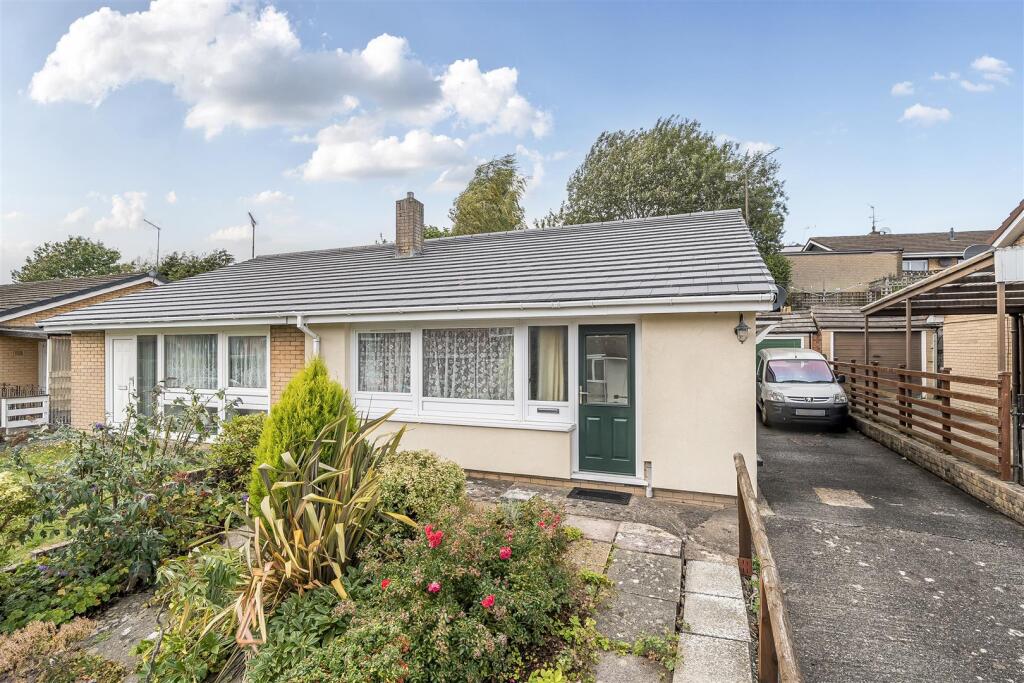
To The Front To the front of the property there is a courtyard with slate beds and a raised border enclosed by brick walling.
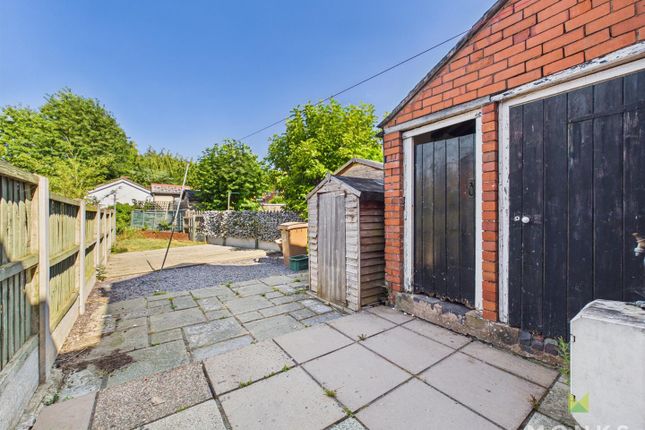
To The Rear To the rear of the property there is an enclosed paved courtyard providing a lovely area to sit out and relax with a gate leading to the passage way and to the rear garden.
The rear garden is lawned and shrubbed with a patio area and garden shed. The garden is fully enclosed.
Additional Photo Additional Photo Money Laundering Regulations Once an offer is accepted, the successful purchaser will be required to produce adequate identification to prove the identity of all named buyers within the terms of the Money Laundering Regulations.
Appropriate examples include: Photo Identification such as Passport/Photographic Driving Licence and proof of residential address such as a recent utility bill or bank statement.
Tenure/Council Tax We understand the property is freehold, although purchasers must make their own enquiries via their solicitor.
The Council tax is payable to Shropshire County Council and we believe the property to be in Band A.
Hours Of Business Our office is open: Monday to Friday: 9.00am to 5.00pm Saturday: 9.00am to 2.00pm To Book A Viewing Viewing is strictly by appointment, please call our sales office on to arrange.
To Make An Offer Town and Country recommend that a prospective buyer/tenant follows the guidance of the Property Ombudsman and undertakes a physical viewing of the property and does not solely rely on virtual/video information when making their decision.
Town and Country also advise it is best practice to view a property in person before making an offer. To make an offer, please call our sales office on and speak to a member of the sales team.
Additional Information We would like to point out that all measurements, floor plans and photographs are for guidance purposes only (photographs may be taken with a wide angled/zoom lens), and dimensions, shapes and precise locations may differ to those set out in these sales particulars which are approximate and intended for guidance purposes only.
These particulars, whilst believed to be accurate are set out as a general outline only for guidance and do not constitute any part of an offer or contract.
Intending purchasers should not rely on them as statements of representation of fact, but most satisfy themselves by inspection or otherwise as to their accuracy.
No person in this firm's employment has the authority to make or give any representation or warranty in respect of the property.
Value & comps
No previous sales on record.
Returns
Set an offer; the calculator follows it.
We're still gathering serviced-accommodation data for this area.
Archie refurb estimate: a Pro feature
0.0% below asking
This is not financial or investment advice. Prop AI Deals is not authorised by the Financial Conduct Authority (FCA) to provide investment advice.
All investment calculators, property analyses, and AI-generated insights are for informational purposes only. Property investment carries risk and may result in financial loss. All calculations should be independently verified and you should consult with FCA-authorised financial advisers before making any investment decisions.
Past performance does not guarantee future results. Tax implications vary by individual circumstances.
Deal
Properties like this can earn 2–3x BTL yields when converted to HMO, with retrofit costs around £10k/room. Sign in to see the full tier, yield projection, and cost breakdown.
Commercial properties like this can earn 30-50% higher yields when converted to residential under Class MA / Q / P / PA, with prior approval costing ~GBP 96/unit. Sign in to see the recommended route, yield uplift, and cost breakdown.
BRRR-suited properties can recycle 80-100% of investor capital on refi, leaving a high-yielding rental with most of the money out. Sign in to see the refurb cost stack, ARV projection, and refinance maths.
Detached + large garden = sub-division play. Pro tier unlocks the tier badge, plot size, uplift estimate, and regional land benchmark.
Short-lease flats trade at deep discount, but extending under the 1993 Act often costs far less than the discount. Pro tier unlocks the tier badge, premium breakdown, long-lease ARV and arbitrage maths.
See projected short-stay revenue vs a vanilla BTL for this property.
See real sub-let margins (HMO room rates & SA nightly rates) vs the landlord rent.
Area
Agent & docs

FAQ
About 15, Lloyd Street, Oswestry
Explore nearby