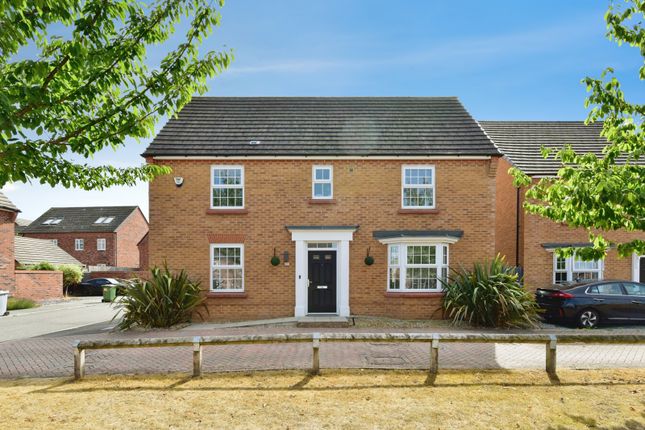
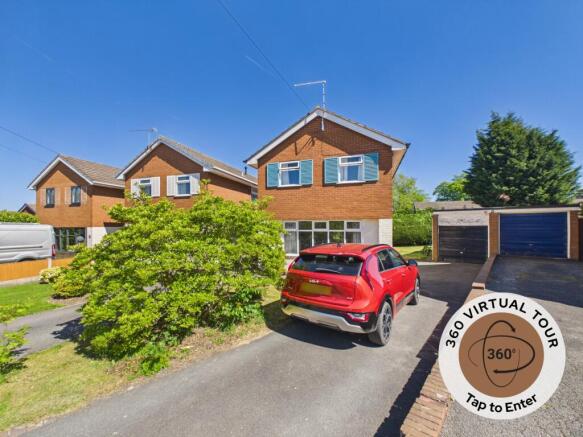
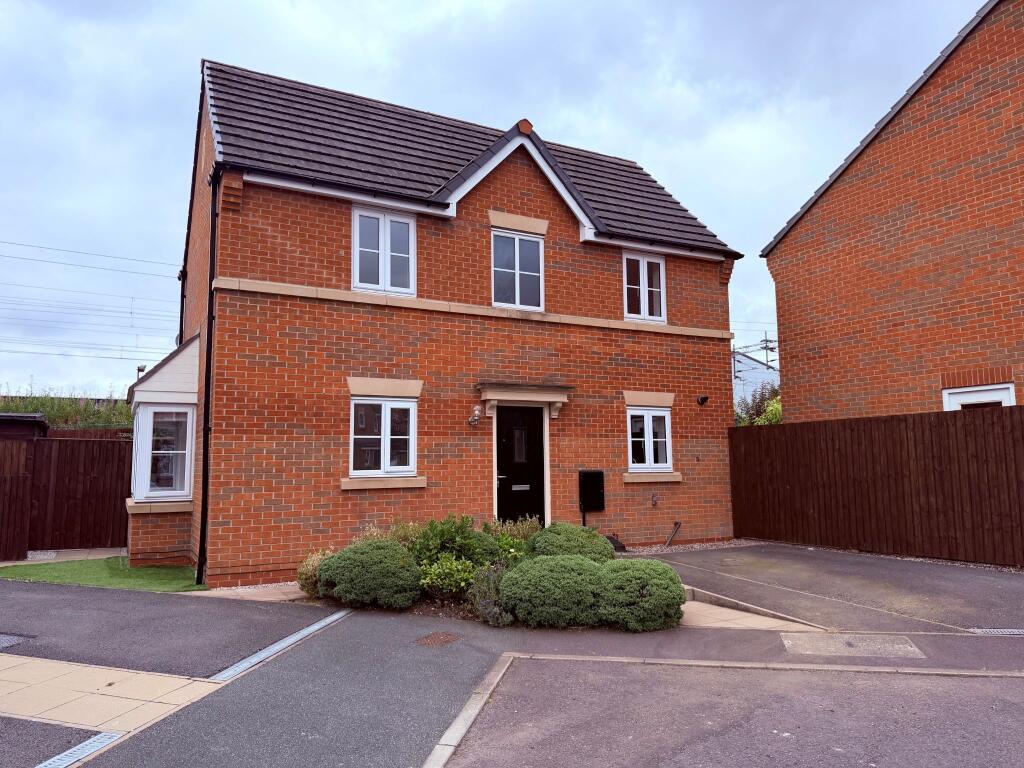
3-bedroom detached house · CW11 3EW
For saleListed 170 days
Opportunity summary
See Archie’s verdict, returns by strategy and what to check before viewing.
About
A superb opportunity to acquire a spacious family home with exceptional potential, offered with no onward chain and situated in one of Sandbach’s most sought-after residential locations.
Positioned on Roman Way, at the southern edge of the popular “Kwik Save Estate,” the property enjoys a highly convenient setting within walking distance of Sandbach town centre, the train station, open green spaces, and excellent local schools.
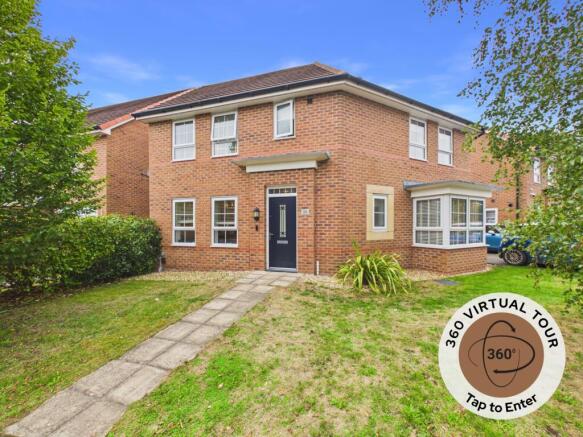
Occupying a generous corner plot, the property is set back on a quiet residential road and enjoys excellent kerb appeal, with a beautifully maintained front garden featuring mature magnolia trees, established conifers, and well-kept lawns.
A large driveway provides ample off-road parking for multiple vehicles, complemented by an integral garage currently used for storage, benefitting from power and offering excellent potential for conversion or extension (subject to the necessary permissions).
The corner plot position further enhances the property’s appeal, offering significant scope for future development, as demonstrated by neighbouring properties.
A particular feature is the south-facing front balcony, complete with decorative iron railings and large picture windows, creating a wonderful space to enjoy sunshine throughout the day and views over the quiet surroundings.
The property is entered via a uPVC glazed front door into a bright and welcoming hallway, retaining classic character with a spacious layout and staircase.
The dual-aspect living room is filled with natural light and features a retro-style fireplace with electric inset fire, providing an attractive focal point.
Glazed double doors lead through to the dining room, another bright and versatile space with direct access to the rear garden, creating a natural flow for indoor-outdoor living.
The kitchen is well appointed with a range of white cabinetry and laminate work surfaces, incorporating an integrated cooker, microwave, and electric induction hob.
With multiple access points from the hallway, dining room, and side garden, the layout offers excellent flexibility and clear potential to be transformed into a contemporary open-plan kitchen/dining/family space, subject to the relevant consents.
To the first floor, a bright landing with ranch-style balustrade leads to a half-glazed door opening onto the beautiful south facing front balcony - a charming and sunny retreat ideal for relaxing and watching the world go by.
The generous primary bedroom benefits from dual-aspect windows, creating a bright and airy feel, and offers ample space for furnishings, with further potential to create an en-suite if desired (subject to permissions).
There are two further well-proportioned double bedrooms, making the home ideal for families, guests, or home working.
The spacious family bathroom comprises a three-piece suite with shower over bath, finished with neutral tiling, along with useful built-in storage and eaves space.
Externally, the gardens are a true highlight. The front garden is attractively landscaped, while the rear garden is a private, sunny haven and enjoys a high degree of natural light throughout the day.
The space includes a generous lawn, mature conifers, a small pond surrounded by slate chippings, a lilac tree, and a variety of established perennials, creating a mature and tranquil setting with excellent potential for landscaping or extension (subject to permissions).
Additional benefits include a useful external coal/storage shed, side access to the garage with full electrics, and a highly versatile plot with clear development potential.
Well maintained and perfectly liveable as it stands, the property also offers an exciting opportunity for buyers to modernise and create a substantial bespoke family home in a prime location.
Given its size, position, and scope for enhancement, early viewing is strongly recommended as properties of this nature rarely remain available for long.
Value & comps
No previous sales on record.
Returns
Set an offer; the calculator follows it.
We're still gathering serviced-accommodation data for this area.
Archie refurb estimate: a Pro feature
0.0% below asking
This is not financial or investment advice. Prop AI Deals is not authorised by the Financial Conduct Authority (FCA) to provide investment advice.
All investment calculators, property analyses, and AI-generated insights are for informational purposes only. Property investment carries risk and may result in financial loss. All calculations should be independently verified and you should consult with FCA-authorised financial advisers before making any investment decisions.
Past performance does not guarantee future results. Tax implications vary by individual circumstances.
Deal
Properties like this can earn 2–3x BTL yields when converted to HMO, with retrofit costs around £10k/room. Sign in to see the full tier, yield projection, and cost breakdown.
Commercial properties like this can earn 30-50% higher yields when converted to residential under Class MA / Q / P / PA, with prior approval costing ~GBP 96/unit. Sign in to see the recommended route, yield uplift, and cost breakdown.
BRRR-suited properties can recycle 80-100% of investor capital on refi, leaving a high-yielding rental with most of the money out. Sign in to see the refurb cost stack, ARV projection, and refinance maths.
Detached + large garden = sub-division play. Pro tier unlocks the tier badge, plot size, uplift estimate, and regional land benchmark.
Short-lease flats trade at deep discount, but extending under the 1993 Act often costs far less than the discount. Pro tier unlocks the tier badge, premium breakdown, long-lease ARV and arbitrage maths.
See projected short-stay revenue vs a vanilla BTL for this property.
See real sub-let margins (HMO room rates & SA nightly rates) vs the landlord rent.
Area
Agent & docs
FAQ
About Roman Way, Sandbach, CW11
Explore nearby