3-bedroom detached house · CW11 1WZ
Sold STCListed 181 days
Opportunity summary
See Archie’s verdict, returns by strategy and what to check before viewing.
About
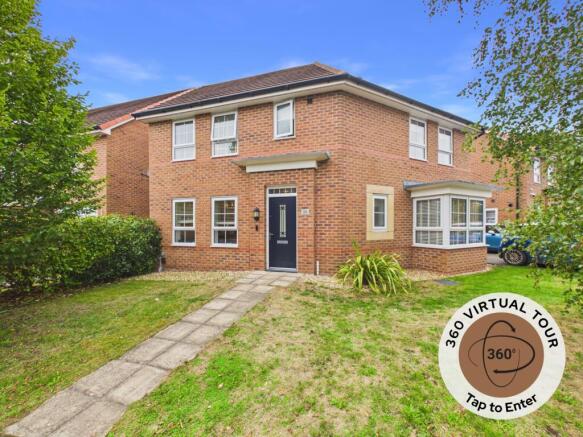
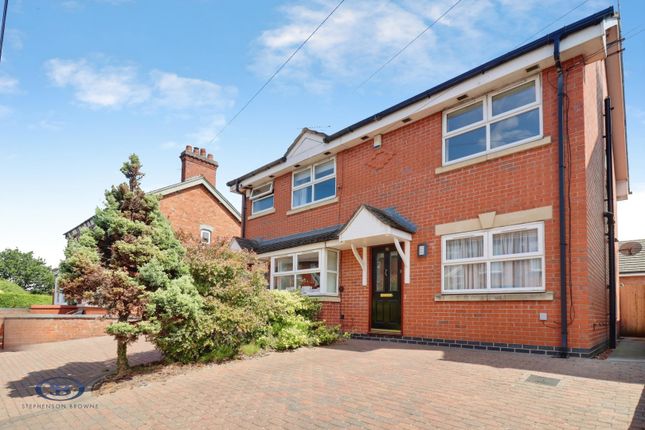
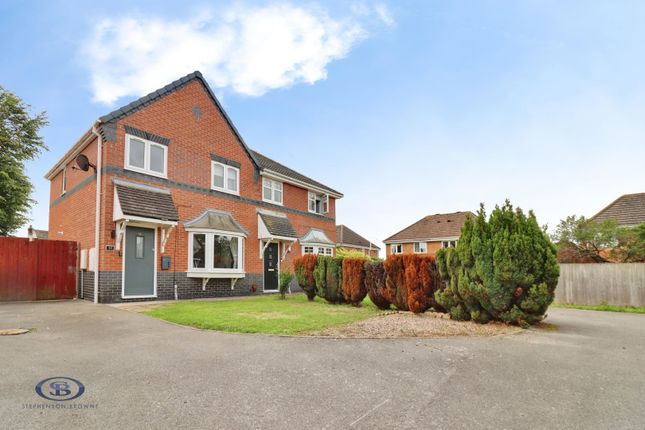
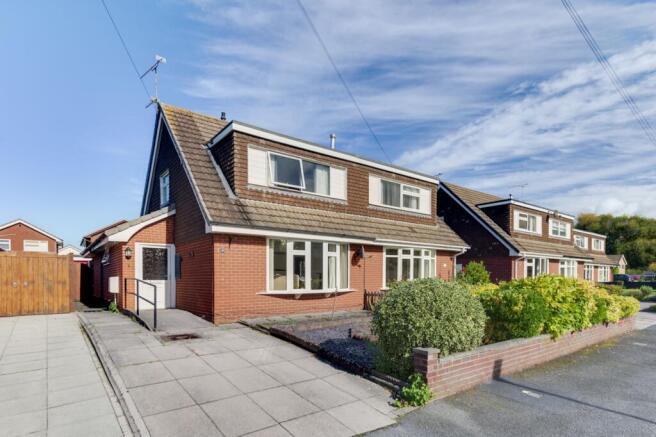
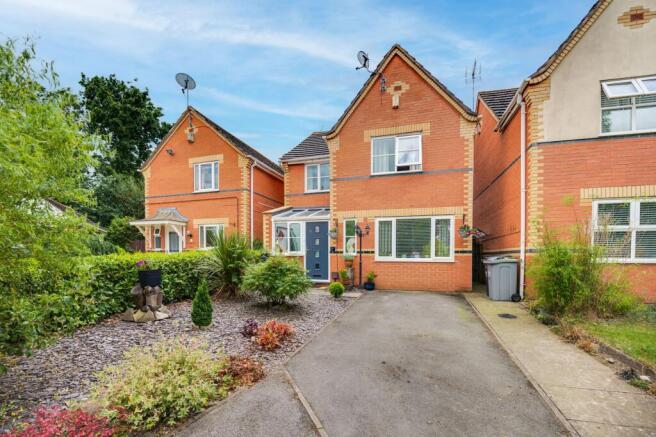
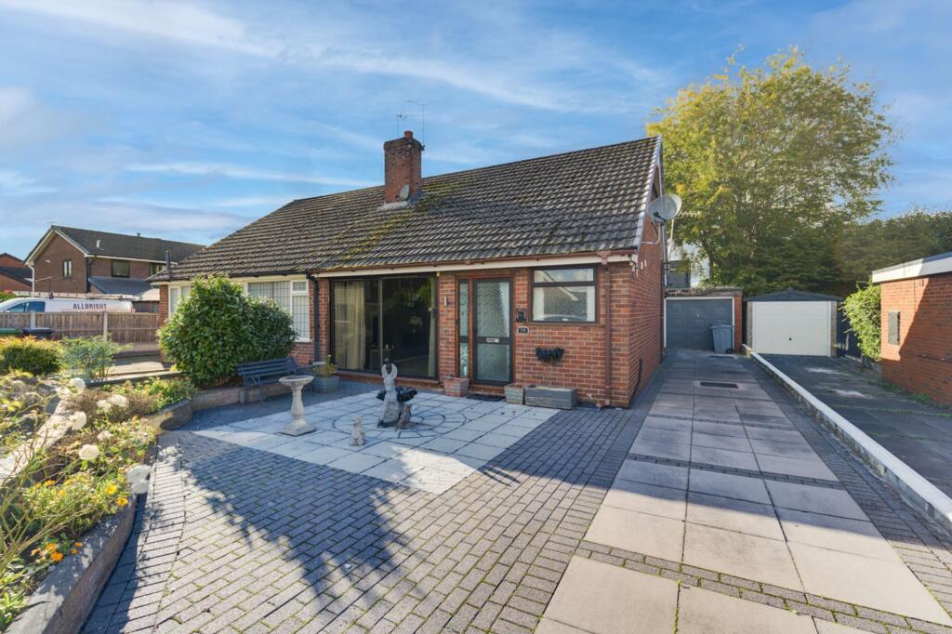
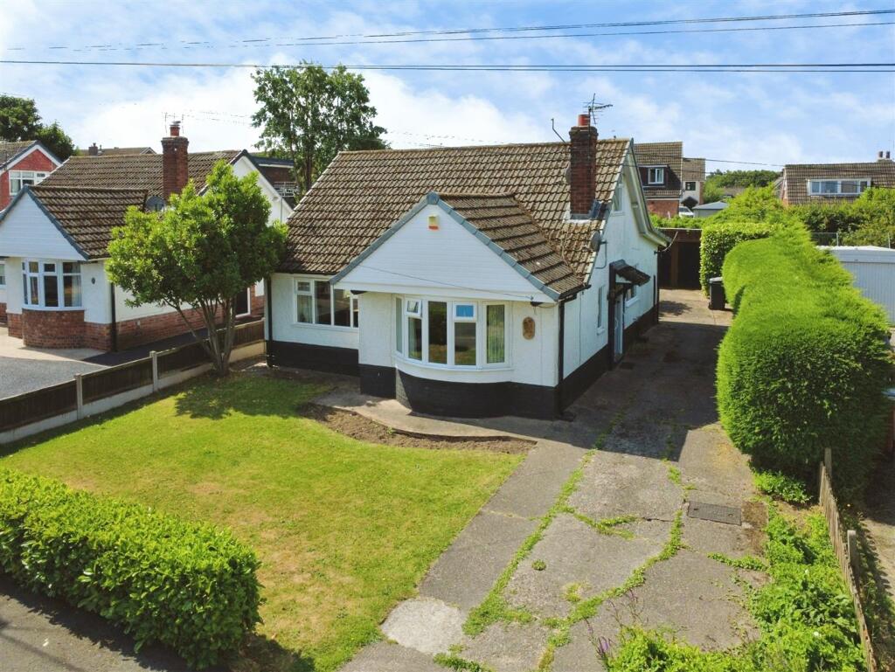
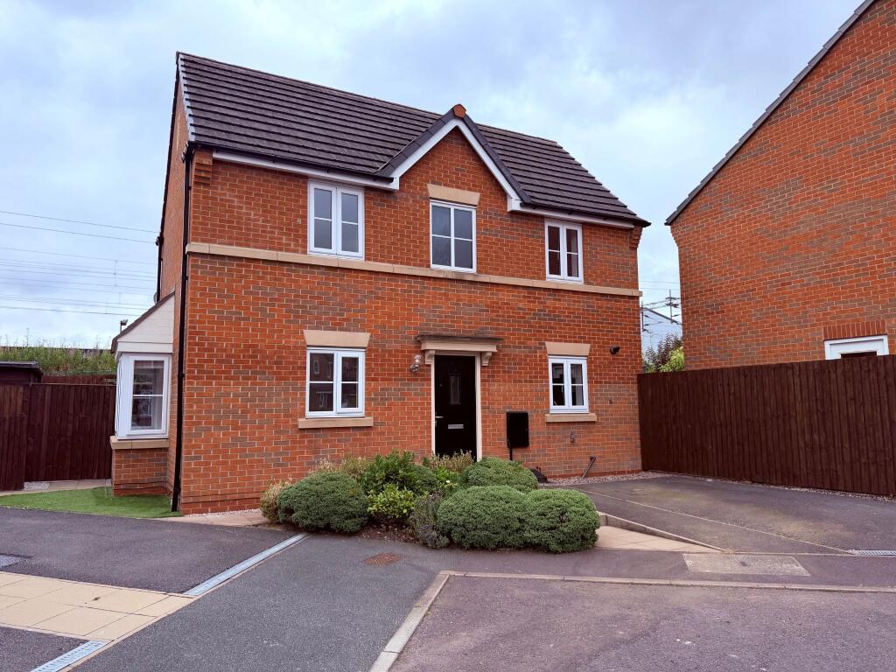
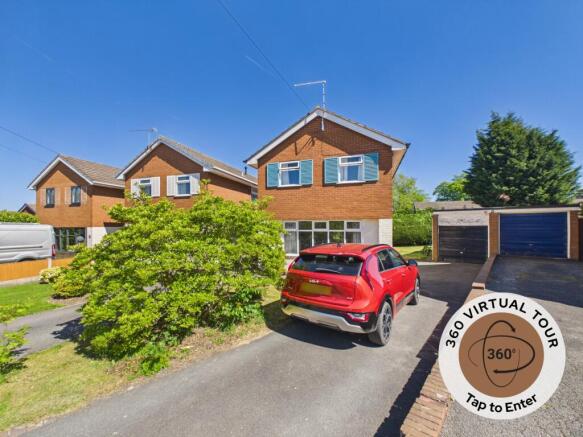
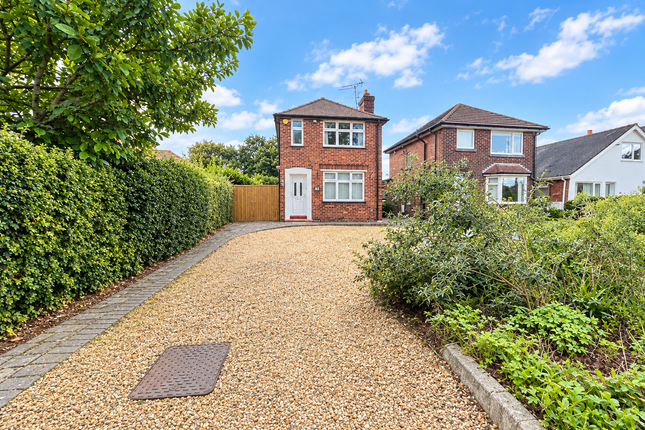
Situated on a quiet cul-de-sac, this much-loved three-bedroom detached home occupies a fantastic central position close to Elworth Primary School, on the popular “Kwik Save” estate.
It is also within walking distance of Sandbach town centre, with its excellent range of amenities, as well as the train station, and offers easy access to major motorway networks -ideal for commuters.
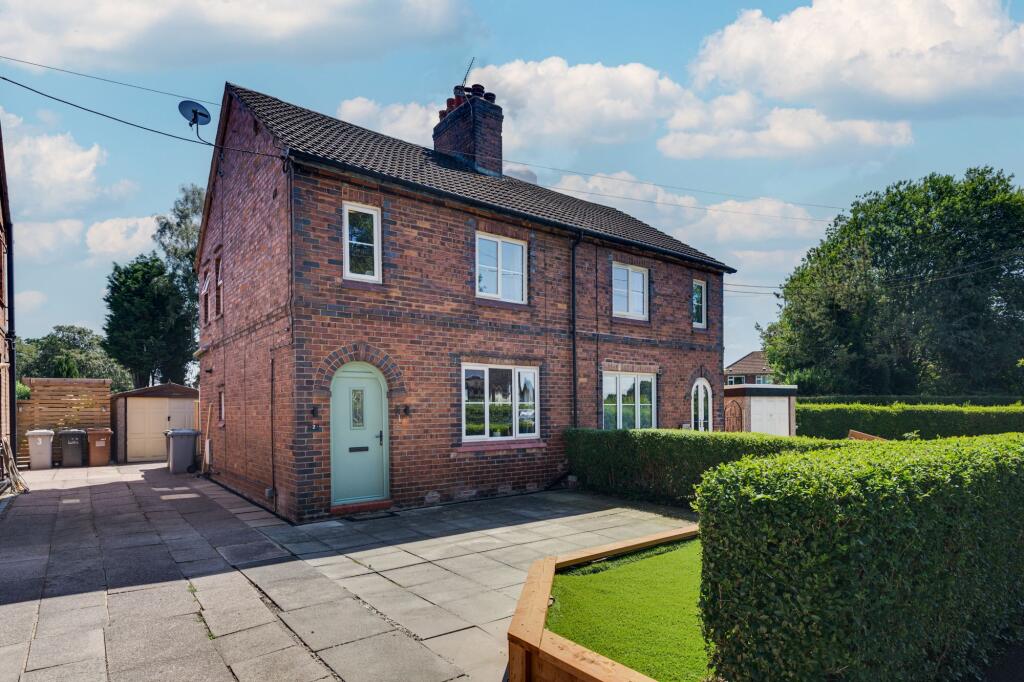
The property has a welcoming and homely feel, enhanced by grey uPVC windows to the front, complemented by decorative shutters.
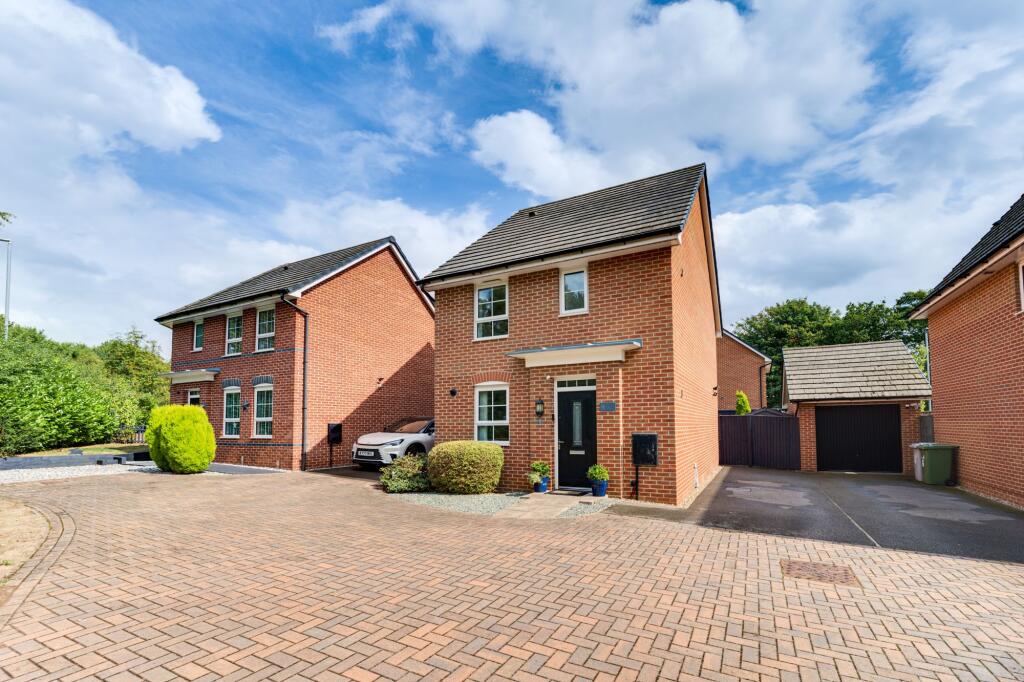
Approached via a long driveway providing parking for multiple vehicles, the home is accessed from the side through a contemporary door with glazed side panels.
Inside, a bright entrance hallway features oak-effect laminate flooring, a spacious walk-in understairs cupboard, and a modern staircase with white spindles and an oak handrail.
A conveniently located cloakroom sits just off the hallway, fitted with a WC and basin set within a vanity unit with an oak-effect worktop.
The cosy lounge is positioned to the front of the property and benefits from a large bay window, creating a bright and comfortable space to relax.
To the rear lies the heart of the home - a generously sized dining kitchen.
Fitted with an excellent range of shaker-style units in a striking blue, complemented by white granite worktops and a stainless steel inset sink, this space also includes a five-ring gas hob and integrated appliances.
Tiled flooring and contemporary radiators add to the modern feel, while a rear window and French doors allow natural light to flood the room.
This is the perfect space for family life and entertaining.
Upstairs, the spacious primary bedroom features two large front-facing windows, providing plenty of natural light and ample room for wardrobes and furnishings.
It also benefits from an en-suite shower room with a walk-in shower and stylish tiling.
There are two further double bedrooms, both with built-in storage cupboards, and a family bathroom fitted with a contemporary three-piece suite, including a shower over the bath.
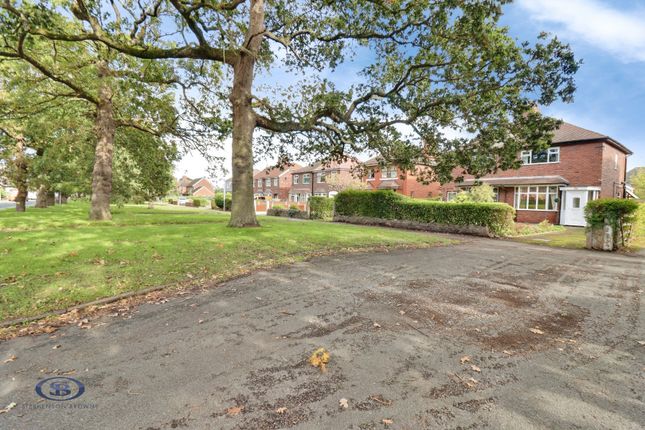
Externally, the front garden is mainly laid to lawn with a charming wildflower bed and bordered by a low wall.
The long driveway leads to a detached single garage and provides access to the rear garden.
The private, enclosed rear garden has been designed for low maintenance and is mainly laid to lawn with planted borders.
A patio area directly off the kitchen creates a seamless indoor-outdoor space, ideal for entertaining, while a second patio at the end of the garden allows you to enjoy the sun throughout the day.
Decorated in bright, vibrant tones, this home has a warm and inviting personality and is perfect for a growing family or commuter alike. Early viewing is highly recommended.
Tenure: Freehold, Please Note These details have been produced and provided to our vendor clients for approval prior to release and can be subject to change at any stage.
They represent information verified and approved by our clients.
Value & comps
No previous sales on record.
Returns
Set an offer; the calculator follows it.
We're still gathering serviced-accommodation data for this area.
Archie refurb estimate: a Pro feature
0.0% below asking
This is not financial or investment advice. Prop AI Deals is not authorised by the Financial Conduct Authority (FCA) to provide investment advice.
All investment calculators, property analyses, and AI-generated insights are for informational purposes only. Property investment carries risk and may result in financial loss. All calculations should be independently verified and you should consult with FCA-authorised financial advisors before making any investment decisions.
Past performance does not guarantee future results. Tax implications vary by individual circumstances.
Deal
Properties like this can earn 2–3x BTL yields when converted to HMO, with retrofit costs around £10k/room. Sign in to see the full tier, yield projection, and cost breakdown.
Commercial properties like this can earn 30-50% higher yields when converted to residential under Class MA / Q / P / PA, with prior approval costing ~GBP 96/unit. Sign in to see the recommended route, yield uplift, and cost breakdown.
BRRR-suited properties can recycle 80-100% of investor capital on refi, leaving a high-yielding rental with most of the money out. Sign in to see the refurb cost stack, ARV projection, and refinance maths.
Detached + large garden = sub-division play. Pro tier unlocks the tier badge, plot size, uplift estimate, and regional land benchmark.
Short-lease flats trade at deep discount, but extending under the 1993 Act often costs far less than the discount. Pro tier unlocks the tier badge, premium breakdown, long-lease ARV and arbitrage maths.
See projected short-stay revenue vs a vanilla BTL for this property.
See real sub-let margins (HMO room rates & SA nightly rates) vs the landlord rent.
Area
Agent & docs
FAQ
About Bollin Close, Sandbach, CW11
Explore nearby