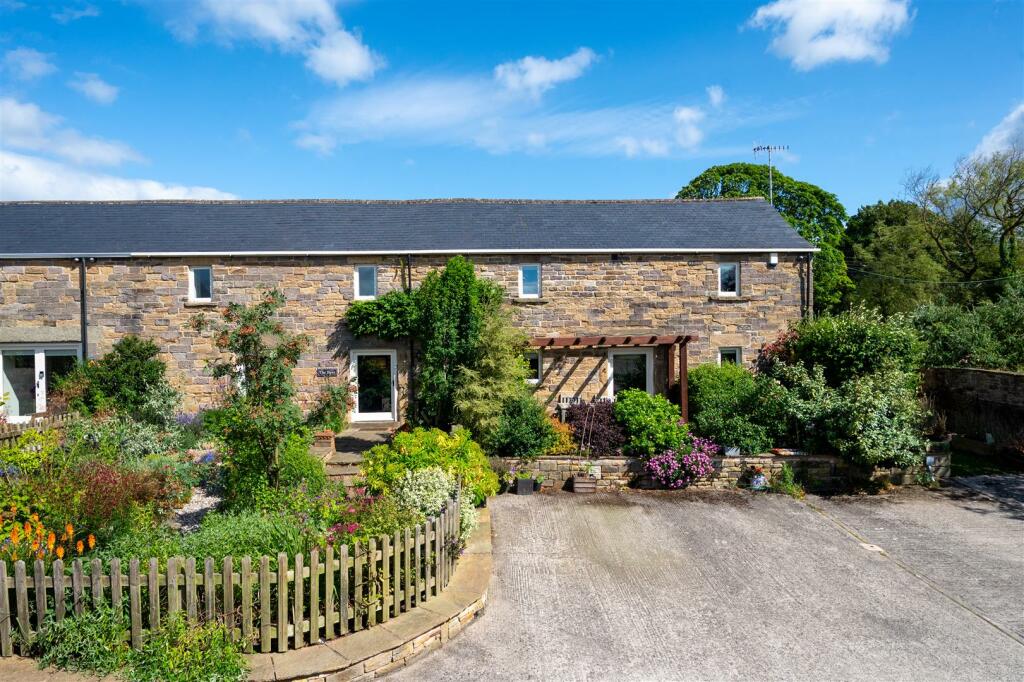
5-bedroom house · S18 2LQ
Listing removedListed 152 days
Opportunity summary
See Archie’s verdict, returns by strategy and what to check before viewing.
About
A quite superb five bedroomed and three bathroomed 1930s detached house which is most favourably located on this highly sought after private gated tree lined avenue which is arguably the towns most prestigious address.
Complemented by a most attractive private good sized south facing garden, the property is enviably located standing within easy reach of renowned local primary and secondary school with the town having an excellent train service and a host of local amenities.
Offering gas fired central heating and uPVC double glazing the spacious accommodation briefly comprises: Entrance lobby, downstairs cloakroom/WC, impressive reception hall, superb dining kitchen having a range of high quality built in appliances with fitted seating to the dining area which flows seamlessly through to the family room which has bi-fold doors to the garden.
Elegant living room with feature fireplace which leads through to the sitting/piano room. Twin doors from the living room to the excellent garden room/conservatory.
First floor generous landing with feature stained glass window to the front, master suite with large double bedroom having en-suite shower room and large dressing area with built in wardrobes.
Double bedroom two with en-suite Jack and Jill bathroom, further double bedroom, single bedroom (ideal as a study for anyone working from home), second floor landing with walk in cupboard and bathroom, large double bedroom having ample storage.
Gated tegular style block paved drive with ample parking and single garage. Studio/entertaining/games room. Most attractive well established private south facing rear garden.
There are excellent communication links to Sheffield, Chesterfield, Leeds and Nottingham with the Peak District National Park being less than 10 minutes drive away.
This outstanding property is a much loved home being within the same ownership for many years and is an excellent opportunity for a family to acquire a most impressive residence.
Entrance Lobby With front door leading to: Reception Hall Spacious reception hall with feature stained glass windows to the front, wooden flooring and stairs rising to the first floor.
Downstairs Cloakroom/Wc With window to the front, fully tiled and having WC and wash hand basin. Kitchen Having an extensive range of units together with excellent high quality built in appliances.
Quartz worksurfaces with inset sink.
Wooden stable door to the side with the kitchen opening immediately through to the: Dining Area With fitted bench seating and flowing round to the: Family Room Enjoying ample natural light from the broad bi-fold doors across the back which overlook the garden and open immediately out onto the patio.
Formal Living Room Superbly proportioned principle reception room with attractive period feature fireplace and large walk in understairs store cupboard.
Sitting/Piano Room Having broad window overlooking the rear. Conservatory/Sun Room With solid fixed room, tiled floor and twin French doors to both the living room and out onto the garden and terrace.
First Floor Landing Approached by a staircase having an appealing long feature stained glass window to the front and additional window to the rear.
Master Suite Bright and airy bedroom suite with dressing area having built in wardrobes and en-suite shower room.
Bedroom Two Good size double bedroom with door into the Jack and Jill bathroom and window to the rear. Bedroom Three Double bedroom with window to the front.
Bathroom Excellent bathroom with bath, WC and wash hand basin. Bedroom / Study With window to the front.
Second Floor Landing Useful walk in store cupboard Bedroom Double bedroom (ideal for a teenager) with ample eaves storage and Velux style windows.
Bathroom With sour piece suite (bath, WC, bidet and wash hand basin). Outside Gated front driveway with access into the single garage.
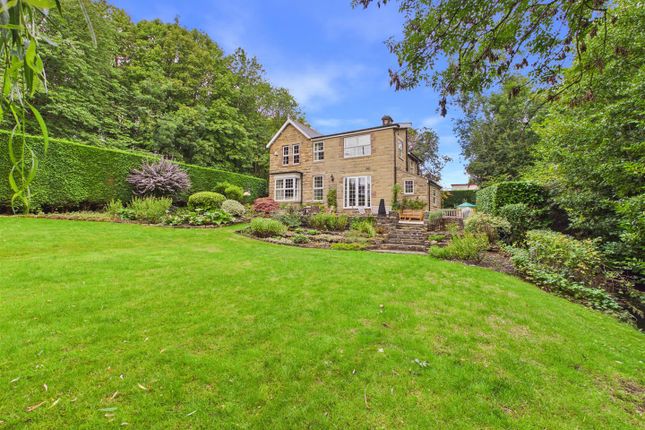
Lawns to the front extending to the rear where there is a broad paved entertaining terrace, dwarf wall extensive lawns with flower and shrub beds. Studio/games room/bar with power and light.
Epc The EPC rating is: Tenure The property is Freehold Council Tax Band: The council tax is Band: G Valuers Note Rarely do properties of this calibre on this road become available.
This house would be a perfect home for a family with its fantastic open plan daytime living accommodation.
You can imagine lazy evenings on the private patio in the garden, and driving through the gates at the end of the day to this impressive place you could call home.
Do not miss this opportunity as it is a once in a lifetime purchase!
Value & comps
No previous sales on record.
Returns
Set an offer; the calculator follows it.
We're still gathering serviced-accommodation data for this area.
Archie refurb estimate: a Pro feature
0.0% below asking
This is not financial or investment advice. Prop AI Deals is not authorised by the Financial Conduct Authority (FCA) to provide investment advice.
All investment calculators, property analyses, and AI-generated insights are for informational purposes only. Property investment carries risk and may result in financial loss. All calculations should be independently verified and you should consult with FCA-authorised financial advisors before making any investment decisions.
Past performance does not guarantee future results. Tax implications vary by individual circumstances.
Deal
Properties like this can earn 2–3x BTL yields when converted to HMO, with retrofit costs around £10k/room. Sign in to see the full tier, yield projection, and cost breakdown.
Commercial properties like this can earn 30-50% higher yields when converted to residential under Class MA / Q / P / PA, with prior approval costing ~GBP 96/unit. Sign in to see the recommended route, yield uplift, and cost breakdown.
BRRR-suited properties can recycle 80-100% of investor capital on refi, leaving a high-yielding rental with most of the money out. Sign in to see the refurb cost stack, ARV projection, and refinance maths.
Detached + large garden = sub-division play. Pro tier unlocks the tier badge, plot size, uplift estimate, and regional land benchmark.
Short-lease flats trade at deep discount, but extending under the 1993 Act often costs far less than the discount. Pro tier unlocks the tier badge, premium breakdown, long-lease ARV and arbitrage maths.
See projected short-stay revenue vs a vanilla BTL for this property.
See real sub-let margins (HMO room rates & SA nightly rates) vs the landlord rent.
Area
Agent & docs
FAQ
About Netherways, 10, Park Avenue, Dronfield
Explore nearby