4-bedroom house · S18 2FH
For saleListed 399 days
Opportunity summary
See Archie’s verdict, returns by strategy and what to check before viewing.
About
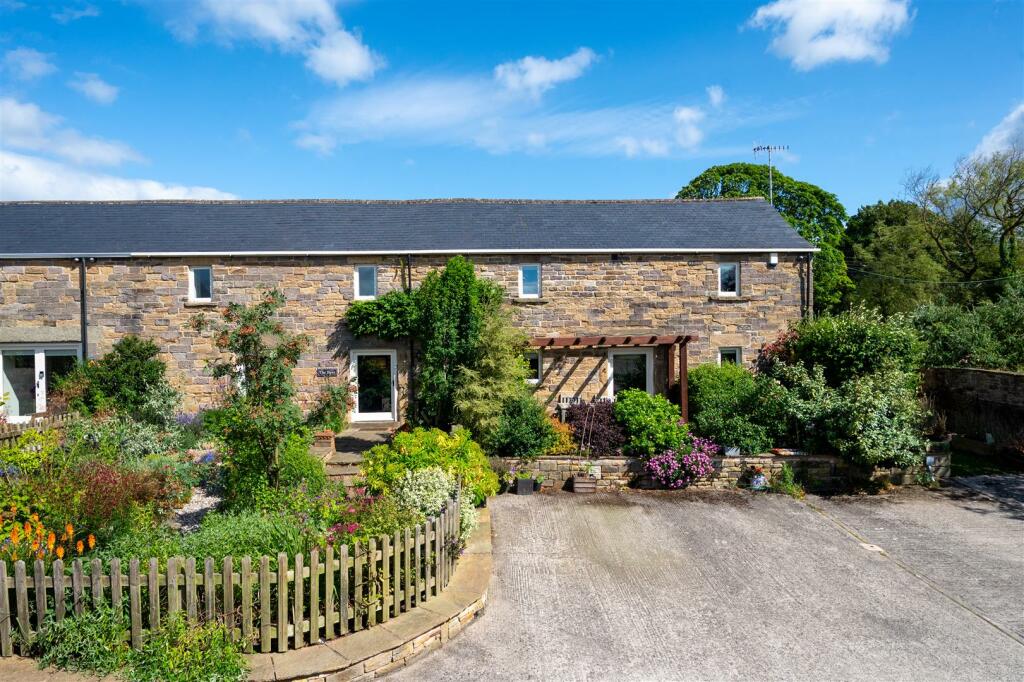
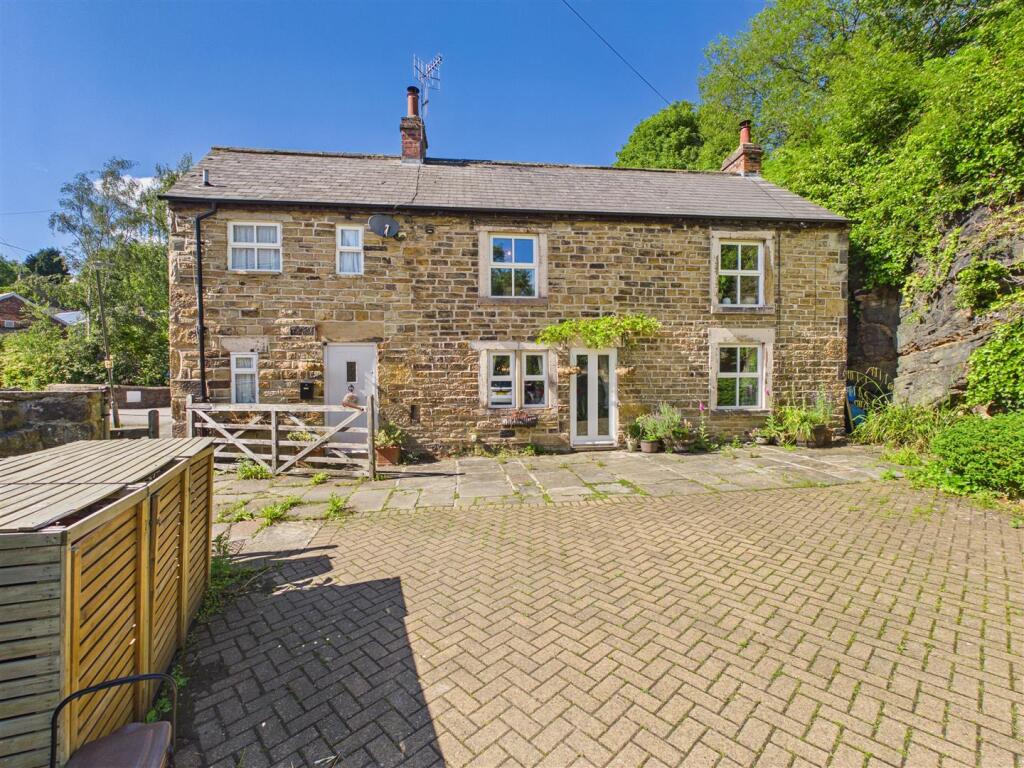
Tucked away in a peaceful and private position, Aston End Barn is a home designed around real life.
It is a place where families can grow, where downsizers can enjoy space without compromise and where multi generational living feels natural rather than forced.
Light filled and welcoming throughout, the house blends character with flexibility, creating a home that adapts beautifully to every stage of life.
Inside, the flow works effortlessly for everyday living and for entertaining.
The main lounge, with its exposed beams and warm character, is a space to unwind in the evenings, while the kitchen and dining area naturally becomes the social hub of the home.
Upstairs, the main house offers three bedrooms, with a Jack and Jill bathroom connecting two of them, ideal for family living.
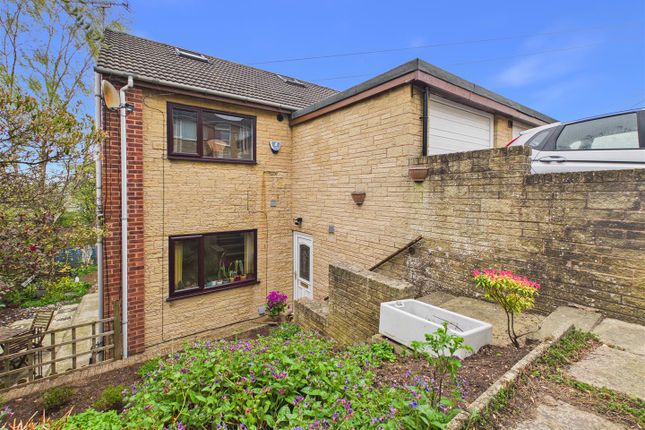
The additional bedroom within the annex provides excellent flexibility, whether for older children, extended family, guests or even independent living, all while retaining privacy for everyone.
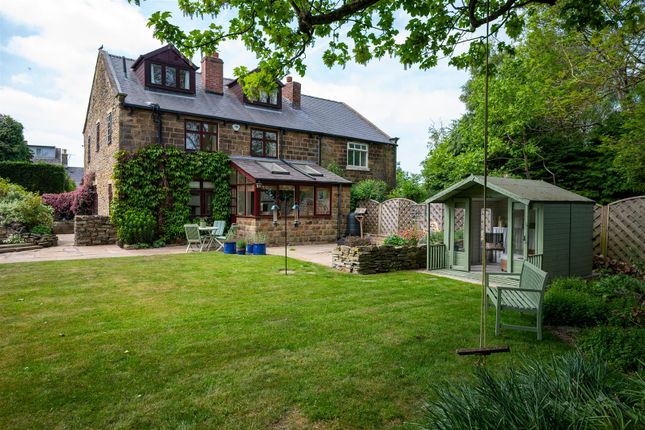
Outside, the lifestyle continues. A covered seating area sets the scene for long summer evenings, relaxed gatherings and weekend entertaining.
The gardens and allotment create a sense of space and connection to the outdoors, complemented by open views that bring a feeling of calm and freedom.
Thoughtful modern additions, including solar panels and an EV charging point, ensure the home is as efficient and future focused as it is characterful.
Set within the heart of Dronfield, the property enjoys a strong sense of community with excellent schools, local shops, independent cafés and welcoming pubs all close by.
Sheffield, Chesterfield and the Peak District are all easily accessible, making this an ideal location for those who value convenience without giving up a quieter way of life.
With hospitals, gyms and everyday amenities within easy reach, Aston End Barn offers a balanced lifestyle that is increasingly hard to find.
Services, Utilities & Property Information Local Authority: Derbyshire County Council, North East Derbyshire District Council Tenure: Freehold | Council Tax Band: D | EPC: C Utilities: Mains Water, Main Electric, Mains Gas, Solar Panels and Septic Tank, maintenance costs for the septic tank are approximately £300 every 2-3 years.
Prior to sale this will be emptied. Please ask the agent for further information. Mobile Phone Coverage: 4G and 5G mobile signal is available in the area, we advise you to check with your provider.
Broadband Availability: Ultrafast Broadband Speed is available in the area, with predicted highest available download speed 1800 Mbps and highest available upload speed 220 Mbps (ADSL2+).
We advise you to check with your provider.
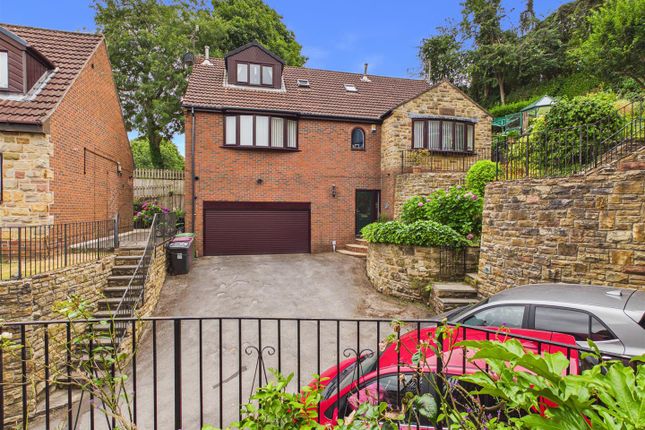
Construction Type: Standard construction: Brick Off Road Parking Spaces: 4+ 1967 & MISDESCRIPTION ACT 1991 - When instructed to market this property every effort was made by visual inspection and from information supplied by the vendor to provide these details which are for description purposes only.
Certain information was not verified, and we advise that the details are checked to your personal satisfaction.
In particular, none of the services or fittings and equipment have been tested nor have any boundaries been confirmed with the registered deed plans.
Fine & Country or any persons in their employment cannot give any representations of warranty whatsoever in relation to this property and we would ask prospective purchasers to bear this in mind when formulating their offer.
We advise purchasers to have these areas checked by their own surveyor, solicitor and tradesman. Fine & Country accept no responsibility for errors or omissions.
These particulars do not form the basis of any contract nor constitute any part of an offer of a contract.
Value & comps
No previous sales on record.
Returns
Set an offer; the calculator follows it.
We're still gathering serviced-accommodation data for this area.
Archie refurb estimate: a Pro feature
0.0% below asking
This is not financial or investment advice. Prop AI Deals is not authorised by the Financial Conduct Authority (FCA) to provide investment advice.
All investment calculators, property analyses, and AI-generated insights are for informational purposes only. Property investment carries risk and may result in financial loss. All calculations should be independently verified and you should consult with FCA-authorised financial advisors before making any investment decisions.
Past performance does not guarantee future results. Tax implications vary by individual circumstances.
Deal
Properties like this can earn 2–3x BTL yields when converted to HMO, with retrofit costs around £10k/room. Sign in to see the full tier, yield projection, and cost breakdown.
Commercial properties like this can earn 30-50% higher yields when converted to residential under Class MA / Q / P / PA, with prior approval costing ~GBP 96/unit. Sign in to see the recommended route, yield uplift, and cost breakdown.
BRRR-suited properties can recycle 80-100% of investor capital on refi, leaving a high-yielding rental with most of the money out. Sign in to see the refurb cost stack, ARV projection, and refinance maths.
Detached + large garden = sub-division play. Pro tier unlocks the tier badge, plot size, uplift estimate, and regional land benchmark.
Short-lease flats trade at deep discount, but extending under the 1993 Act often costs far less than the discount. Pro tier unlocks the tier badge, premium breakdown, long-lease ARV and arbitrage maths.
See projected short-stay revenue vs a vanilla BTL for this property.
See real sub-let margins (HMO room rates & SA nightly rates) vs the landlord rent.
Area
Agent & docs
FAQ
About Green Lane, Dronfield, Derbyshire, S18
Explore nearby