We've tightened what earns a Pursue. A home now needs a published valuation, a strategy that still makes money after real running costs and lender stress tests, and no listing problems that would stop a mortgage. You'll see fewer Pursues, and each one has been checked harder.
See how verdicts work4-bedroom detached house · CT8 8SR
For saleListed 62 days
Opportunity summary
See Archie’s verdict, returns by strategy and what to check before viewing.
About
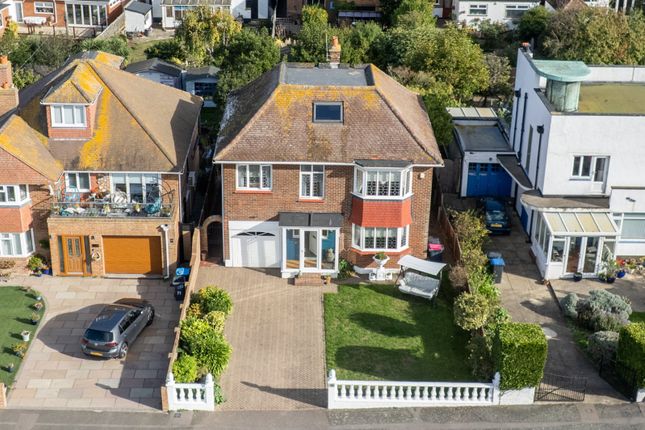
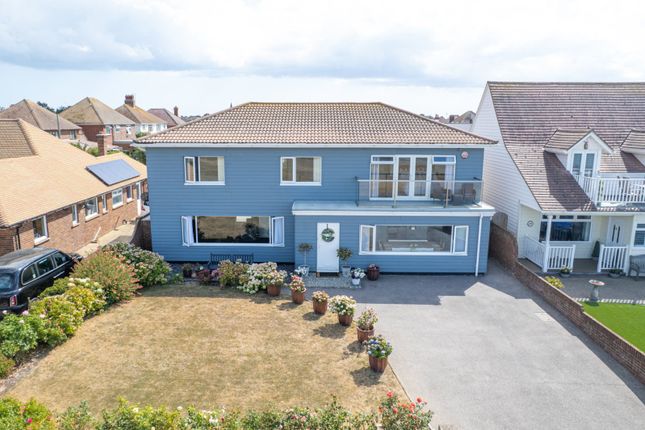
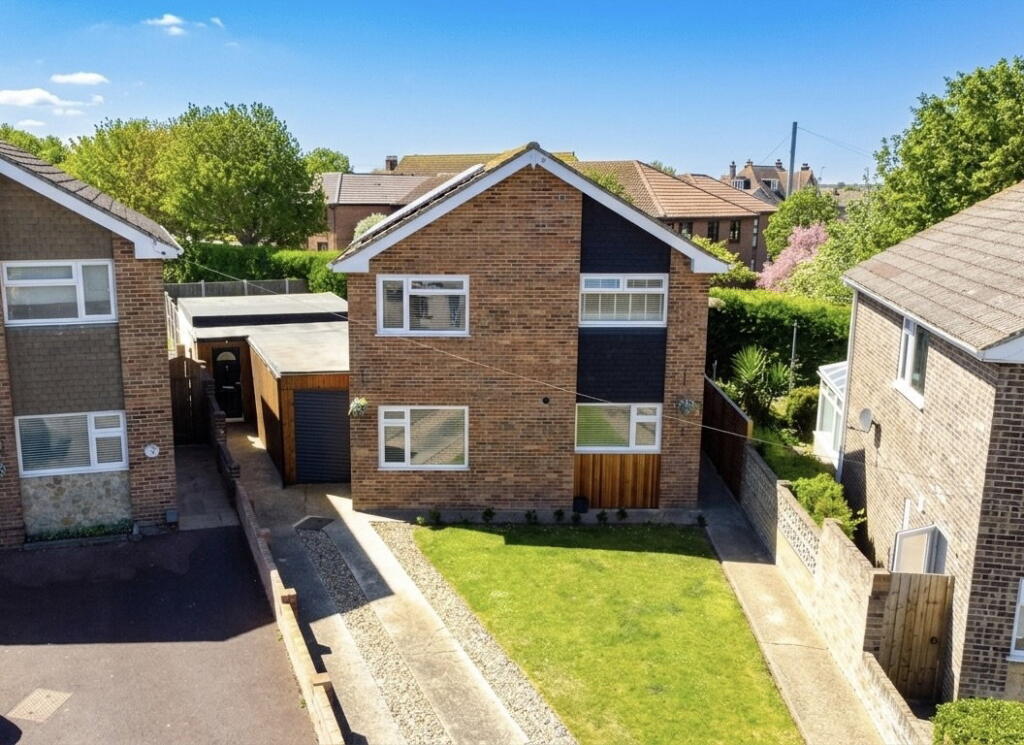
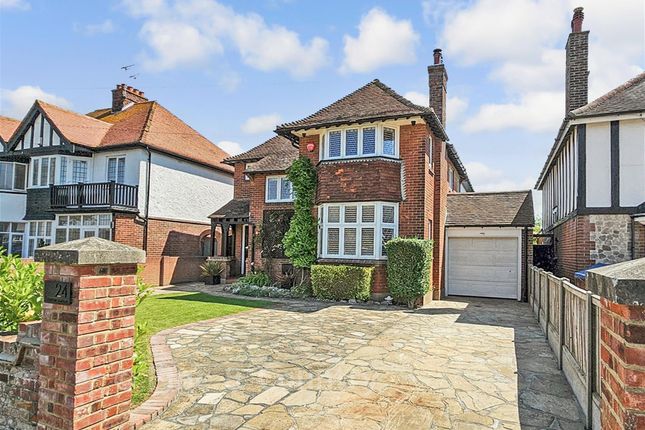
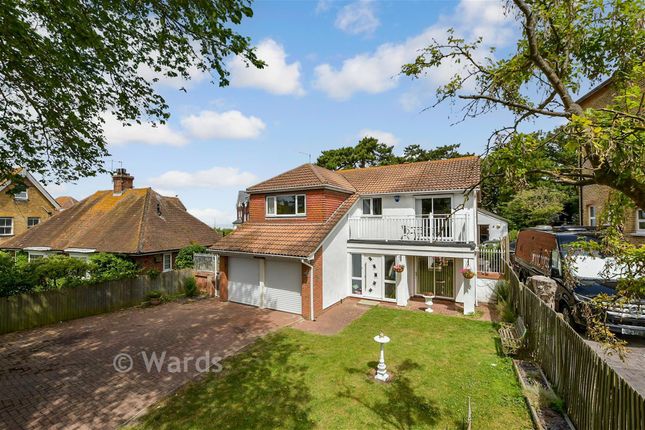
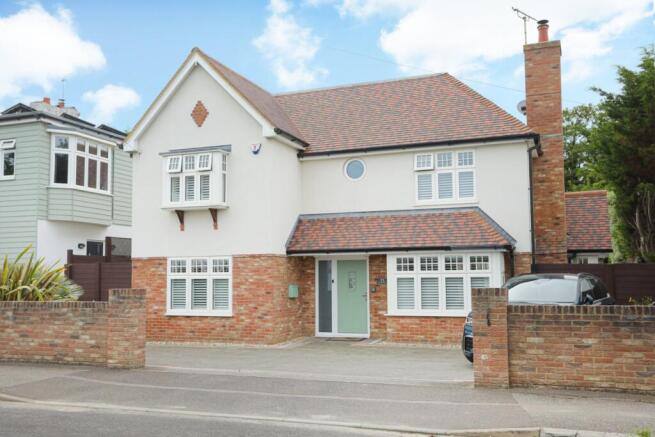
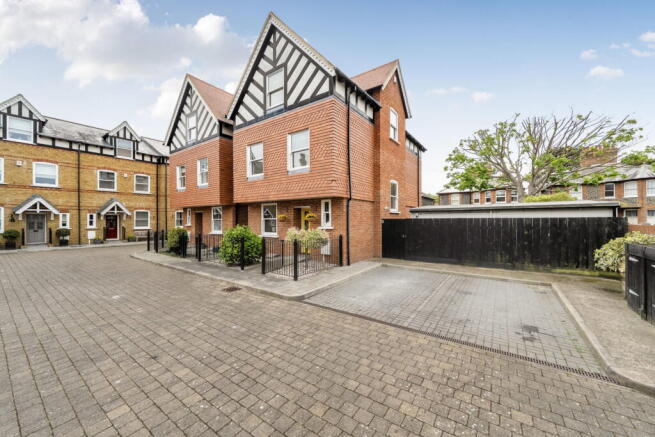
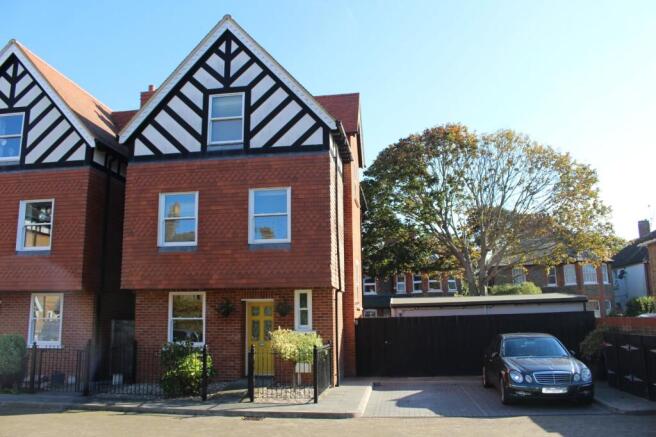
Guide price £725,000 to £750,000 A truly individual home with a fascinating history, this substantial four bedroom former private members club has been transformed into an impressive and characterful family residence offering around 2,635 sqft of accommodation.
Behind its handsome and distinctive façade lies a house of exceptional proportions, where generous rooms, original architectural details and a sympathetic contemporary finish combine to create something quite unlike the typical period home.
The ground floor is particularly impressive.
A welcoming entrance hallway leads through to a superb living room extending to around 30ft, with dark timber flooring, tall ceilings, bay window and an attractive period fireplace creating a wonderfully atmospheric space.
A separate sitting room provides a second reception area, while a shower room and boot room with side access add everyday practicality.
To the rear is undoubtedly one of the highlights of the house: An exceptional kitchen/ dining room measuring approximately 25ft x 23ft.
Designed as a genuine social and entertaining space, it features a large central island, extensive fitted cabinetry and plenty of room for a substantial dining table.
A dramatic roof lantern floods the room with natural light, while wide bi-folding doors open directly onto the rear garden and decking, giving the space an excellent connection with the outside.
A separate utility room sits conveniently alongside. Upstairs, the generous proportions continue with four well-sized bedrooms.
The two front bedrooms are particularly impressive, each featuring attractive bay windows, while the remaining bedrooms also offer comfortable double proportions.
There is a family bathroom serving this floor, with the additional ground floor shower room making the accommodation particularly practical for family life.
Throughout the house there is a wealth of character, including period fireplaces, high ceilings, deep skirting boards, original-style windows and some striking stained-glass detailing which provides a reminder of the building's unusual past.
These features sit comfortably alongside the more contemporary elements of the conversion, producing a home that feels both distinctive and highly usable.
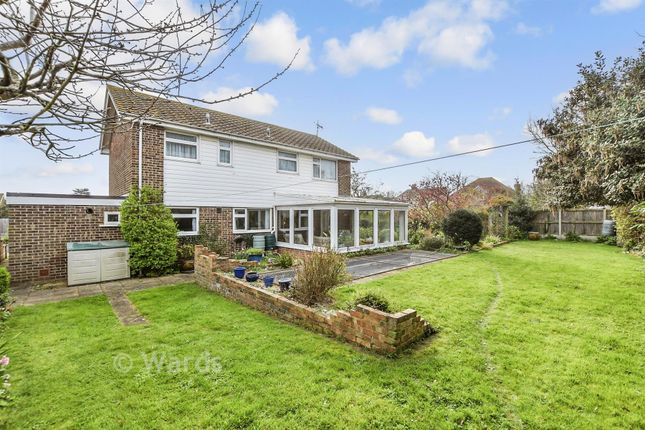
Outside, the property has a traditional walled front garden setting, while to the rear there is a private enclosed garden with a substantial decked terrace immediately adjoining the kitchen/ dining room.
The garden has been arranged with low-maintenance planting and provides an ideal space for outside dining and entertaining.
There is also the considerable benefit of cellar space beneath part of the house, divided into two areas and providing useful storage.
Nb - there are four leasehold parking spaces opposite the property potentially available to purchase by separate negotiation. Ask the agent for details.
Formerly known as the Westgate Club and used as a private members club for much of the twentieth century, the building has since undergone an extensive transformation into a single residential dwelling.
The result is a genuinely memorable home which retains a strong sense of history while offering the scale, layout and finish expected of modern family living.
For buyers looking for something with space, individuality and architectural interest, this is a rare opportunity to acquire one of Westgate-on-Sea's most distinctive homes.
Westgate-on-Sea blends classic Victorian charm with easy coastal living.
Two sandy bays - St Mildred’s and West Bay - give family-friendly swimming, rock pools and sunset promenades, with beach huts and a clifftop path linking towards Margate and Minnis Bay.
The high street keeps things local with independents, cafés and the characterful Carlton Cinema, while Westgate & Birchington Golf Club sits along the coast.
Day to day is simple with primary schools and secondary options including Ursuline College, parks, tennis and supermarkets close by.
Westgate-on-Sea station runs services to London Victoria via Faversham with straightforward HS1 connections at Margate, Ramsgate or Ashford for St Pancras, and road links via the A28 and A299 make Canterbury and the M2 easy.
It suits buyers who want a friendly seaside town feel with practical connections.
For further details or to arrange a viewing contact Alexander Russell Estate Agents by telephone, email or find us on social media.
You can also get in touch via our website: ========== ground floor - Entrance Hall Living Room - 9.14m x 3.58m (30'0" x 11'9") into bay Sitting Room - 4.29m x 3.78m (14'1" x 12'5") Kitchen/ Dining Room - 7.72m x 7.09m (25'4" x 23'3") Utility Room - 1.78m x 0.71m (5'10" x 2'4") Boot Room - 3.61m x 2.9m (11'10" x 9'6") Shower Room - 3.61m x 1.52m (11'10" x 5'0") first floor - Landing Bedroom - 4.44m x 4.39m (14'7" x 14'5") Bedroom - 4.39m x 4.24m (14'5" x 13'11") Bedroom - 4.65m x 3.58m (15'3" x 11'9") Bedroom - 3.12m x 2.64m (10'3" x 8'8") Bathroom - 2.62m x 1.8m (8'7" x 5'11") external - Front Garden Rear Garden Side Access tenure - Freehold council tax - Thanet District Council Band - To be confirmed (awaiting assessment by the Valuation Office Agency) EPC rating - 61 D services - We are informed that mains water, drainage, gas and electricity are connected.
Heating - Gas Central Heating glazing - Partial double glazing broadband - Ultrafast fibre to the property internet available (FTTP) listed building - No conservation area - Yes parking - No off-road parking.
On-street parking available outside space - Front garden. Rear garden. Side access. Restrictions - The title is subject to restrictive covenants contained within a Conveyance dated 28 March 1893.
Buyers are advised to refer to the title documents and seek advice from their conveyancer. Details available from the agent.
Rights and easements - We are not aware of any rights or easements noted on the title register that would be likely to materially affect a buyer’s decision, but all interested parties should ask their legal representative to verify this information.
========== agents note - These particulars are prepared as a general guide and do not form part of any offer or contract.
All descriptions, photographs, measurements, floorplans and distances are provided for guidance only and should not be relied upon as statements of fact.
We have not tested any services, appliances or fittings.
Interested parties must rely on their own inspections and enquiries, including confirmation from their legal representative, surveyor or other appropriate professional.
Value & comps
No previous sales on record.
Returns
Set an offer; the calculator follows it.
We're still gathering serviced-accommodation data for this area.
Archie refurb estimate: a Pro feature
0.0% below asking
This is not financial or investment advice. Prop AI Deals is not authorised by the Financial Conduct Authority (FCA) to provide investment advice.
All investment calculators, property analyses, and AI-generated insights are for informational purposes only. Property investment carries risk and may result in financial loss. All calculations should be independently verified and you should consult with FCA-authorised financial advisers before making any investment decisions.
Past performance does not guarantee future results. Tax implications vary by individual circumstances.
Deal
Properties like this can earn 2–3x BTL yields when converted to HMO, with retrofit costs around £10k/room. Sign in to see the full tier, yield projection, and cost breakdown.
Commercial properties like this can earn 30-50% higher yields when converted to residential under Class MA / Q / P / PA, with prior approval costing ~GBP 96/unit. Sign in to see the recommended route, yield uplift, and cost breakdown.
BRRR-suited properties can recycle 80-100% of investor capital on refi, leaving a high-yielding rental with most of the money out. Sign in to see the refurb cost stack, ARV projection, and refinance maths.
Detached + large garden = sub-division play. Pro tier unlocks the tier badge, plot size, uplift estimate, and regional land benchmark.
Short-lease flats trade at deep discount, but extending under the 1993 Act often costs far less than the discount. Pro tier unlocks the tier badge, premium breakdown, long-lease ARV and arbitrage maths.
See projected short-stay revenue vs a vanilla BTL for this property.
See real sub-let margins (HMO room rates & SA nightly rates) vs the landlord rent.
Area
Agent & docs

FAQ
About 33, Ethelbert Square, Westgate-on-sea
Explore nearby