2-bedroom terraced house · BD17 7RN
For saleListed 197 days
Opportunity summary
See Archie’s verdict, returns by strategy and what to check before viewing.
About
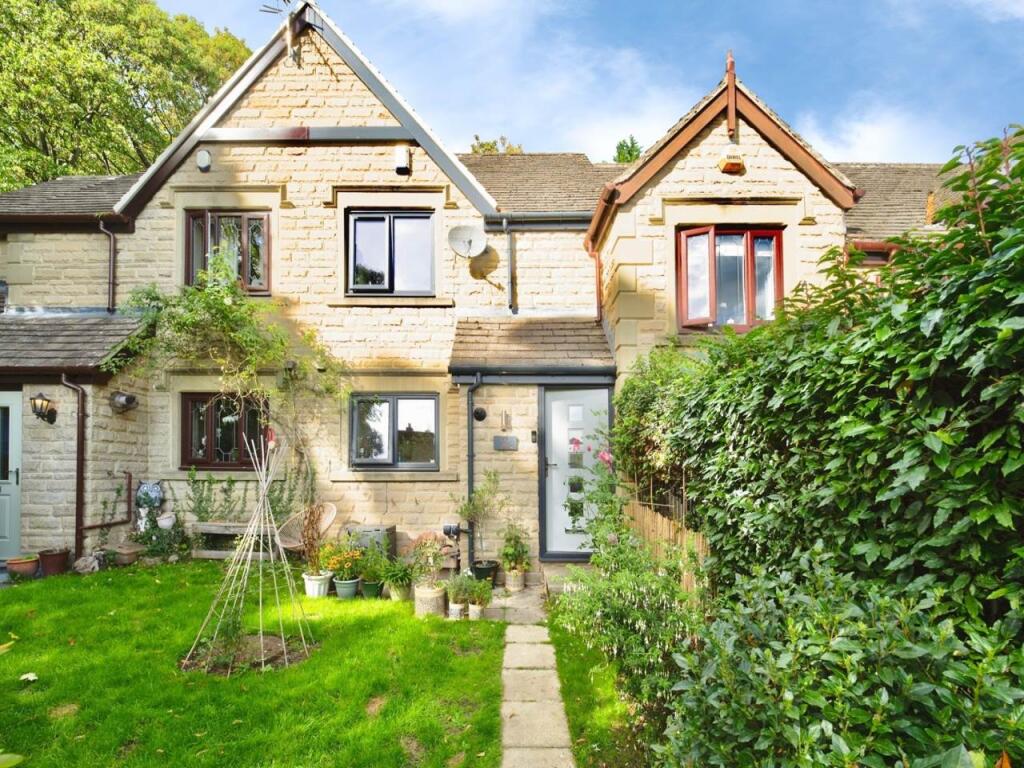
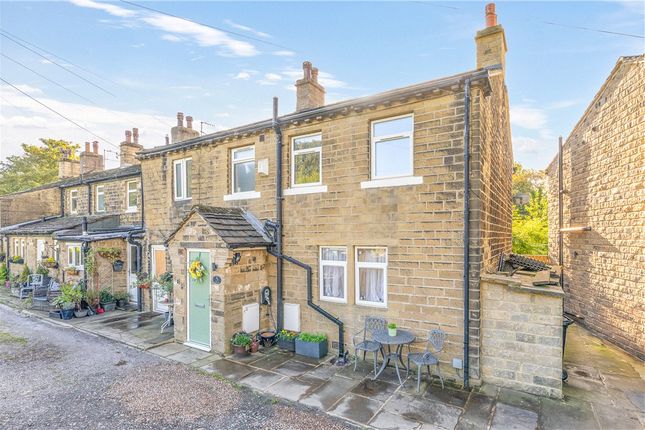
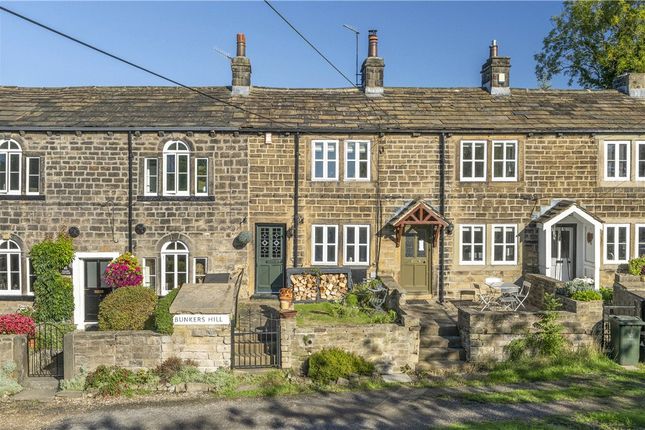
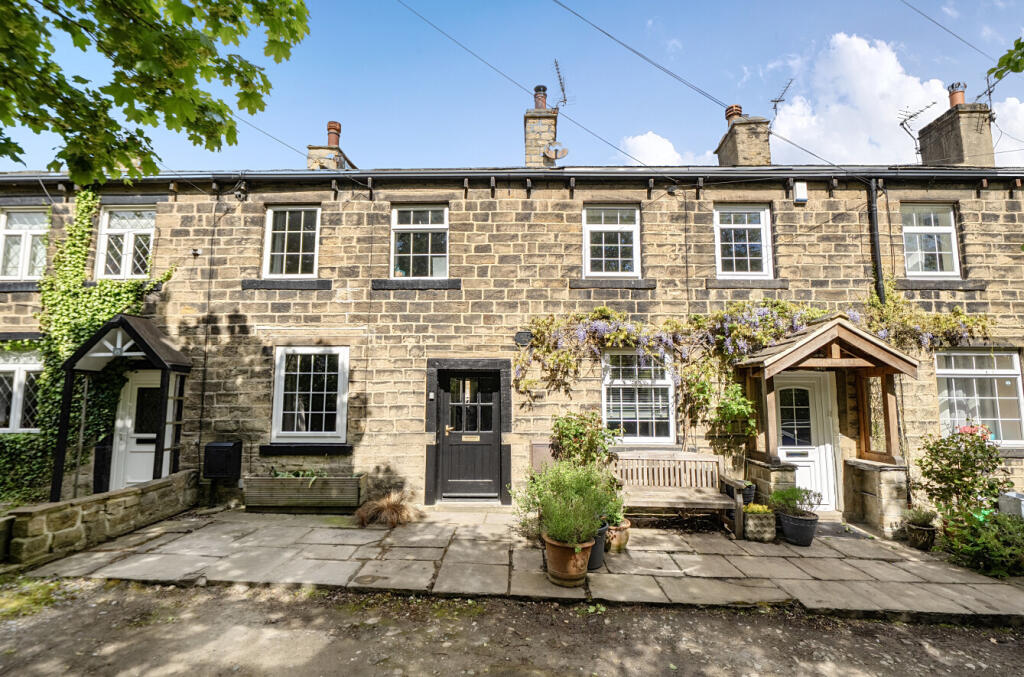
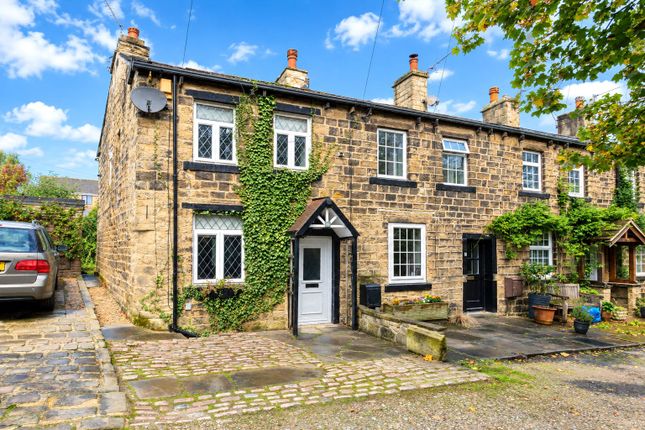
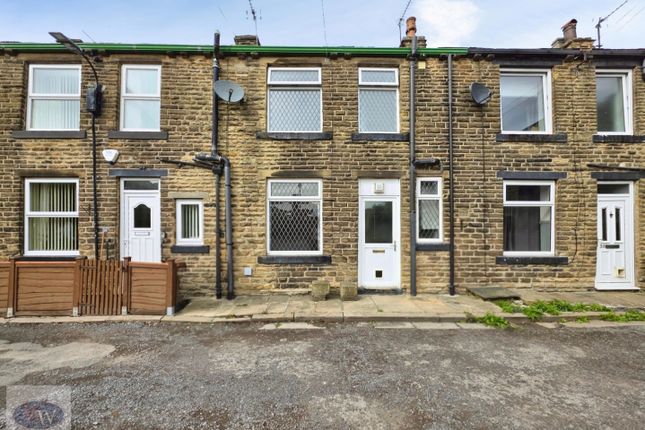
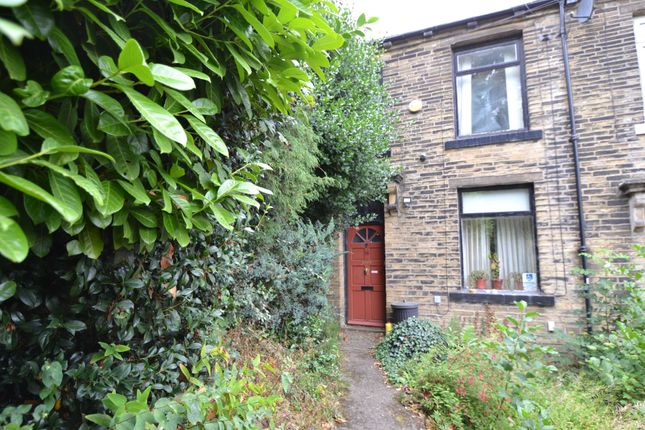
A charming and much-loved character cottage set in a stunning rural position within Esholt Village.
This delightful home offers a cosy lounge, country-style kitchen, two bedrooms and a house bathroom, all retaining beautiful period features.
Externally, there are lovely gardens to both the front and rear, with open field views, seating areas and useful garden sheds. A peaceful and picturesque setting — early viewing is highly recommended.
Introduction - Set in a truly stunning rural position within the ever-popular village of Esholt, this delightful and much-loved cottage offers an abundance of character and warmth throughout.
Owned by the current vendor for many years, the property has been beautifully cared for and retains a wealth of charming features, creating a wonderfully cosy and inviting home.
The accommodation briefly comprises an entrance hall leading into a welcoming family lounge, perfect for relaxing evenings.
An inner hallway provides access to the cellar and continues through to a lovely country kitchen, thoughtfully designed to complement the character and charm of this period home.
To the first floor are two attractive bedrooms and a house bathroom, all enjoying a peaceful and homely feel. Externally, the cottage continues to impress.
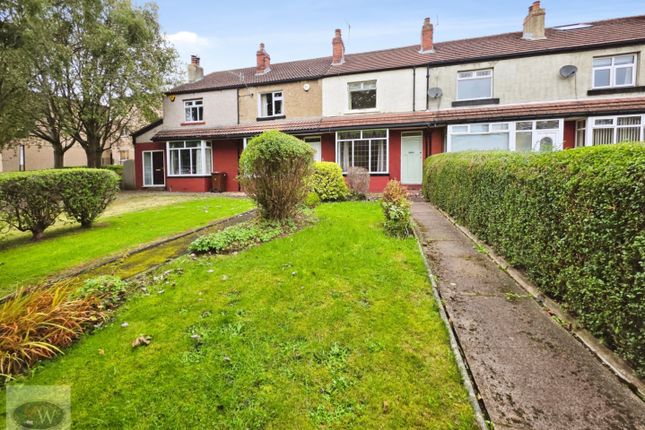
To the front is a charming cottage garden with far-reaching views over open fields, offering a truly picturesque outlook.
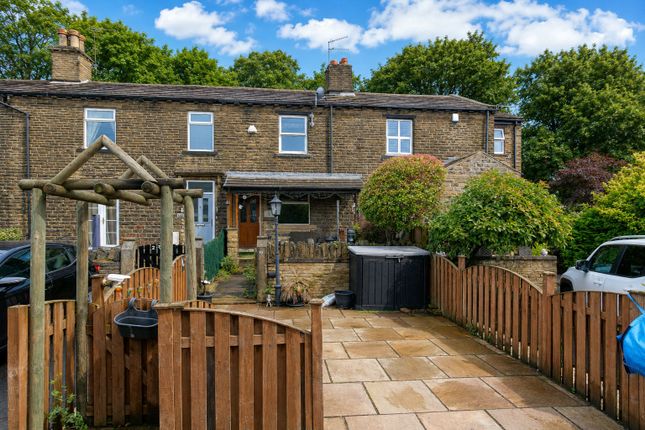
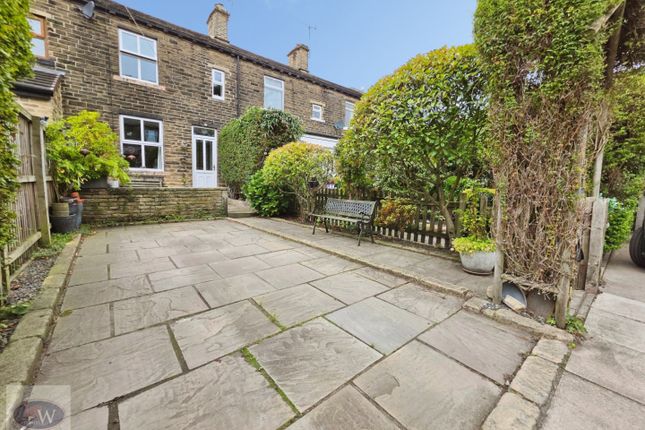
To the rear is a fully enclosed and tranquil garden, featuring a paved seating area ideal for outdoor dining, leading onto a lawned garden surrounded by flowers, trees and established shrubbery.
There is also a garden shed, along with a further useful shed which benefits from plumbing for a washing machine and dryer.
This is a wonderful garden in which to sit back, unwind and enjoy the peaceful setting — perhaps with a glass (or two) of your favourite wine ??
Early viewing is highly recommended to fully appreciate the charm, setting and lifestyle this beautiful cottage has to offer.
What Our Vendors Say - Location - Esholt Village is a highly sought-after and picturesque location, renowned for its beautiful countryside setting, charming period properties and strong sense of community.
Steeped in history, the village is perhaps best known as the original filming location for the much-loved television series Emmerdale, adding a unique and nostalgic appeal.
With scenic walks on the doorstep, a welcoming village atmosphere and excellent access to surrounding towns and amenities, Esholt offers the perfect blend of rural tranquillity and everyday convenience.
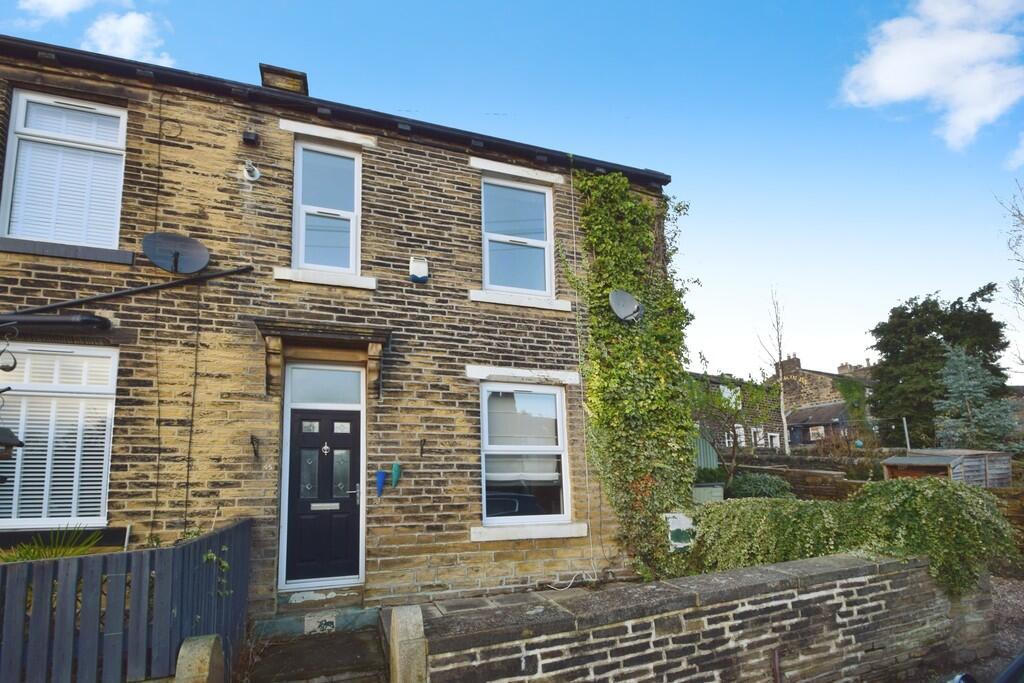
How To Find The Property - SAT NAV BD17 7RN Approach - Offering great kerb appeal and comprising: Entrance Hallway - Step inside this lovely cottage and you immediately get a lovely warm feeling.
Comprising wooden entrance door with glass panelled windows to the front elevation. Dado rail. Single radiator. Stairs to first floor.
Family Lounge - 5.65 x 3.77 (18'6" x 12'4") - Oozing warmth and character this beautiful cosy lounge comprises Upvc double glazed windows to the front elevation with views over open fields.
Double radiator. Wooden beams. Dado shelving. Gas burning stove. TV point.
Inner Hallway - Door leading to cellar for storage Country Kitchen - 5.15 x 2.04 (16'10" x 6'8") - A delightful kitchen in keeping with the character of the property and comprising.
Upvc double glazed windows to the front elevation with views over open fields. Wooden door to the rear elevation leading into the garden. Solid wood wall and base units with laminate worktops over.
Point for electric cooker. Stainless steel sink. Points for fridge freezer. Beams. Tiled flooring. Single radiator First Floor - Landing Area - Comprising storage cupbord. Beams.
Upvc double glazed window to the rear elevation. Doors leading to: Bedroom.1.
- 5.18 x 2.65 into recess (16'11" x 8'8" into recess - A superb spacious double bedroom comprising Upvc double glazed windows to the front elevation boasting beautiful views over open fields.
Fitted wardrobes. Two radiators. Beams. Storage cupboard. Laminate flooring. Bedroom.2.
- 4.98 x 2.07 into recess (16'4" x 6'9" into recess) - Another lovely bedroom comprising Upvc double glazed windows to the front elevation again boasting beautiful views over open fields.
Single radiator. Fitted wardrobes. Feature fireplace. Dado picture rail. House Bathroom - 2.19 x 2.10 (7'2" x 6'10") - Comprising Upvc double glazed window. Panelled bath. Low level w.c.
Wash hand basin. Part tiled walls Radiator. Fitted cupboard. Outside - Front And Rear Gardens - Externally, the cottage continues to impress.
To the front is a charming cottage garden with far-reaching views over open fields, offering a truly picturesque outlook.
To the rear is a fully enclosed and tranquil garden, featuring a paved seating area ideal for outdoor dining, leading onto a lawned garden surrounded by flowers, trees and established shrubbery.
There is also a garden shed, along with a further useful shed which benefits from plumbing for a washing machine and dryer.
This is a wonderful garden in which to sit back, unwind and enjoy the peaceful setting — perhaps with a glass (or two) of your favourite wine ??
Estate Agency Services Declaration - Ornella's Estates would normally offer all clients, applicants and prospective purchasers a full range of Estate Agents Services, including valuations, sales services, in house mortgage services and solicitors.
We would normally be entitled to commission or fees for such services. The reason we do this is so that the transaction runs smooth and causes less stress for all our clients.
You have the option to opt out. Property Ombudsman - ORNELLA'S ESTATES IS A MEMBER OF THE PROPERTY OMBUDSMAN SCHEME Mortgages - DO YOU NEED A MORTGAGE?
OUR MORTGAGE ADVISORS CAN SEARCH THE WHOLE OF THE MARKET FOR YOU, MAKING IT EASY AND A ONE STOP SHOP. WE WOUD LOVE TO HELP YOU.
IF YOU WOULD LIKE ASSISTANCE WITH YOUR MORTGAGE REQUIREMENTS, PLEASE DO NOT HESITATE TO ASK A MEMBER OF THE TEAM.
Value & comps
No previous sales on record.
Returns
Set an offer; the calculator follows it.
We're still gathering serviced-accommodation data for this area.
Archie refurb estimate: a Pro feature
0.0% below asking
This is not financial or investment advice. Prop AI Deals is not authorised by the Financial Conduct Authority (FCA) to provide investment advice.
All investment calculators, property analyses, and AI-generated insights are for informational purposes only. Property investment carries risk and may result in financial loss. All calculations should be independently verified and you should consult with FCA-authorised financial advisors before making any investment decisions.
Past performance does not guarantee future results. Tax implications vary by individual circumstances.
Deal
Properties like this can earn 2–3x BTL yields when converted to HMO, with retrofit costs around £10k/room. Sign in to see the full tier, yield projection, and cost breakdown.
Commercial properties like this can earn 30-50% higher yields when converted to residential under Class MA / Q / P / PA, with prior approval costing ~GBP 96/unit. Sign in to see the recommended route, yield uplift, and cost breakdown.
BRRR-suited properties can recycle 80-100% of investor capital on refi, leaving a high-yielding rental with most of the money out. Sign in to see the refurb cost stack, ARV projection, and refinance maths.
Detached + large garden = sub-division play. Pro tier unlocks the tier badge, plot size, uplift estimate, and regional land benchmark.
Short-lease flats trade at deep discount, but extending under the 1993 Act often costs far less than the discount. Pro tier unlocks the tier badge, premium breakdown, long-lease ARV and arbitrage maths.
See projected short-stay revenue vs a vanilla BTL for this property.
See real sub-let margins (HMO room rates & SA nightly rates) vs the landlord rent.
Area
Agent & docs
FAQ
About Esholt Lane, Baildon, Shipley
Explore nearby