We've tightened what earns a Pursue. A home now needs a published valuation, a strategy that still makes money after real running costs and lender stress tests, and no listing problems that would stop a mortgage. You'll see fewer Pursues, and each one has been checked harder.
See how verdicts work3-bedroom house · HU16 5UA
Listing removedListed 80 days
Opportunity summary
See Archie’s verdict, returns by strategy and what to check before viewing.
About
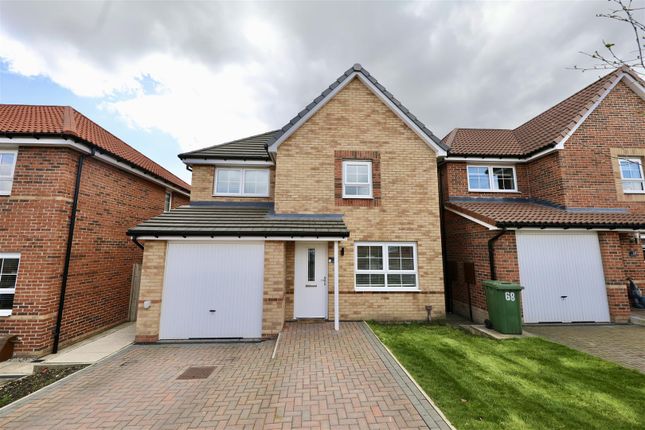
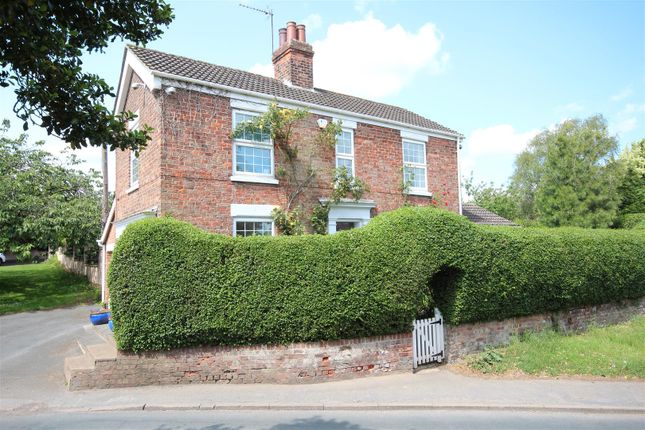
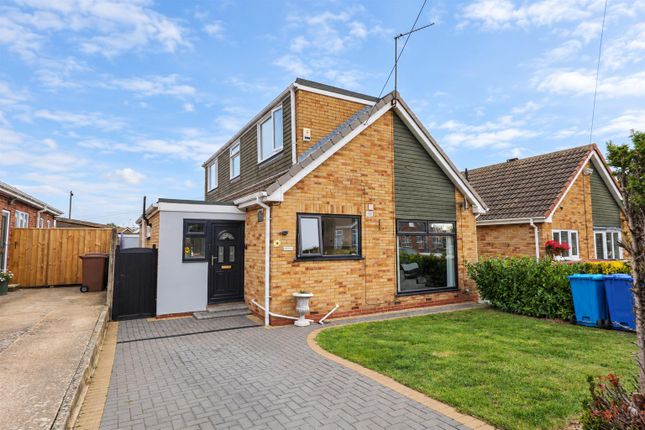
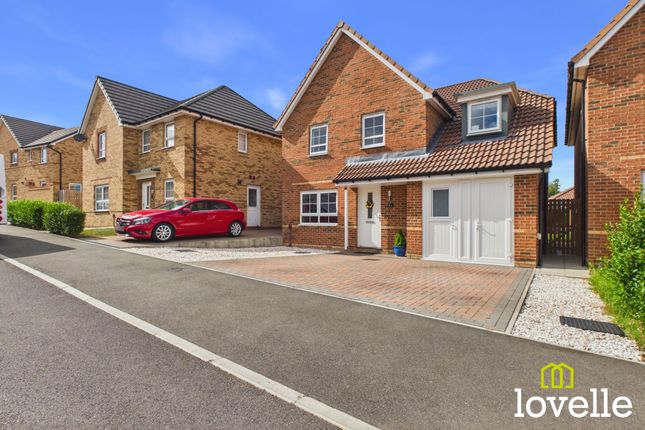
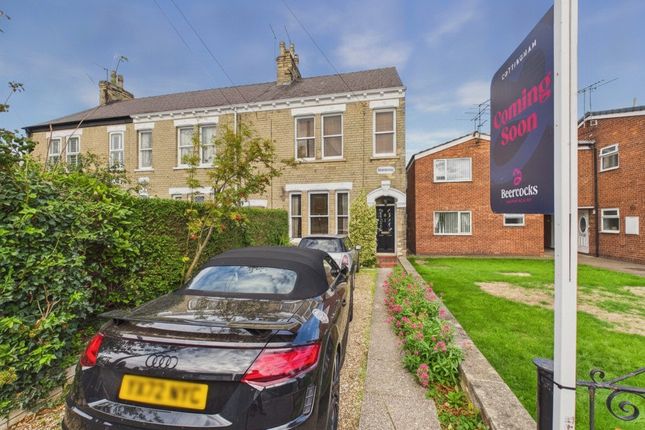
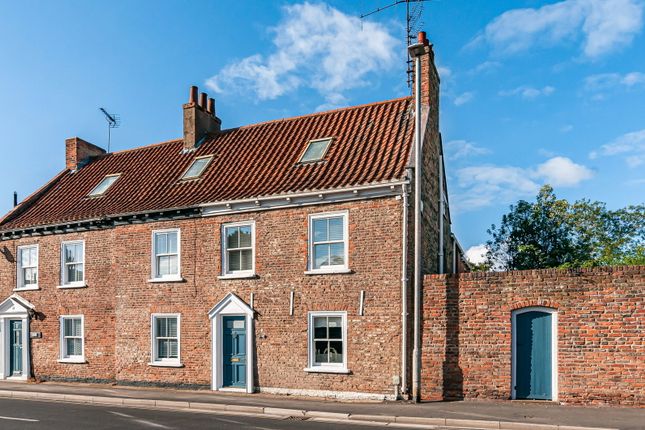
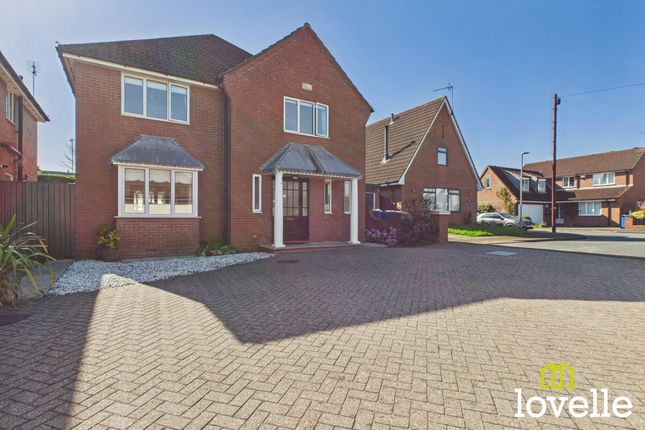
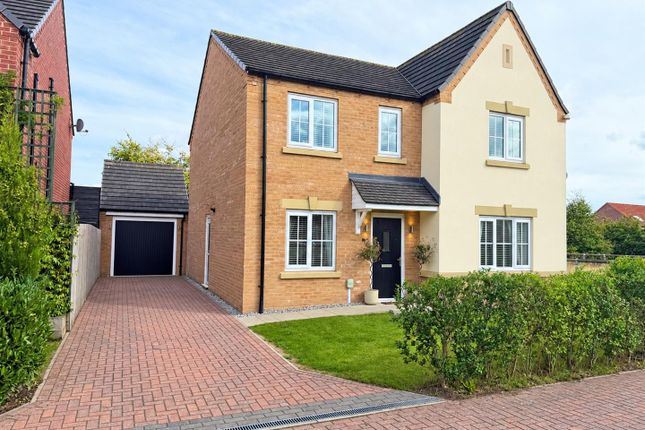
HN0689 - Guide Price £375,000 - £400,000 - Beautifully reimagined for modern family living, this exceptional village home effortlessly blends luxury, practicality and timeless style.
There are homes that simply tick boxes, and then there are homes that make you stop and imagine a completely different way of living. This is one of them.
Set within one of the area's sought-after villages, this superb family home has been thoughtfully transformed over the years into a property that feels every bit as impressive as it is welcoming.
Every improvement has been made with modern family life in mind, creating spaces that are both practical and beautifully finished.
The true heart of the home is the spectacular open-plan kitchen and family space.
Redesigned to maximise light and flow, the striking Pantry Blue kitchen wraps around a substantial central island that naturally becomes the place where everyone gathers.
Whether it's busy weekday breakfasts, helping with homework over a coffee or entertaining friends late into the evening, this room works effortlessly for every occasion.
A full range of quality integrated appliances, including twin ovens, a combi microwave, full-height fridge, wine fridge and an induction hob with integrated extraction, combine style with everyday practicality, while wide bi-fold doors open directly onto the beautifully established rear garden, making inside and outside living feel seamlessly connected.
At the opposite end of the room, there's ample space for relaxed seating or informal dining, ensuring this truly is the social heart of the home.
To the front of the property, the elegant lounge enjoys a beautiful bay window, creating a warm and inviting space to retreat to after a busy day.
Whether you're curling up with a book, watching a film or simply enjoying some peace and quiet, it's a room that offers a lovely contrast to the open-plan living space beyond.
Designed with family life in mind, the ground floor also benefits from an excellent utility room, while the former utility has been cleverly transformed into a superb boot room, ideal for coats, muddy boots, school bags and all the essentials of everyday life.
A downstairs cloakroom completes the accommodation. Upstairs, the principal suite delivers something rarely found in homes of this style.
Originally designed as two separate bedrooms, the current owners have chosen to create one truly exceptional principal suite, complete with a generous sleeping area, walk-in wardrobe, luxurious en-suite with twin wash basins, and a stunning freestanding bath positioned within the bedroom itself.
The result is a space that feels less like a bedroom and more like your own private boutique hotel suite – somewhere to truly unwind at the end of the day.
For buyers needing additional accommodation, the layout could easily be reinstated to provide four bedrooms once again.
The remaining bedrooms are both beautifully presented, making this a superb family home as it stands, while offering flexibility for changing needs in years to come.
The spacious landing also benefits from a generous walk-in airing cupboard, providing invaluable additional storage.
The family shower room has also been beautifully upgraded, featuring a generous walk-in shower, elegant fittings and striking Ted Baker feature tiles that add a real touch of individuality and style.
Step outside and it's immediately clear how much love and care has gone into the gardens over the years.
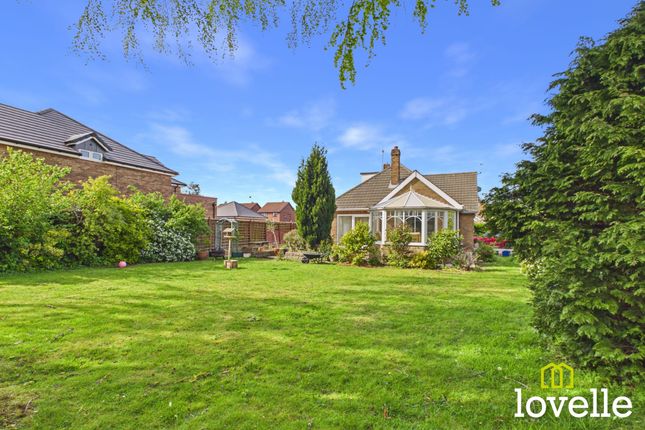
Lovingly tended by keen gardeners, the mature planting, established borders and sweeping lawn create a wonderful sense of privacy and colour throughout the seasons.
Whether you're hosting family barbecues on the patio, enjoying a quiet morning coffee surrounded by birdsong or simply watching children play on the lawn, this is a garden that can be enjoyed every single day.
A private driveway and garage complete what is an outstanding village home. Homes within Skidby are always popular, and it's easy to understand why.
Offering the perfect balance of village charm, countryside surroundings and excellent access to Beverley, Cottingham and Hull, it remains one of the area's most sought-after places to call home.
Beautifully finished, wonderfully flexible and ready to move straight into, this is a home that offers not just exceptional accommodation, but an exceptional lifestyle.
Measurements : - All measurements provided are approximate and for guidance purposes only. Floor plans are included as a service to our customers and are intended as a guide to layout only.
Not to Scale. Tenure : - The property is understood to be Freehold (To be confirmed by Vendor's Solicitor).
Services : - The property is understood to be connected to mains Drainage, Water, Electricity and Gas.
We wish to inform prospective purchasers that we have not carried out a detailed survey, nor tested the services, appliances and specific fittings for this property.
Disclaimer : - These particulars are produced in good faith, are set out as a general guide only and do not constitute any part of an offer or a contract.
None of the statements contained in these particulars as to this property are to be relied on as statements or representations of fact.
Any intending purchaser should satisfy him/herself by inspection of the property or otherwise as to the correctness of each of the statements prior to making an offer. Thinking Of Selling?
- We would be delighted to offer a free - no obligation appraisal of your property and provide realistic advice in all aspects of the property market.
Whether your property is not yet on the market or you are experiencing difficulty selling, all appraisals will be carried out with complete confidentiality.
A private driveway and garage complete what is an outstanding village home. Homes within Skidby are always popular, and it's easy to understand why.
Offering the perfect balance of village charm, countryside surroundings and excellent access to Beverley, Cottingham and Hull, it remains one of the area's most sought-after places to call home.
Beautifully finished, wonderfully flexible and ready to move straight into, this is a home that offers not just exceptional accommodation, but an exceptional lifestyle.
Value & comps
No previous sales on record.
Returns
Set an offer; the calculator follows it.
We're still gathering serviced-accommodation data for this area.
Archie refurb estimate: a Pro feature
0.0% below asking
This is not financial or investment advice. Prop AI Deals is not authorised by the Financial Conduct Authority (FCA) to provide investment advice.
All investment calculators, property analyses, and AI-generated insights are for informational purposes only. Property investment carries risk and may result in financial loss. All calculations should be independently verified and you should consult with FCA-authorised financial advisers before making any investment decisions.
Past performance does not guarantee future results. Tax implications vary by individual circumstances.
Deal
Properties like this can earn 2–3x BTL yields when converted to HMO, with retrofit costs around £10k/room. Sign in to see the full tier, yield projection, and cost breakdown.
Commercial properties like this can earn 30-50% higher yields when converted to residential under Class MA / Q / P / PA, with prior approval costing ~GBP 96/unit. Sign in to see the recommended route, yield uplift, and cost breakdown.
BRRR-suited properties can recycle 80-100% of investor capital on refi, leaving a high-yielding rental with most of the money out. Sign in to see the refurb cost stack, ARV projection, and refinance maths.
Detached + large garden = sub-division play. Pro tier unlocks the tier badge, plot size, uplift estimate, and regional land benchmark.
Short-lease flats trade at deep discount, but extending under the 1993 Act often costs far less than the discount. Pro tier unlocks the tier badge, premium breakdown, long-lease ARV and arbitrage maths.
See projected short-stay revenue vs a vanilla BTL for this property.
See real sub-let margins (HMO room rates & SA nightly rates) vs the landlord rent.
Area
Agent & docs

FAQ
About 123, Mill Rise, Cottingham
Explore nearby