3-bedroom terraced house · B23 6HE
For saleListed today
Opportunity summary
See Archie’s verdict, returns by strategy and what to check before viewing.
About
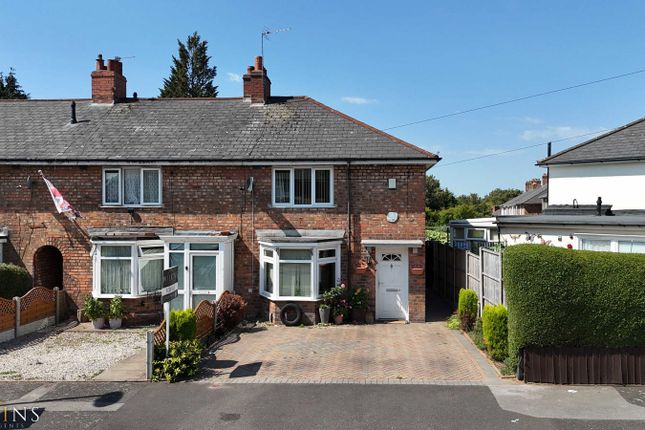
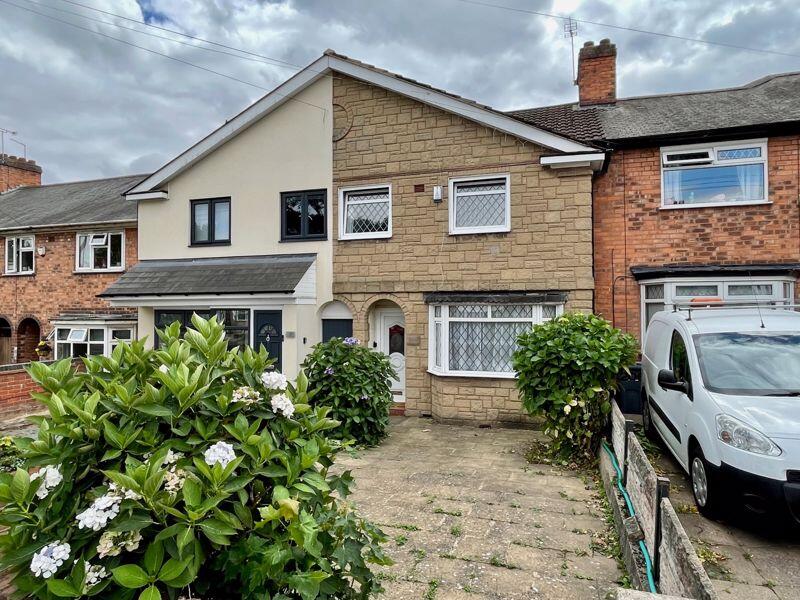
Midland Residential are pleased to bring to market this three bedroom end-terrace house in Erdington.
Offering off-road parking, two front reception rooms with connecting doors creating an open-plan area, and a kitchen with a downstairs wet room and WC, with access leading through to a rear garden.
On the first floor, three bedrooms and a bathroom. Further benefits include gas central heating, double-glazed windows where specified.
Ideal family home or investment with improvements required throughout. Sold with no chain and priced for a fast sale.
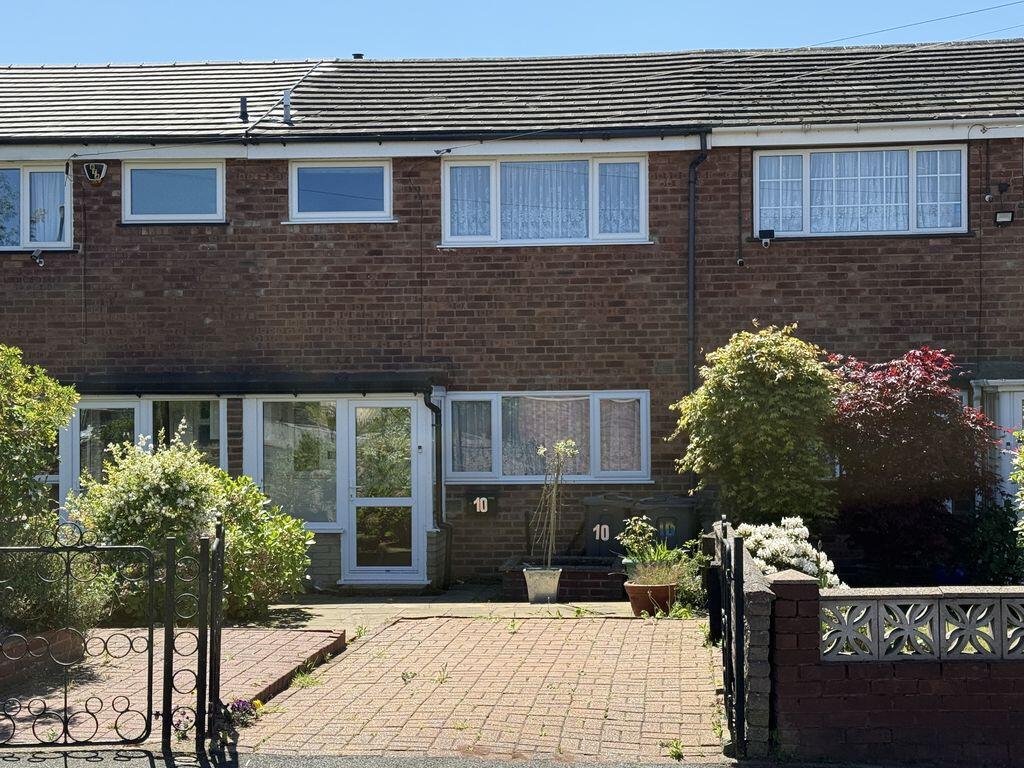
Approach - Having off-road parking at the fore with a block paved driveway, with gated side access leading through to the rear.
Entrance Hallway - Having a UPVC double glazed front door with fixed UPVC double-glazed side window unit with obscure glass, laminate flooring, partial wall cladding, boxed unit housing electric meter and fuse board, under stairs storage provision, central heating radiator, gas meter in recessed housing, ceiling light point, stairs leading to the first floor, door leading thereof Reception 1 - 2.65 x 4.23 (8'8" x 13'10") - Having laminate flooring, central heating radiator, UPVC double-glazed five-sided bay window, ceiling light point, two wooden doors with obscure glass leading through to the rear reception room.
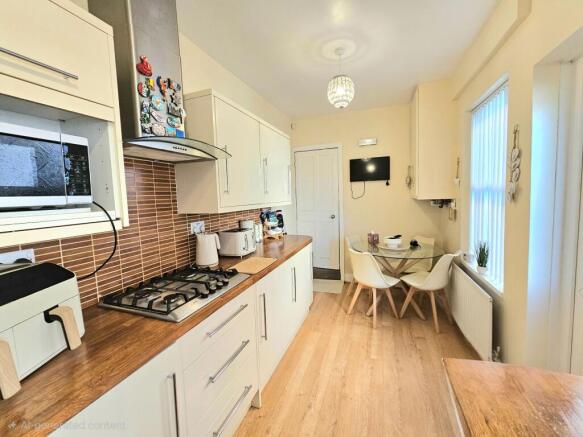
Reception 2 - 3.4 x 4.5 (11'1" x 14'9") - Having laminate flooring, central heating radiator, UPVC double-glazed window to the rear, coal effect gas fire (not working), ceiling light point & wall lights, Kitchen - 4.068 x 2.25 (13'4" x 7'4") - Having laminate flooring, a selection of wall and base units, laminated work surfaces, stainless steel sink with hot and cold tap over, gas hob with electric oven below, Ideal Logic heat 15 gas boiler, UPVC double-glazed window to the side elevation, UPVC top panel double-glazed door providing garden access, ceiling light point, door leading thereoff Bathroom 1 - 2.07 x 2.09 (6'9" x 6'10") - Being an adapted bathroom for limited mobility, having vinyl flooring, with easy access drainage provision, low-level electric shower and riser and shower screen, low level WC, low-level wash hand basin with hot and cold tap, central heating radiator, UPVC double-glazed window to the side elevation with obscure glass, extractor fan, ceiling light point Stairs & Landing - Having partial wooden panelling and a fitted handrail, ceiling light points, a timber-framed single-glazed window to the fore, loft hatch access point, and doors leading thereof Bedroom 1 - 3.46 x 3.53 (11'4" x 11'6") - Having a central heating radiator, UPVC double-glazed window to the fore, ceiling light point Bedroom 2 - 3.40 x 3.64 (11'1" x 11'11") - Having a central heating radiator, UPVC double-glazed window to the rear, enclosed storage provision with water tank, ceiling light point Bedroom 3 - 3.75(fp) x 2.25 (12'3"(fp) x 7'4") - Having laminate flooring, central heating radiator, UPVC double-glazed window to the rear, ceiling light point Bathroom 2 - Having vinyl floor tiles, bath with hot and cold mixer tap over, wash hand basin and pedestal with mixer tap over, close-coupled WC, central heating radiator, part plastic wall panel cladding, UPVC double-glazed window with obscure glass to the side elevation, ceiling light point Rear Garden - Having a slabbed patio to the yard area, with a raised garden patio at the rear, a timber shed, a selection of mature plants and shrubs, a gated access leading through to a shared entry.
Material Information - Ask Agent We would be delighted to discuss the purchase with you and to assist with any queries you may have regarding the property, arranging a mortgage or giving a sale valuation on your existing home.
These Particulars of Sale were prepared and photographed by Midland Residential. Items contained within the property will not remain when the sale completes unless by separate negotiation.
DISCLAIMER NOTICE: Digital Markets, Competition and Consumers Act 2024.
The Agent has not tested any apparatus, equipment, fixture, fittings or services, and so does not verify they are in working order, fit for their purpose, or within the ownership of the sellers, therefore the buyer must assume the information given is incorrect.
Neither has the Agent checked the legal documentation to verify the legal status of the property or the validity of any guarantee.
A buyer must assume the information is incorrect until it has been verified by their own solicitor.
All measurements in these sales particulars are approximate and photographs are deemed representative of the property, but no assumption should be made in respect of the property or locality which might not be shown.
Misrepresentation Act 1967: These particulars, whilst believed to be accurate, are set out as a general outline for guidance and do not constitute any part of an offer or contract.
Intending purchasers should not rely on them as statements of representation of fact, but must satisfy themselves by inspection or otherwise as to their accuracy.
Statements about the property are without responsibility on the part of Midland Residential or their client, nor are they to be relied on as representations of fact.
The applicant should satisfy themselves by inspection or otherwise as to the accuracy of the particulars.
No representation or warranty about the property is given by the client, the Agents or any of their employees authorised to do so.
Money Laundering Regulations: Intending purchasers will be asked to produce documentation at the offer stage in order to meet the regulations, and a non-refundable one-off fee of £55.00 per applicant is payable.
We ask for your cooperation to prevent a delay in agreeing the sale.
Value & comps
No previous sales on record.
Returns
Set an offer; the calculator follows it.
We're still gathering serviced-accommodation data for this area.
Archie refurb estimate: a Pro feature
0.0% below asking
This is not financial or investment advice. Prop AI Deals is not authorised by the Financial Conduct Authority (FCA) to provide investment advice.
All investment calculators, property analyses, and AI-generated insights are for informational purposes only. Property investment carries risk and may result in financial loss. All calculations should be independently verified and you should consult with FCA-authorised financial advisers before making any investment decisions.
Past performance does not guarantee future results. Tax implications vary by individual circumstances.
Deal
Properties like this can earn 2–3x BTL yields when converted to HMO, with retrofit costs around £10k/room. Sign in to see the full tier, yield projection, and cost breakdown.
Commercial properties like this can earn 30-50% higher yields when converted to residential under Class MA / Q / P / PA, with prior approval costing ~GBP 96/unit. Sign in to see the recommended route, yield uplift, and cost breakdown.
BRRR-suited properties can recycle 80-100% of investor capital on refi, leaving a high-yielding rental with most of the money out. Sign in to see the refurb cost stack, ARV projection, and refinance maths.
Detached + large garden = sub-division play. Pro tier unlocks the tier badge, plot size, uplift estimate, and regional land benchmark.
Short-lease flats trade at deep discount, but extending under the 1993 Act often costs far less than the discount. Pro tier unlocks the tier badge, premium breakdown, long-lease ARV and arbitrage maths.
See projected short-stay revenue vs a vanilla BTL for this property.
See real sub-let margins (HMO room rates & SA nightly rates) vs the landlord rent.
Area
Agent & docs
FAQ
About Low Wood Road, Birmingham
Explore nearby