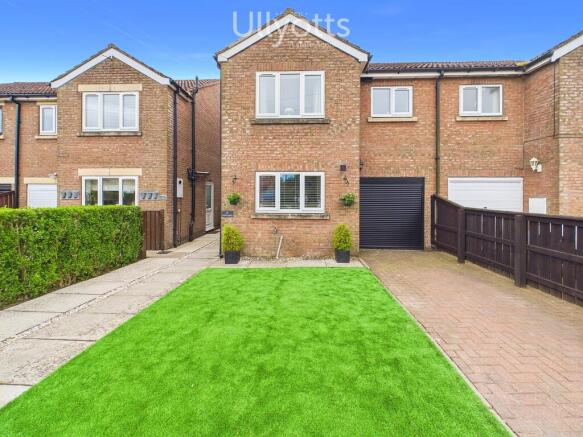
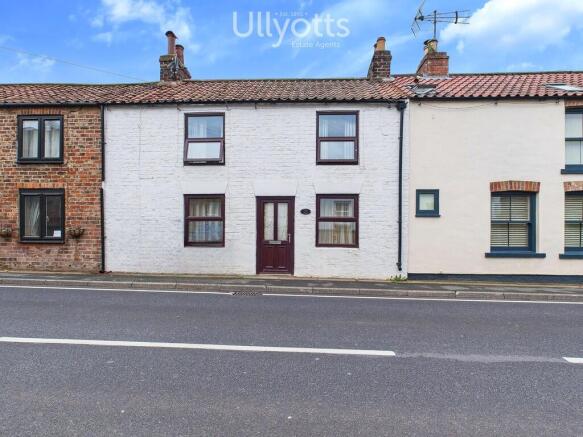
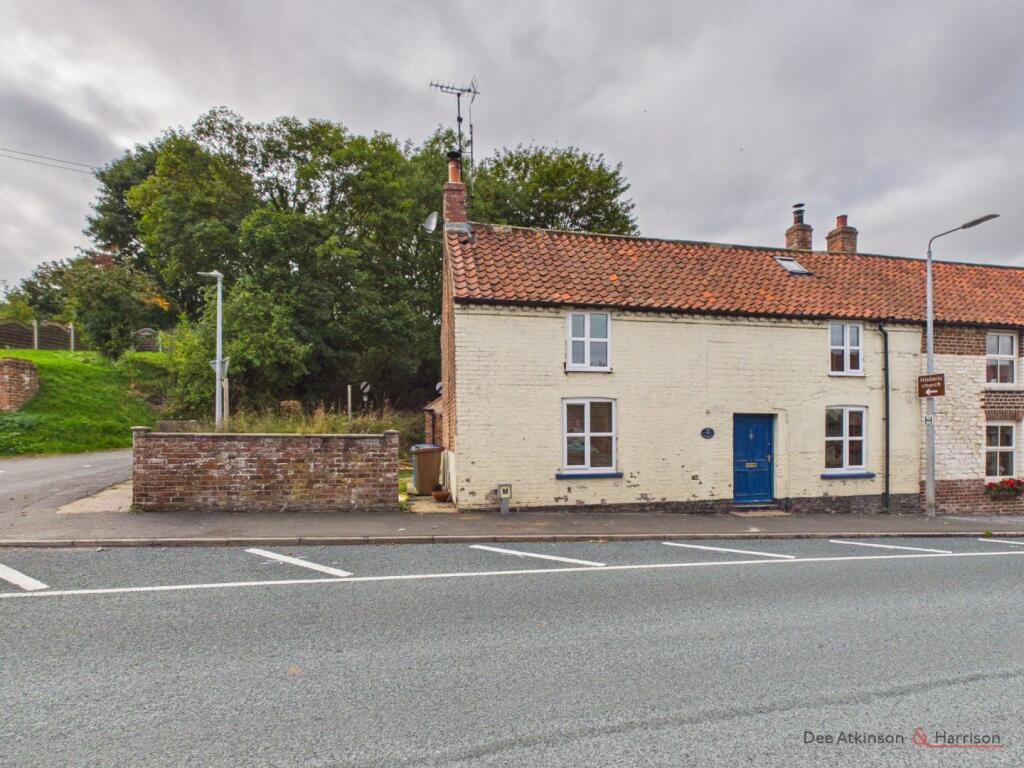
2-bedroom terraced house · YO25 3YG
For saleListed 18 days
Opportunity summary
See Archie’s verdict, returns by strategy and what to check before viewing.
About
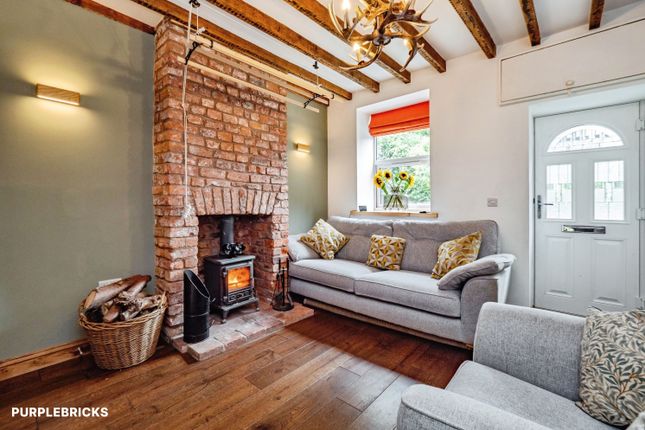
Occupying an elevated end-of-terrace position, this charming home offers an open-plan ground floor comprising lounge, dining and kitchen areas, centred around a feature log burner.
To the first floor are two bedrooms and a shower room, while to the rear is a sunny courtyard garden with an additional piece of garden beyond and a brick-built storage shed.
A great option for those looking to downsize, first-time buyers or investors seeking a property in a desirable village setting.
The property itself is situated on Front Street, which runs through the heart of this attractive village, with the Village Green, local amenities and village pub all within easy reach.
The picturesque village of Wold Newton is centred around its attractive Village Green and Pond, through which the Gypsey Race flows.
The village has a charming and historic character, with All Saints Church tucked away amongst mature trees, while Wold Newton Community Centre, originally built as a Wesleyan Centenary Chapel in 1839, provides a hub for local activities.
The village also benefits from its own primary school, the popular Anvil Arms public house and a friendly community atmosphere, with further amenities available in the nearby towns of Bridlington and Scarborough.
On the outskirts of the village, a brick column marks the site where a meteorite famously crashed to earth on 13th December 1795.
ENTRANCE The property is entered via a uPVC door, opening directly into the open-plan lounge, dining and kitchen area.
OPEN LOUNGE/DINING/KITCHEN 24' 11" x 10' 5" (7.62m x 3.19m) The lounge area features a window to the front elevation, with a striking brick-built fireplace providing a focal point and housing an inset log burner.
Wood-effect laminate flooring continues throughout the ground floor, while an electric radiator, central light fitting and wall lighting complete the space.
There is ample room for a dining table, with the lounge and dining areas flowing seamlessly into the kitchen.
KITCHEN AREA The kitchen is fitted with a range of 'shaker style' wall, base and drawer units with wood-effect worktops over and tiled splashbacks.
Integrated appliances include a fridge freezer, washing machine and electric oven with hob, extractor fan and a composite sink and drainer with mixer tap.
A window to the rear elevation, providing plenty of natural light, along with inset spotlighting, while a glazed uPVC door with inset blind gives access to the rear garden.
The open-plan layout also provides an understairs storage cupboard and stairs leading to the first-floor landing.
A water heater, discreetly housed within one of the kitchen cupboards, provides hot water to the kitchen and shower room taps.
FIRST FLOOR LANDING The first-floor landing provides access to both bedrooms and the shower room, together with a loft hatch providing access to the roof space.
BEDROOM 1 11' 7" x 10' 6" (3.54m x 3.22m) The master bedroom benefits from a window to the front elevation, allowing plenty of natural light, together with an electric radiator.
BEDROOM 2 7' 11" x 7' 9" (2.42m x 2.38m) The second bedroom offers a window to the rear elevation, allowing natural light into the room, together with an electric radiator.
SHOWER ROOM 4' 11" x 4' 9" (1.51m x 1.46m) The shower room is fitted with a corner shower enclosure with sliding doors, an electric shower and wet-wall surround, together with a vanity wash hand basin and WC.
Tiled-effect vinyl flooring and a mini heated towel ladder complete the room. HEATING Electric heating DOUBLE GLAZING UPVC double glazing throughout. PARKING On street parking.
OUTSIDE To the front, the property occupies an elevated position behind a grass bank and pathway.
To the side, a communal pathway runs alongside the property and between the gardens, providing convenient access for bins and general maintenance.
To the rear is a particularly pleasant, walled courtyard garden enjoying a westerly aspect.
The garden features a brick-built raised bed and a gravelled seating area edged with brick, with a pathway leading towards the far end.
Two steps lead up to a gate providing access to a further area of garden beyond, which is currently gravelled and offers scope for further development or landscaping.
A brick-built shed provides useful storage and could potentially lend itself to use as a hobby room, home gym or garden room, subject to any necessary permissions.
TENURE We understand that the property is freehold and is offered with vacant possession upon completion.
SERVICES Electric and water are available COUNCIL TAX BAND - A ENERGY PERFORMANCE CERTIFICATE - RATED E NOTE Heating systems and other services have not been checked.
All measurements are provided for guidance only. None of the statements contained in these particulars as to this property are to be relied upon as statements or representations of fact.
In the event of a property being extended or altered from its original form, buyers must satisfy themselves that any planning regulation was adhered to as this information is seldom available to the agent.
Floor plans are for illustrative purposes only. VIEWING Strictly by appointment with Ullyotts - Option 1. Regulated by RICS
Value & comps
No previous sales on record.
Returns
Set an offer; the calculator follows it.
We're still gathering serviced-accommodation data for this area.
Archie refurb estimate: a Pro feature
0.0% below asking
This is not financial or investment advice. Prop AI Deals is not authorised by the Financial Conduct Authority (FCA) to provide investment advice.
All investment calculators, property analyses, and AI-generated insights are for informational purposes only. Property investment carries risk and may result in financial loss. All calculations should be independently verified and you should consult with FCA-authorised financial advisors before making any investment decisions.
Past performance does not guarantee future results. Tax implications vary by individual circumstances.
Deal
Properties like this can earn 2–3x BTL yields when converted to HMO, with retrofit costs around £10k/room. Sign in to see the full tier, yield projection, and cost breakdown.
Commercial properties like this can earn 30-50% higher yields when converted to residential under Class MA / Q / P / PA, with prior approval costing ~GBP 96/unit. Sign in to see the recommended route, yield uplift, and cost breakdown.
BRRR-suited properties can recycle 80-100% of investor capital on refi, leaving a high-yielding rental with most of the money out. Sign in to see the refurb cost stack, ARV projection, and refinance maths.
Detached + large garden = sub-division play. Pro tier unlocks the tier badge, plot size, uplift estimate, and regional land benchmark.
Short-lease flats trade at deep discount, but extending under the 1993 Act often costs far less than the discount. Pro tier unlocks the tier badge, premium breakdown, long-lease ARV and arbitrage maths.
See projected short-stay revenue vs a vanilla BTL for this property.
See real sub-let margins (HMO room rates & SA nightly rates) vs the landlord rent.
Area
Agent & docs
FAQ
About Church Row, Front Street, Wold Newton
Explore nearby