We've tightened what earns a Pursue. A home now needs a published valuation, a strategy that still makes money after real running costs and lender stress tests, and no listing problems that would stop a mortgage. You'll see fewer Pursues, and each one has been checked harder.
See how verdicts work3-bedroom flat · SO14 5DL
No longer listedListed 264 days
Opportunity summary
See Archie’s verdict, returns by strategy and what to check before viewing.
About
Available With No Forward Chain! Available With No Forward Chain! Priced to sell with A signed off EWS1. The Penthouse, Elm Quay.
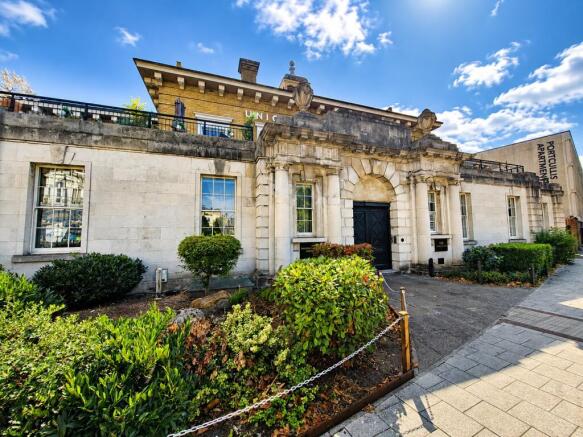
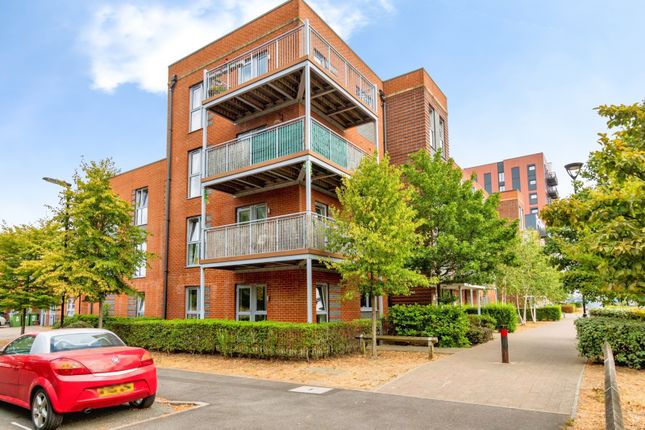
An exclusive three-bedroom duplex home, nestled on the seventh floor of a prestigious modern development alongside the River Itchen.
Set across two beautifully appointed levels with panoramic views and a stunning West-facing roof terrace, this exceptional home offers a perfect balance of high-specification finishes, architectural design, and tranquil waterside living.
Exceptional Three-Bedroom Duplex Penthouse with Panoramic Marina Views and Wrap-Around Roof Terrace An extraordinary opportunity to secure one of the finest homes within this prestigious waterside development.
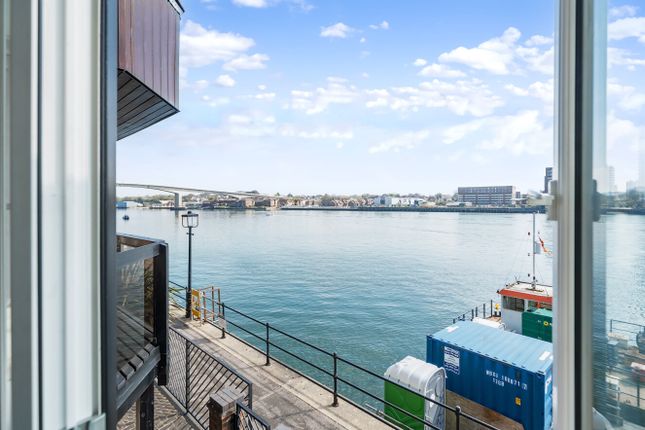
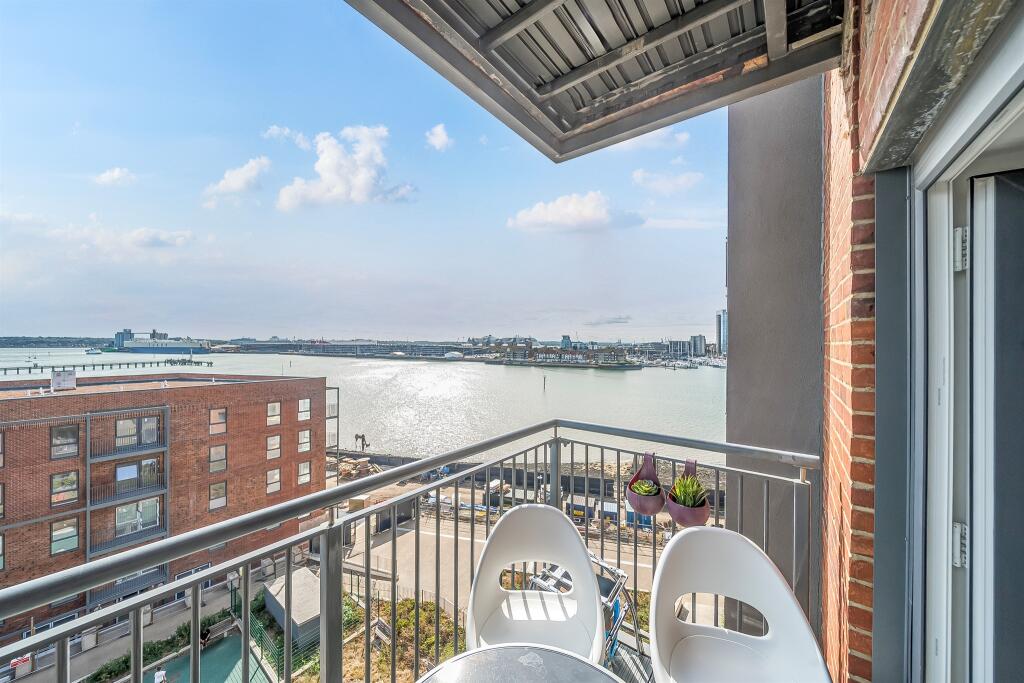
Situated on the seventh floor of Elm Quay, this striking three-bedroom duplex penthouse delivers over two floors of high-specification living space with breathtaking, unimpeded views across the marina, River Itchen, and stretching out to the Solent.
Offering over 1,300 sq ft of internal accommodation, this standout apartment is further enhanced by a private terrace and balcony, secure undercroft parking for two vehicles, and access to beautifully landscaped communal gardens.
With a prime waterside position and a design that maximises natural light and volume, this is city living at its finest.
The Interior From the moment you enter the apartment, the sense of scale is clear.
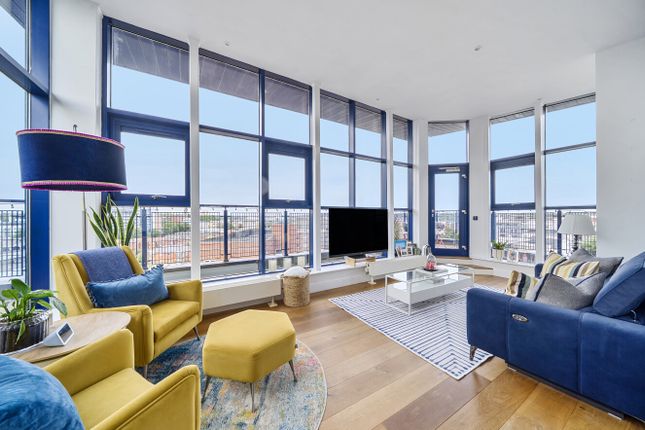
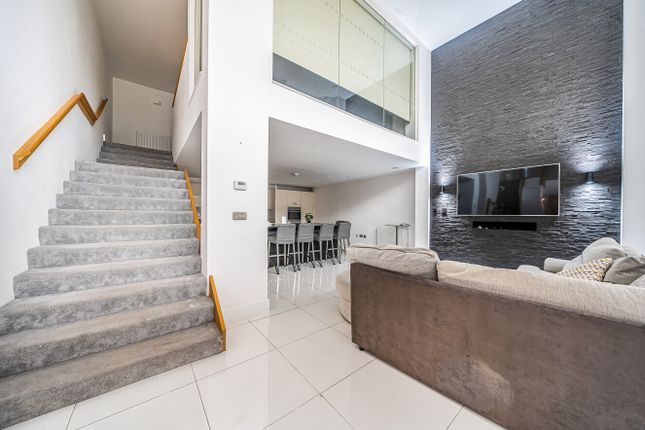
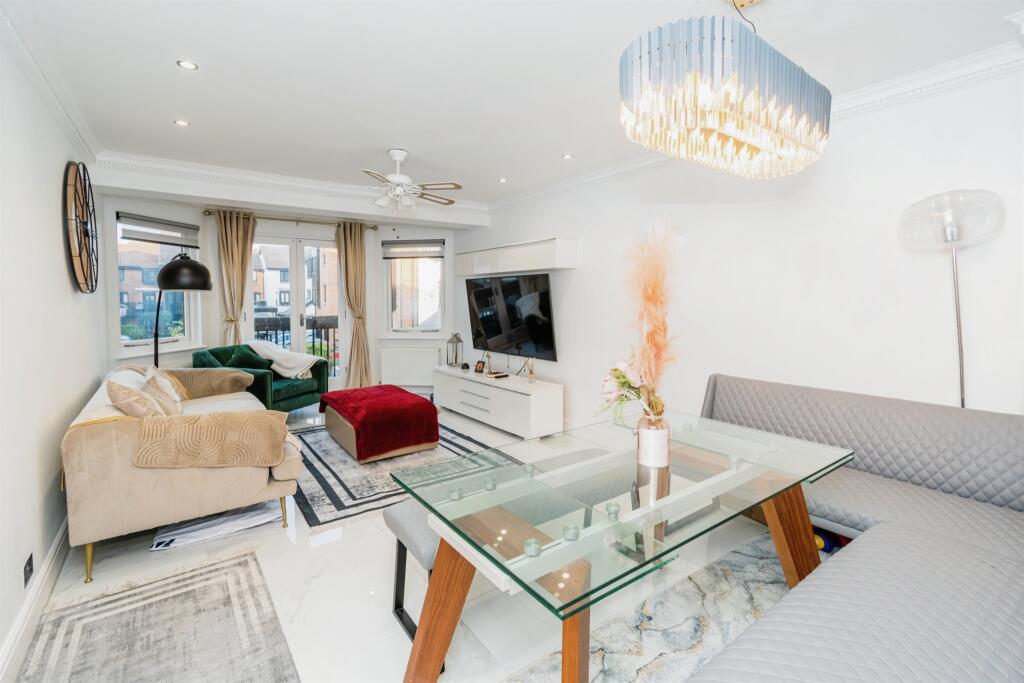
The entrance hall flows seamlessly into the open-plan kitchen and living area, where a galleried ceiling and clerestory windows flood the space with natural light and create a dramatic, double-height focal point.
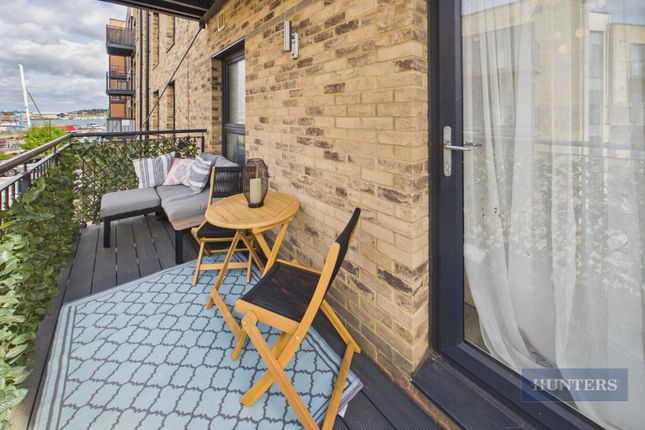
A glazed door leads to the private east-facing balcony, ideal for morning coffee with a marina backdrop.
The kitchen is sleek and contemporary, featuring high-spec cabinetry, integrated appliances, and generous storage.
The layout has been designed for both practicality and sociability, making this space equally suited to relaxed mornings or evening entertaining.
Bedrooms two and three are located on the lower level, each well-proportioned, with fantastic views and serviced by a stylish family bathroom complete with double sinks and a shower-over-bath arrangement.
Ascending to the upper floor, the principal suite offers a tranquil sanctuary.
Overlooking the living space below, this bedroom is enhanced by a walk-in wardrobe and dressing area, as well as a luxurious en-suite shower room.
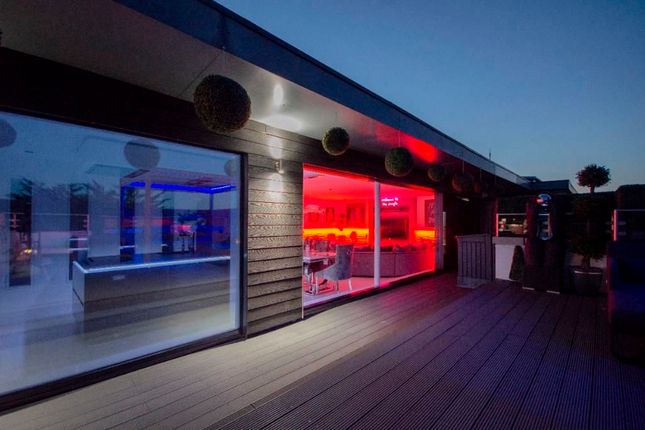
The real showstopper, however, is the private west-facing roof terrace, providing stunning sunset views over the river and distant Solent- the perfect retreat after a long day.
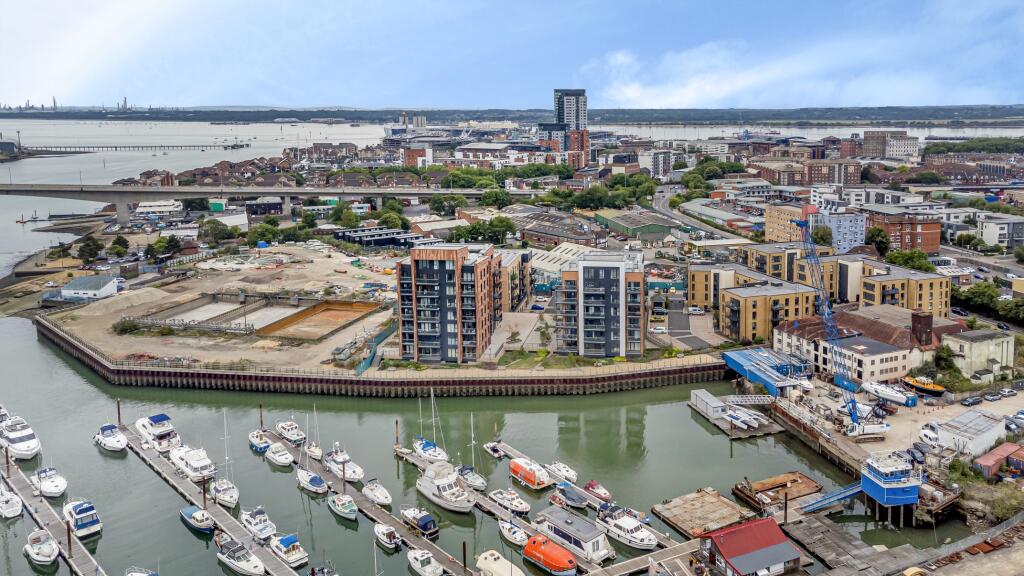
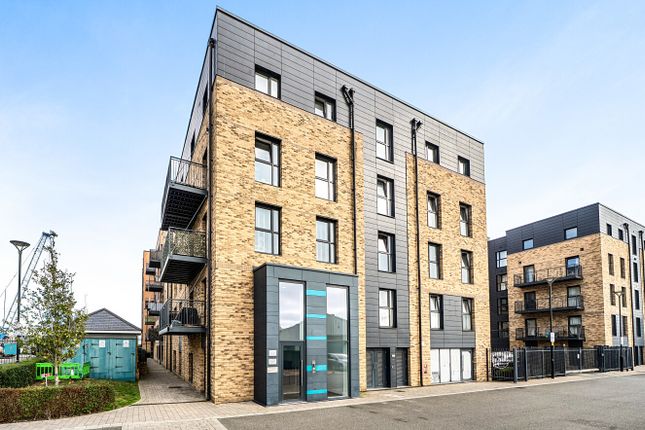
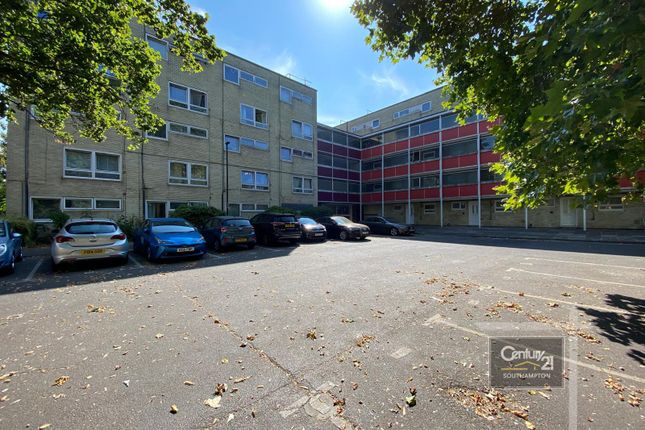
The Exterior Elm Quay is part of a modern, architecturally considered waterside development with secure, gated access.
The apartment comes with two allocated undercroft parking spaces, lift access to all floors, and residents' communal gardens that offer a peaceful, green space by the river’s edge.
Living at Elm Quay- A Waterside Lifestyle in the Heart of the City Located on the banks of the River Itchen and moments from Ocean Village, this area offers an exceptional lifestyle.
Enjoy marina-view dining at the Harbar Hotel, cocktails at Bacaro, or a film at the Harbour Lights Picture House.
With easy access to Southampton City Centre, Oxford Street’s eateries, and excellent transport links, the location perfectly blends tranquillity and connectivity.
This penthouse is a rare offering and a true statement home for buyers seeking a bold yet refined city escape. Contact Marco Harris today to secure your private viewing.
Useful Additional Information: Tenure: Leasehold Lease Length Remaining: 120 years Managing Agents: Gateway Service Charge: £2,900 per annum Ground Rent: £259 per annum Council Tax Band: D Accessibility: Lift To Apartment- Internal Stairs Flood Risk: Not Profiled Parking: Two Allocated Undercroft Spaces Disclaimer Property Details: Whilst believed to be accurate all details are set out as a general outline only for guidance and do not constitute any part of an offer or contract.
Intending purchasers should not rely on them as statements or representation of fact but must satisfy themselves by inspection or otherwise as to their accuracy.
We have not carried out a detailed survey nor tested the services, appliances, and specific fittings. Room sizes should not be relied upon for carpets and furnishings.
The measurements given are approximate.
Value & comps
No previous sales on record.
Returns
Set an offer; the calculator follows it.
We're still gathering serviced-accommodation data for this area.
Archie refurb estimate: a Pro feature
0.0% below asking
This is not financial or investment advice. Prop AI Deals is not authorised by the Financial Conduct Authority (FCA) to provide investment advice.
All investment calculators, property analyses, and AI-generated insights are for informational purposes only. Property investment carries risk and may result in financial loss. All calculations should be independently verified and you should consult with FCA-authorised financial advisers before making any investment decisions.
Past performance does not guarantee future results. Tax implications vary by individual circumstances.
Deal
Properties like this can earn 2–3x BTL yields when converted to HMO, with retrofit costs around £10k/room. Sign in to see the full tier, yield projection, and cost breakdown.
Commercial properties like this can earn 30-50% higher yields when converted to residential under Class MA / Q / P / PA, with prior approval costing ~GBP 96/unit. Sign in to see the recommended route, yield uplift, and cost breakdown.
BRRR-suited properties can recycle 80-100% of investor capital on refi, leaving a high-yielding rental with most of the money out. Sign in to see the refurb cost stack, ARV projection, and refinance maths.
Detached + large garden = sub-division play. Pro tier unlocks the tier badge, plot size, uplift estimate, and regional land benchmark.
Short-lease flats trade at deep discount, but extending under the 1993 Act often costs far less than the discount. Pro tier unlocks the tier badge, premium breakdown, long-lease ARV and arbitrage maths.
See projected short-stay revenue vs a vanilla BTL for this property.
See real sub-let margins (HMO room rates & SA nightly rates) vs the landlord rent.
Area
Agent & docs

FAQ
About Elm Quay, Thomas Blake Avenue ,43, Southampton
Explore nearby