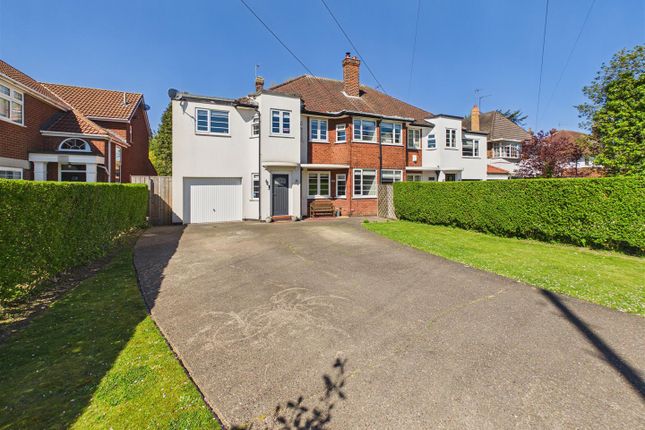
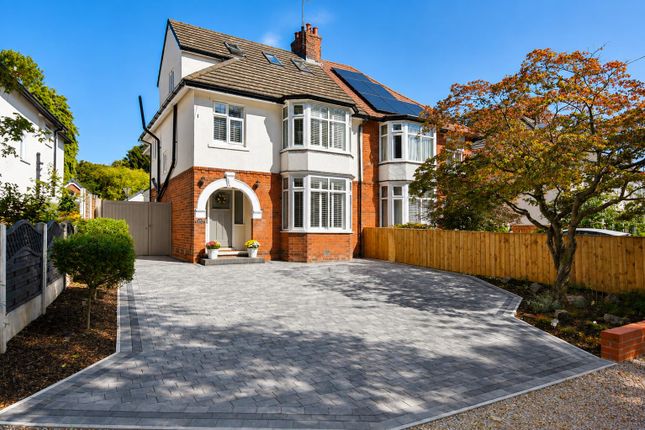
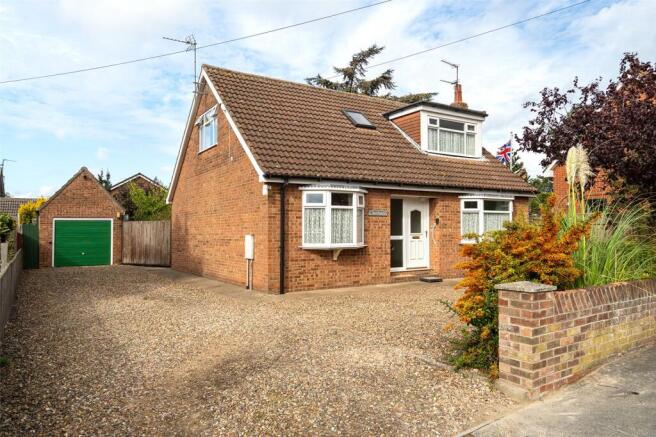
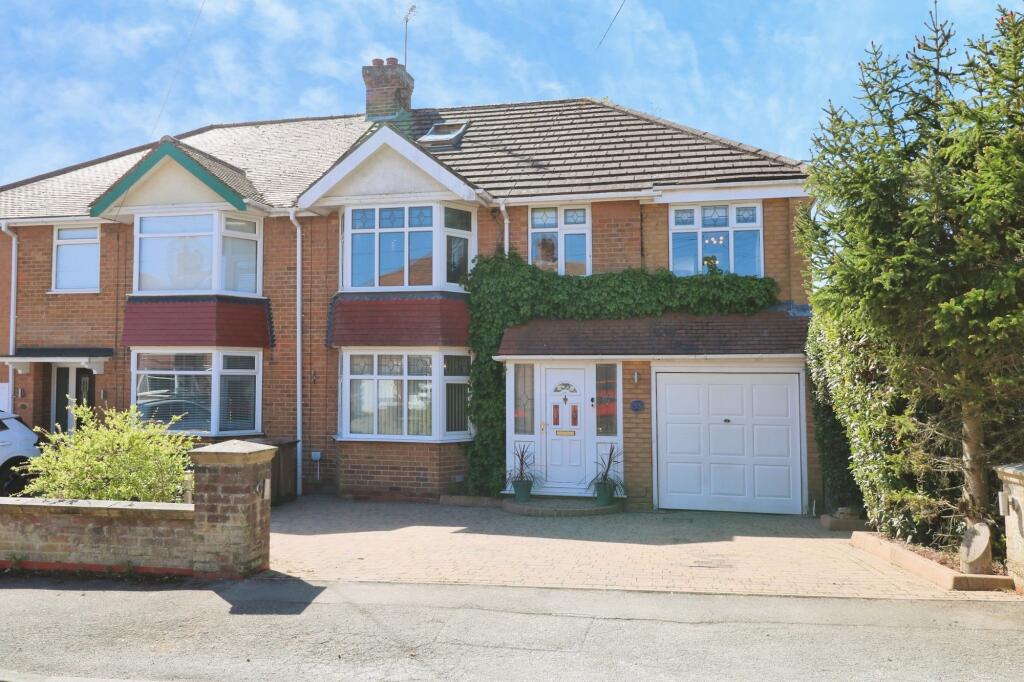
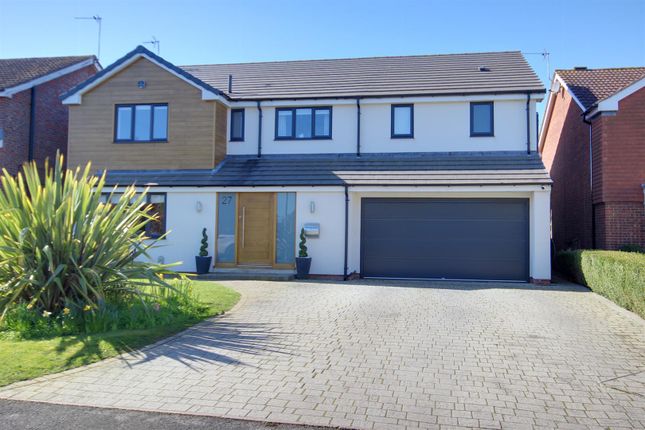
5-bedroom bungalow · HU10 7TA
For saleListed 227 days
Opportunity summary
See Archie’s verdict, returns by strategy and what to check before viewing.
About
Church Lane, Kirk Ella, Hull, Hu10 7Ta Inviting Offers Between £600,000 - £650,000 Inviting offers between £600,000 - £650,000 video tour available!
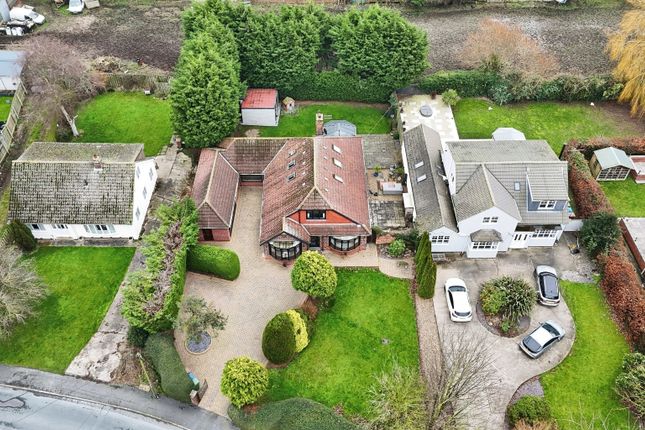
Substantial detached bungalow with 1/4 acre plot, five bedrooms and double garage Positioned Within One Of The Area’s Most Desirable Addresses.This impressive detached bungalow offers extensive single level living within an approx.
Quarter acre plot.
Combining generous proportions with a carefully considered layout the property features five bedrooms, four bathrooms, a high specification kitchen, and a beautifully established rear garden.
The home provides both privacy and presence, making it well suited to buyers seeking space, flexibility, and a refined setting.
From the Agent’s Perspective Properties offering this level of accommodation on one level are rarely available, particularly in such a sought after position.
The design has been thoughtfully arranged to create a natural flow between reception areas while maintaining separation between living and sleeping zones.
This makes the property particularly adaptable for modern family life, visiting guests, or multi generational living.
The principal living rooms connect seamlessly, creating a strong sense of openness and light.
The lounge with log burning stove forms a welcoming focal point and links directly to the dining area, which in turn leads through to the contemporary kitchen.
This space has been finished to a high standard and includes quartz worksurfaces, a central island, and a full range of neff integrated appliances.
The adjoining conservatory provides an additional reception space with views across the garden. Bedroom accommodation is arranged in two distinct sections, giving flexibility and privacy.
Three of the bedrooms benefit from en suite facilities, while the remaining rooms are served by a stylish main bathroom.
Practical features such as a utility room, cloakroom, extensive storage, and a detached double garage enhance everyday usability Externally, the property is equally impressive.
Mature boundaries create a sense of seclusion, while the generous forecourt provides extensive parking.
The rear garden is well established and thoughtfully arranged with lawn, patio seating areas, and a covered BBQ area designed for outdoor entertaining.
From the Owner’s Perspective One of the things we have always appreciated most is how well the house adapts to different occasions.
It works just as comfortably for quiet evenings as it does when friends and family visit.
The layout means everyone can enjoy their own space, yet the main living areas still feel connected and sociable. The garden has been a real highlight over the years.
It feels private and secure, and there is always somewhere to sit depending on the time of day.
The kitchen has also been a favourite space, especially when entertaining, as it naturally becomes the centre of the home. Tenure The property is freehold.
Council Tax Council Tax is payable to the East Riding of Yorkshire Council.
From verbal enquiries we are advised that the property is shown in the Council Tax Property Bandings List in Valuation Band G.* Fixtures & Fittings Certain fixtures and fittings may be purchased with the property but may be subject to separate negotiation as to price.
Disclaimer *The agent has not had sight of confirmation documents and therefore the buyer is advised to obtain verification from their solicitor or surveyor.
Viewings Strictly by appointment with the sole agents.
Mortgages We will be pleased to offer expert advice regarding a mortgage for this property, details of which are available from our Fine & Country office.
Your home is at risk if you do not keep up with repayments on a mortgage or other loan secured on it.
Important Buyer Information: To progress your offer, we are legally required to verify your identity, confirm your source of funds, and assess affordability. This process incurs a fee of £50 (inc.
VAT) for sole buyers, or £100 (inc. VAT) for joint buyers, regardless of the number of individuals involved
Value & comps
No previous sales on record.
Returns
Set an offer; the calculator follows it.
We're still gathering serviced-accommodation data for this area.
Archie refurb estimate: a Pro feature
0.0% below asking
This is not financial or investment advice. Prop AI Deals is not authorised by the Financial Conduct Authority (FCA) to provide investment advice.
All investment calculators, property analyses, and AI-generated insights are for informational purposes only. Property investment carries risk and may result in financial loss. All calculations should be independently verified and you should consult with FCA-authorised financial advisers before making any investment decisions.
Past performance does not guarantee future results. Tax implications vary by individual circumstances.
Deal
Properties like this can earn 2–3x BTL yields when converted to HMO, with retrofit costs around £10k/room. Sign in to see the full tier, yield projection, and cost breakdown.
Commercial properties like this can earn 30-50% higher yields when converted to residential under Class MA / Q / P / PA, with prior approval costing ~GBP 96/unit. Sign in to see the recommended route, yield uplift, and cost breakdown.
BRRR-suited properties can recycle 80-100% of investor capital on refi, leaving a high-yielding rental with most of the money out. Sign in to see the refurb cost stack, ARV projection, and refinance maths.
Detached + large garden = sub-division play. Pro tier unlocks the tier badge, plot size, uplift estimate, and regional land benchmark.
Short-lease flats trade at deep discount, but extending under the 1993 Act often costs far less than the discount. Pro tier unlocks the tier badge, premium breakdown, long-lease ARV and arbitrage maths.
See projected short-stay revenue vs a vanilla BTL for this property.
See real sub-let margins (HMO room rates & SA nightly rates) vs the landlord rent.
Area
Agent & docs
FAQ
About Whitefield, 33 Church Lane, Hull
Explore nearby