We've tightened what earns a Pursue. A home now needs a published valuation, a strategy that still makes money after real running costs and lender stress tests, and no listing problems that would stop a mortgage. You'll see fewer Pursues, and each one has been checked harder.
See how verdicts work2-bedroom bungalow · PE11 4PY
For saleListed 89 days
Opportunity summary
See Archie’s verdict, returns by strategy and what to check before viewing.
About
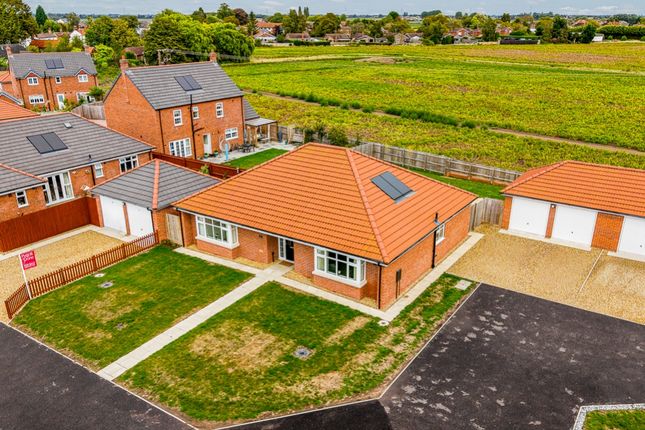
* A Contemporary Two Bedroom Detached Bungalow with single garage * Bungalow Type C, plots 6 & 7 is a stylish two-bedroom detached bungalow, offered with a single garage and designed to provide modern, low-maintenance living in a highly functional layout.
The accommodation is arranged around an entrance hallway leading to two generously proportioned bedrooms, including a well-appointed principal bedroom with a private en-suite shower room.
A contemporary main bathroom serves the second bedroom and guests, while a separate utility room adds valuable practicality.
The heart of the home is the impressive open-plan kitchen, dining and living space, thoughtfully designed to maximise natural light and create a sociable, flexible environment ideal for both everyday living and entertaining.
Bi-folding doors open directly onto the garden, seamlessly connecting the interior with the outdoor space.
Internally, the property is finished to a high specification throughout, featuring oak internal doors and quality floor finishes.
The contemporary fitted kitchen is complemented by premium quartz worktops, upstands and hob splashbacks, and includes a full range of integrated appliances comprising a fridge freezer, dishwasher, induction hob, cooker hood, and a compact oven with integrated microwave.
An undermounted composite sink completes the sleek, modern aesthetic.
The separate utility room continues the quality finish, offering additional quartz work surfaces, a composite sink, and space for laundry appliances.
Bathrooms and en-suites are finished to a strong modern specification, incorporating contemporary sanitaryware, vanity units to the main bathroom, bath with shower facilities, and a dedicated shower enclosure to the en-suite.
Designed with sustainability and future-ready living in mind, Bungalow Type C benefits from underfloor heating throughout, powered by an energy-efficient air source heat pump, alongside 3kW solar photovoltaic panels.
Each home also includes an electric vehicle charging point and is gigabit-capable fibre broadband ready (subject to purchaser contract).
An Exclusive Development of Seven High-Quality Bungalows in Quadring, Lincolnshire.
Pygott & Crone and Clarke Group Construction are proud to present a limited and thoughtfully designed development of just seven brand new detached bungalows, located within a private cul-de-sac in the sought-after village of Quadring, Lincolnshire.
Scheduled for completions Spring & Summer 2026, this exclusive scheme offers a rare opportunity to acquire a premium new-build bungalow in a peaceful village setting.
The development comprises a selection of two and three bedroom detached bungalows, arranged in three distinct architectural styles, each benefitting from a single or double garage depending on plot.
Designed with modern living in mind, the properties combine attractive external finishes with practical, high-specification interiors. Externally, the development is equally well considered.
Properties will feature composite external doors, Agate Grey uPVC windows, and aluminium bi-fold doors opening onto private rear gardens.
Roof finishes vary across the site, with a mix of dark grey slate-effect tiles and orange clay pantile-effect tiles, creating visual interest.
Traditional detailing includes corbelled brickwork and black rainwater goods.
Each plot benefits from block-paved driveways, electric garage doors, level thresholds to front doors for easy access and landscaped gardens with topsoil and seed.
Boundaries are defined by a mix of brick garden walls, timber fencing, and hedging, while the private road is finished in tarmac.
The scheme also incorporates built-in bird and bat boxes, reflecting a commitment to biodiversity.
All properties are connected to mains water and electricity, with foul drainage to the main sewer in the road.
This small, carefully planned development offers an exceptional opportunity for downsizers, or those seeking single-storey living without compromise, set within a well-connected Lincolnshire village environment.
Please note: Please note all specification is subject to change. Floorplans and measurements are taken from architectural drawings and are for guidance purposes only.
Computer generated images are not to scale and are for identification purposes only. Final finishes and materials may vary and landscaping is illustrative only.
Please make sure you discuss final designs and layouts with us before reserving. Reservation fee applicable, £1,000. Agents Note:- Management Company Costs are £250 per year.
Entrance Hall Open Plan Living Kitchen 8.96m x 3.79m - 29'5” x 12'5” Utility 2.84m x 2.14m - 9'4” x 7'0” Bedroom 1 3.49m x 3.22m - 11'5” x 10'7” En-Suite Shower Room 2.84m x 1.52m - 9'4” x 4'12” Bedroom 2 4.36m x 3m - 14'4” x 9'10” Bathroom 2.02m x 2.49m - 6'8” x 8'2”
Value & comps
No previous sales on record.
Returns
Set an offer; the calculator follows it.
We're still gathering serviced-accommodation data for this area.
Archie refurb estimate: a Pro feature
0.0% below asking
This is not financial or investment advice. Prop AI Deals is not authorised by the Financial Conduct Authority (FCA) to provide investment advice.
All investment calculators, property analyses, and AI-generated insights are for informational purposes only. Property investment carries risk and may result in financial loss. All calculations should be independently verified and you should consult with FCA-authorised financial advisers before making any investment decisions.
Past performance does not guarantee future results. Tax implications vary by individual circumstances.
Deal
Properties like this can earn 2–3x BTL yields when converted to HMO, with retrofit costs around £10k/room. Sign in to see the full tier, yield projection, and cost breakdown.
Commercial properties like this can earn 30-50% higher yields when converted to residential under Class MA / Q / P / PA, with prior approval costing ~GBP 96/unit. Sign in to see the recommended route, yield uplift, and cost breakdown.
BRRR-suited properties can recycle 80-100% of investor capital on refi, leaving a high-yielding rental with most of the money out. Sign in to see the refurb cost stack, ARV projection, and refinance maths.
Detached + large garden = sub-division play. Pro tier unlocks the tier badge, plot size, uplift estimate, and regional land benchmark.
Short-lease flats trade at deep discount, but extending under the 1993 Act often costs far less than the discount. Pro tier unlocks the tier badge, premium breakdown, long-lease ARV and arbitrage maths.
See projected short-stay revenue vs a vanilla BTL for this property.
See real sub-let margins (HMO room rates & SA nightly rates) vs the landlord rent.
Area
Agent & docs

FAQ
About Plot 7 New Bungalows, Water Gate, Spalding
Explore nearby