We've tightened what earns a Pursue. A home now needs a published valuation, a strategy that still makes money after real running costs and lender stress tests, and no listing problems that would stop a mortgage. You'll see fewer Pursues, and each one has been checked harder.
See how verdicts work6-bedroom detached house · CR0 5QA
For saleListed 8 days
Opportunity summary
See Archie’s verdict, returns by strategy and what to check before viewing.
About
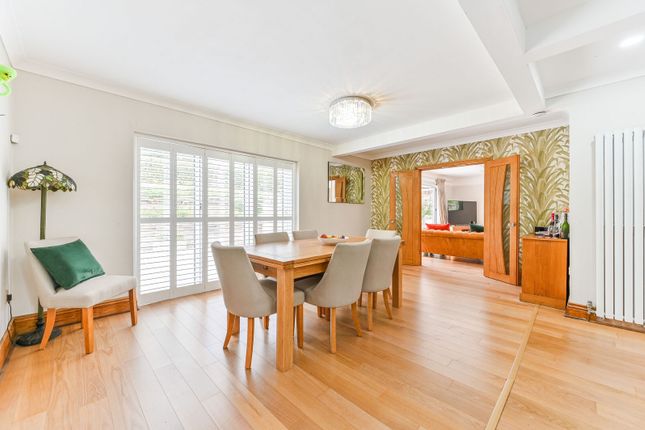
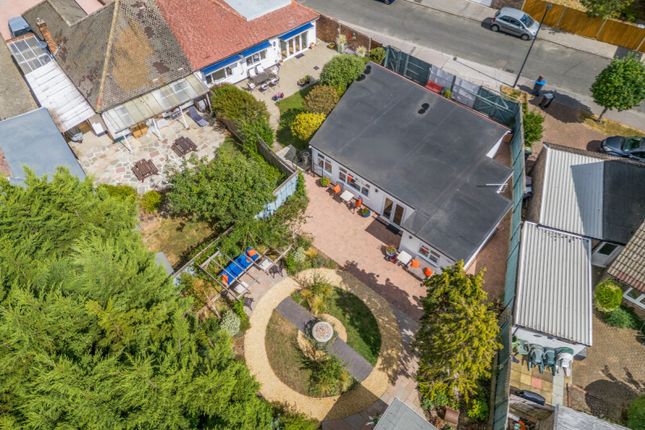
Set on a bold, walled corner plot on the sought after Whitgift Estate, this six/seven bedroom, six bath/shower room detached family residence was purchased by the current owners in 2013 and subsequently totally modernised, updated and extended, now offering approached 4,000 sq ft of living accommodation plus a newly built double garage and gym.
Spacious entrance hall, ground floor shower room, fully fitted kitchen/breakfast room with French doors to rear garden, separate utility room, sitting room with bay window overlooking front garden, triple aspect open plan living/dining room with bi-fold doors to rear terrace and garden.
Staircase to first floor landing, principal bedroom with en suite shower room and bespoke fully fitted dressing room, guest bedroom with en suite shower room, bedroom three with en suite shower room, two further bedrooms, one used an an upstairs office/study, large family bathroom with bath and separate walk in shower.
Stairs to second floor landing, two further bedrooms, shower room. Fully walled and secluded front garden, approached via electric gates leading to large block pave driveway.
Large secluded level rear garden. Separate electric gated entrance to detached double garage and gym, located at the rear of the garden. NO CHAIN.
The house is currently unfurnished, some photos have used AI to show how the house could look furnished.
MATERIAL INFORMATION “TO THE BEST OF THE VENDOR’S KNOWLEDGE” TREE PRESERVATION ORDERS – NO DISPUTESCOMPLAINTS WITH NEIGHBOURS – NO KNOWN ISSUES THAT MIGHT AFFECT THE SALE OF THE PROPERTY – N0 ALTERATION/REPAIRS/EXTENSIONS – YES REPLACEMENT WINDOWS OR DOORS SINCE 1ST APRIL 2002 – YES CERTIFICATES AVAILABLE – NO WORKING SMOKE/CARBON DIOXIDE ALARM – YES KNOWN NOTICES/PLANNING APPLICATIONS/APPROVALS AFFECTING THE PROPERTY – NO THE PROPERTY BENEFITS FROM: MAINS ELECTRICITY,GAS,WATER,DRAINAGE,CABLE TV,TELEPHONE,BROADBAND – YES.
BROADBAND CHECKER LINK KNOWN FLOOD RISK AREA – NO KNOWN COVENANTS/RESTRICTIONS AFFECTING THE PROPERTY – YES KNOWN BREACHES OF PLANNING PERMISSIONS OR BUILDING REGULATIONS – NO KNOWN ISSUES WITH DRY ROT,DAMP,WOODWORM – NO SPRAY FOAM INSULATON IN THE PROPERTY – NO ASBESTOS IN THE PROPERTY – NO CLAIMS FOR SUBSIDENCE OR KNOWN SUBSIDENCE – NO KNOWN HEALTH AND SAFETY ISSUES – NO CONSTRUCTION TYPE: BRICK/BLOCK UNDER A TILED ROOF JAPANESE KNOTWEED – ARE YOU AWARE OF ANY JAPANESE KNOTWEED EITHER AT YOUR PROPERTY OR WITHIN THE IMMEDIATE AREA SURROUNDING YOUR PROPERTY?
– NO EPC Rating: C Front Garden Very private walled front garden, with two sets of electric gates leading to a large sweeping in and out block paved driveway with secure off street for numerous cars.
Well screened from the road with a good variety of mature shrubs and trees. Gated access to rear garden. Rear Garden Large level rear garden surrounding the property to two sides.
Accessed from both the kitchen/breakfast room and living room, leading to a paved terrace.
The garden is very private, mainly laid to lawn and bordered to all sides by mature hedging, shrubs and trees. To the rear of the garden is a large gym with access to the double garage.
Parking - Secure gated The front driveway is fully walled, with two sets of electric gates leading to the sweeping in and out block paved driveway, with secure off street parking for several cars.
The double garage is accessed via a further set of electric gates at the rear, offering additional secure parking.
Value & comps
No previous sales on record.
Returns
Set an offer; the calculator follows it.
Short-let restrictions apply
We're still gathering serviced-accommodation data for this area.
Archie refurb estimate: a Pro feature
0.0% below asking
This is not financial or investment advice. Prop AI Deals is not authorised by the Financial Conduct Authority (FCA) to provide investment advice.
All investment calculators, property analyses, and AI-generated insights are for informational purposes only. Property investment carries risk and may result in financial loss. All calculations should be independently verified and you should consult with FCA-authorised financial advisers before making any investment decisions.
Past performance does not guarantee future results. Tax implications vary by individual circumstances.
Deal
Properties like this can earn 2–3x BTL yields when converted to HMO, with retrofit costs around £10k/room. Sign in to see the full tier, yield projection, and cost breakdown.
Commercial properties like this can earn 30-50% higher yields when converted to residential under Class MA / Q / P / PA, with prior approval costing ~GBP 96/unit. Sign in to see the recommended route, yield uplift, and cost breakdown.
BRRR-suited properties can recycle 80-100% of investor capital on refi, leaving a high-yielding rental with most of the money out. Sign in to see the refurb cost stack, ARV projection, and refinance maths.
Detached + large garden = sub-division play. Pro tier unlocks the tier badge, plot size, uplift estimate, and regional land benchmark.
Short-lease flats trade at deep discount, but extending under the 1993 Act often costs far less than the discount. Pro tier unlocks the tier badge, premium breakdown, long-lease ARV and arbitrage maths.
See projected short-stay revenue vs a vanilla BTL for this property.
See real sub-let margins (HMO room rates & SA nightly rates) vs the landlord rent.
Area
Agent & docs

FAQ
About Ranmore Avenue, Croydon, CR0
Explore nearby