We've tightened what earns a Pursue. A home now needs a published valuation, a strategy that still makes money after real running costs and lender stress tests, and no listing problems that would stop a mortgage. You'll see fewer Pursues, and each one has been checked harder.
See how verdicts work2-bedroom bungalow · DE6 2AF
For saleReduced £45k (−10.1%) on 26 OctListed 91 days
Opportunity summary
See Archie’s verdict, returns by strategy and what to check before viewing.
About
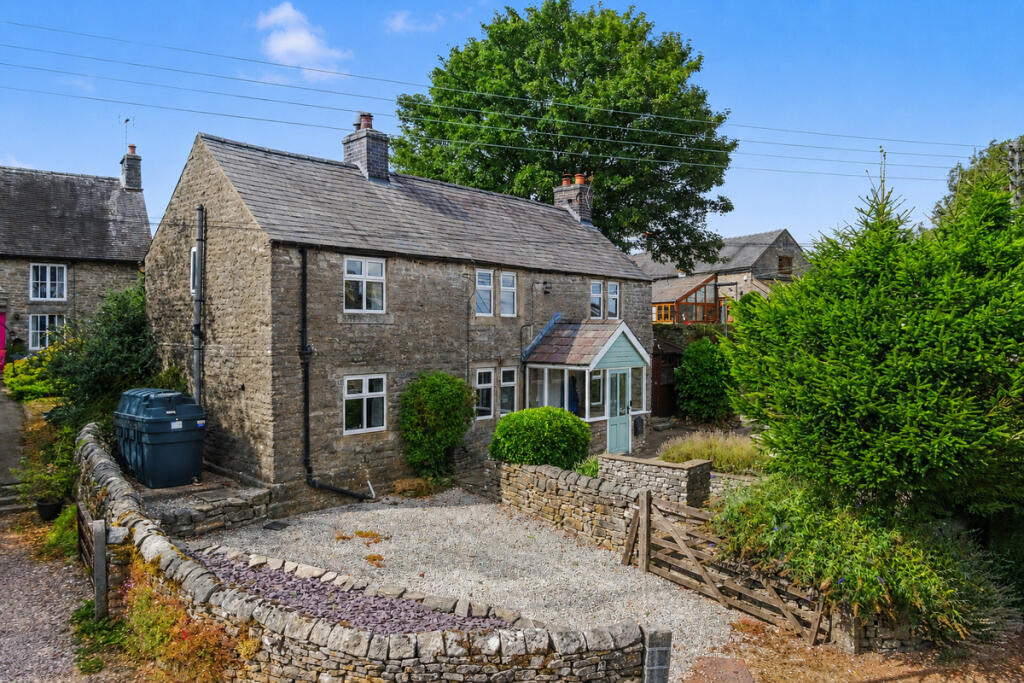
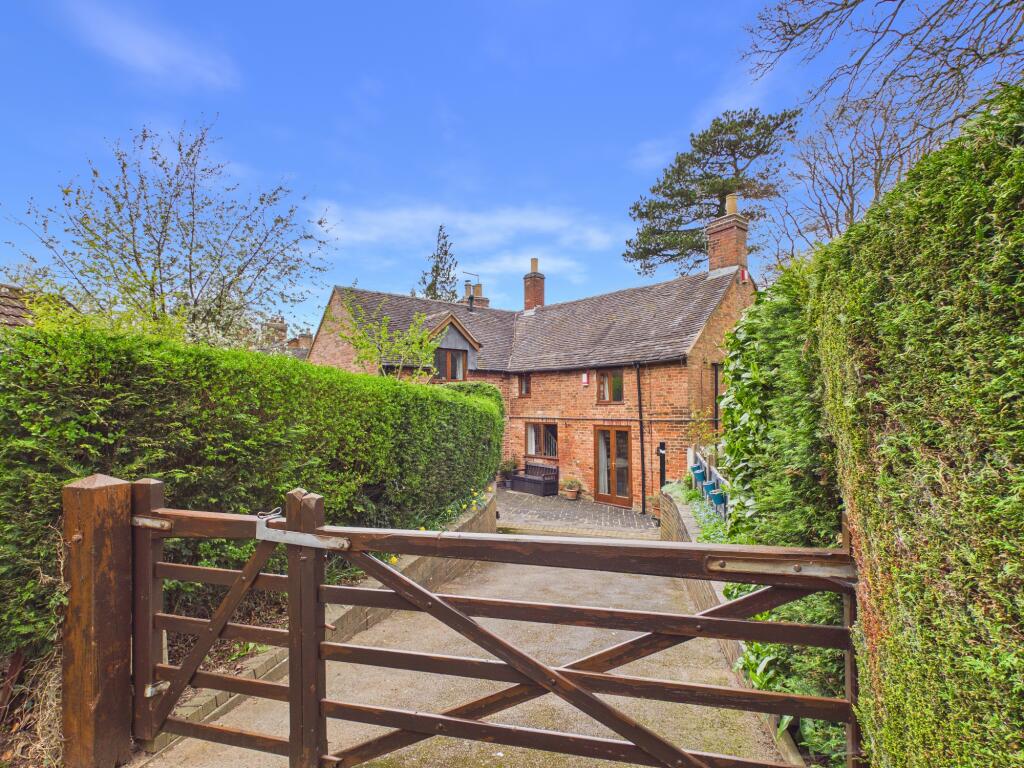
Offered for sale with no upward chain, this recently converted two-bedroom barn, formerly part of Chatsworth Estate and combines the character of a traditional barn with the benefits of a high specification modern conversion.
Situated in the popular Peak District village of Wetton, the property provides well-planned ground floor accommodation throughout, making it well suited to a couple looking to downsize, purchasers requiring single-level living, or those seeking a holiday home or holiday let investment.
Character features including vaulted ceilings and exposed beams are complemented by high quality modern fixtures and fittings, creating a practical and comfortable home.
The accommodation comprises an open plan living and dining space with impressive vaulted ceilings, two double bedrooms and a contemporary bathroom.
The property benefits from an air source heat pump serving a wet underfloor heating system throughout, providing efficient and consistent heating.
Externally, there is a low maintenance front garden area together with off-street parking.
Located within the sought-after village of Wetton, with easy access to the surrounding Peak District National Park, this attractive barn conversion offers a rare opportunity to acquire a character property finished to a high standard in a desirable rural location.
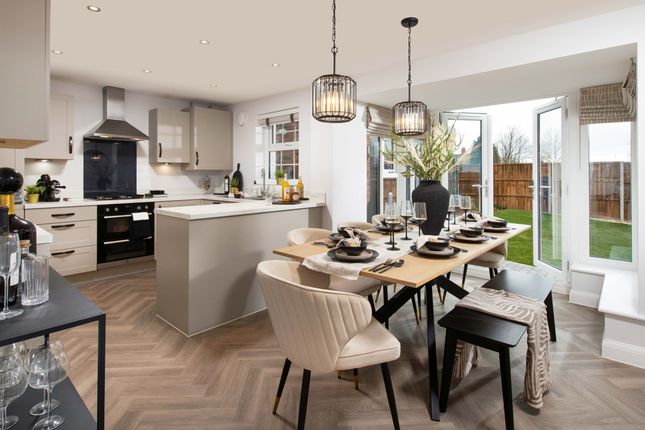
The open plan living dining kitchen features porcelain tiled flooring throughout and an impressive vaulted ceiling, creating a bright and spacious living area.
The kitchen is fitted with quartz work surfaces incorporating an inset stainless steel sink with adjoining drainer and chrome mixer tap, complemented by matching quartz upstands.
A range of base cupboards and drawers provide ample storage, together with integrated Bosch appliances including an oven and grill, four-ring induction hob with extractor hood, fridge freezer and dishwasher.
Matching wall mounted cupboards complete the kitchen. A step leads to the inner lobby, which features oak flooring and provides access to both bedrooms and the bathroom.
The bathroom is fitted with wood effect tiled flooring and a contemporary Villeroy & Boch suite comprising a floating low-level WC, circular wash hand basin with chrome mixer tap set on a vanity unit with storage drawers beneath, and a Quaryl bath with chrome mixer tap and handheld shower attachment.
A separate double shower unit is fitted with a chrome mains-fed rainfall shower and recessed shelf.
Additional features include an extractor fan, Villeroy & Boch mirrored cabinet with integrated shaver charging point, and a chrome ladder-style electric towel rail.
Bedroom one is a spacious double room featuring an attractive wood-panelled headboard wall, together with a fitted wardrobe and a separate storage cupboard.
Bedroom two is a further double bedroom with dual aspect windows to the front and side elevations, allowing for plenty of natural light, and benefits from a wood-panelled headboard feature.
Accessed externally, the plant room houses the air source heat pump, hot water cylinder and consumer unit.
To the front of the property is a low maintenance garden area, providing an attractive outdoor seating space with minimal upkeep.
The property also benefits from driveway providing ample off-street parking. To view this property, please contact John German Ashbourne office.
Tenure: Freehold (purchasers are advised to satisfy themselves as to the tenure via their legal representative).
Property construction: Standard Parking: Drive Electricity supply: Mains Water supply: Mains Sewerage: Mains Heating: Air source heat pump (Purchasers are advised to satisfy themselves as to their suitability).
Broadband type: See Ofcom link for speed: Mobile signal/coverage: See Ofcom link Local Authority/Tax Band: Staffordshire Moorlands District Council / Tax Band Useful Websites: Our Ref: JGA/20072026 Agents note: Some images within this brochure have been digitally enhanced or generated using AI technology to help illustrate the property with furniture.
While every effort has been made to ensure accuracy, these images may not represent the exact appearance of the property and should be used for illustrative purposes only.
The property information provided by John German Estate Agents Ltd is based on enquiries made of the vendor and from information available in the public domain.
If there is any point on which you require further clarification, please contact the office and we will be pleased to check the information for you, particularly if contemplating travelling some distance to view the property.
Please note if your enquiry is of a legal or structural nature, we advise you to seek advice from a qualified professional in their relevant field.
We are required by law to comply fully with The Money Laundering Regulations 2017 and as such need to complete AML ID verification and proof / source of funds checks on all buyers and, where relevant, cash donors once an offer is accepted on a property.
We use the Checkboard app to complete the necessary checks, this is not a credit check and therefore will have no effect on your credit history.
With effect from 1st March 2025 a non-refundable compliance fee of £30.00 inc.
VAT per buyer / donor will be required to be paid in advance when an offer is agreed and prior to a sales memorandum being issued.
Value & comps
No previous sales on record.
Returns
Set an offer; the calculator follows it.
We're still gathering serviced-accommodation data for this area.
Archie refurb estimate: a Pro feature
0.0% below asking
This is not financial or investment advice. Prop AI Deals is not authorised by the Financial Conduct Authority (FCA) to provide investment advice.
All investment calculators, property analyses, and AI-generated insights are for informational purposes only. Property investment carries risk and may result in financial loss. All calculations should be independently verified and you should consult with FCA-authorised financial advisers before making any investment decisions.
Past performance does not guarantee future results. Tax implications vary by individual circumstances.
Deal
Properties like this can earn 2–3x BTL yields when converted to HMO, with retrofit costs around £10k/room. Sign in to see the full tier, yield projection, and cost breakdown.
Commercial properties like this can earn 30-50% higher yields when converted to residential under Class MA / Q / P / PA, with prior approval costing ~GBP 96/unit. Sign in to see the recommended route, yield uplift, and cost breakdown.
BRRR-suited properties can recycle 80-100% of investor capital on refi, leaving a high-yielding rental with most of the money out. Sign in to see the refurb cost stack, ARV projection, and refinance maths.
Detached + large garden = sub-division play. Pro tier unlocks the tier badge, plot size, uplift estimate, and regional land benchmark.
Short-lease flats trade at deep discount, but extending under the 1993 Act often costs far less than the discount. Pro tier unlocks the tier badge, premium breakdown, long-lease ARV and arbitrage maths.
See projected short-stay revenue vs a vanilla BTL for this property.
See real sub-let margins (HMO room rates & SA nightly rates) vs the landlord rent.
Area
Agent & docs

FAQ
About Wetton, Ashbourne
Explore nearby