We've tightened what earns a Pursue. A home now needs a published valuation, a strategy that still makes money after real running costs and lender stress tests, and no listing problems that would stop a mortgage. You'll see fewer Pursues, and each one has been checked harder.
See how verdicts work5-bedroom detached house · PE14 7PH
For saleListed 53 days
Opportunity summary
See Archie’s verdict, returns by strategy and what to check before viewing.
About
A striking five-bedroom country home where considered architecture, exceptional craftsmanship and highly efficient technology come together in effortless style.
Set within the peaceful surroundings of Walpole St Peter, Applewood Farm is a bespoke detached residence extending to approximately 2,308 sq.
Ft., created by local craftsmen using carefully selected materials, fixtures and finishes.
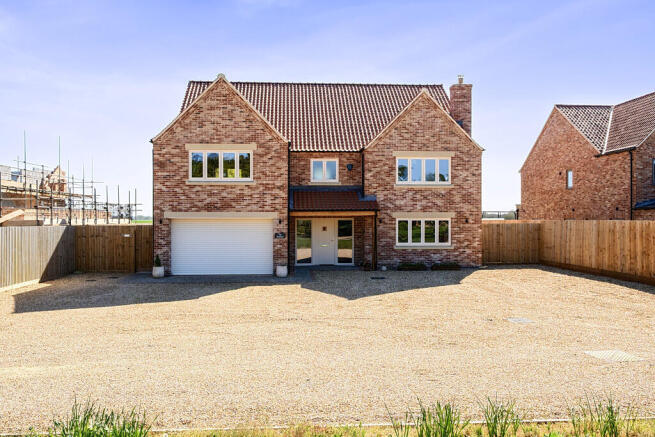
From its Vandersanden Old Farmhouse brick elevations and solid oak cladding to its black pantile roof and elegant cream flush-casement windows, the house has an assured presence.
Yet it is inside where the attention to detail truly reveals itself.
At the heart of the home is an impressive 25’7” x 23’8” kitchen and dining room - a beautifully proportioned setting for both relaxed family life and memorable occasions.
Cream Shaker-style cabinetry is paired with Dekton worktops, matching upstands and brushed-brass details, while a substantial central island provides a natural focal point.
A Rangemaster 110 cooker, pot-filler tap, American-style fridge-freezer, Butler sinks and integrated appliances complete a space designed as much for entertaining as it is for everyday living.
Cream bi-fold doors open the room towards the garden, allowing celebrations and summer evenings to flow seamlessly outside. A separate utility room keeps the practicalities discreetly contained.
The sitting room offers a more intimate retreat, with soft carpeting and generous proportions creating an inviting place to unwind.
Alongside it, a versatile snug or home office brings valuable flexibility - equally suited to quiet working, reading or children’s space.
Upstairs, five bedrooms provide excellent accommodation for family and guests.
The principal suite feels particularly indulgent, with a private dressing room and beautifully appointed en-suite shower room.
A second en-suite bedroom adds further comfort, while the remaining bedrooms are served by a luxurious family bathroom.
Throughout the bathrooms, fully tiled walls, large-format porcelain finishes, rainfall showers, brushed-brass fittings, heated mirrors and towel rails continue the home’s refined and cohesive design language.
A highly efficient Panasonic air-source system provides heating and air conditioning throughout the property, complemented by ground-floor underfloor heating.
Extensive Solar pv arrays are positioned across both the front and rear roof slopes, supported by battery storage, while an EV charging point provides additional convenience for contemporary living and a achi warranty provides additional peace of mind.
Limestone flooring, oak barn-style doors, substantial architraves and deep skirting boards reinforce the quality found throughout.
An oak staircase with black metal balustrading forms a handsome architectural centrepiece, with thoughtfully integrated storage ensuring that practicality has never come at the expense of style.
Outside, porcelain-paved terraces extend around the front, side and rear of the house, creating a choice of spaces for dining, entertaining and relaxation.
The rear garden is laid to lawn and enclosed by perimeter fencing, while a shingle driveway and porcelain-paved entrance provide an elegant approach.
The result is a home of rare completeness: Sophisticated without feeling formal, highly specified without losing warmth, and designed to offer an exceptional standard of everyday living.
Applewood farm - property specification Construction & Exterior • Vandersanden Old Farmhouse brick elevations • Solid oak external cladding • Black Neo pantile roof • Cream flush-casement double-glazed windows • Cream bi-fold doors • Shingle driveway with porcelain-paved entrance Heating, Cooling and Energy • Air-source heating and cooling system • Ceiling-ducted heating and air conditioning throughout • Ground-floor underfloor heating • 19-panel solar photovoltaic system with battery storage • EV charging point to the front Kitchen & Utility • Cream Howdens Shaker-style cabinetry • Large central kitchen island • Dekton worktops to the kitchen and utility room • Matching Dekton upstands and splashbacks • Brushed-brass handles and taps • Two Butler sinks • Rangemaster 110 range cooker • American-style fridge/freezer • Dishwasher • Integrated waste bins within the island • Pot-filler tap above the range cooker Bathrooms and En-Suites • Brushed-brass taps and fittings • Rainfall showers • Remote-controlled electric showers • Fully tiled walls • 1200 x 600mm porcelain limewash-effect tiles • Electrically heated mirrors • White heated towel rails Flooring and Internal Finishes • Limestone tiling across the principal ground-floor areas • Cream carpet to the front reception room • Carpets to the bedrooms and landing • Oak staircase with black metal balustrade • Built-in under-stairs storage with oak door • Oak barn-style internal doors • Deep skirting boards and substantial architraves Gardens and External Features • Porcelain patios to the front, side and rear • Turfed rear garden • Fencing around the full perimeter • Ten external lights positioned around the property • Outside tap beneath the kitchen window All specification details are based on information supplied by the vendor/developer and should be independently verified.
Walpole st.
Peter Walpole St Peter is an attractive and historic Norfolk village, set amidst the wide-open landscapes of the Fens, offering a peaceful rural lifestyle while remaining exceptionally well connected.
Renowned for its handsome period homes, welcoming community and beautiful countryside surroundings, the village combines timeless character with everyday convenience.
At the heart of the village stands the magnificent St Peter’s Church, affectionately known as ‘The Cathedral of the Fens’.
Widely regarded as one of the finest parish churches in England, this remarkable landmark dominates the village skyline and hosts the much-loved annual Flower Festival, attracting visitors from across the region.
Walpole St Peter also benefits from a village hall, recreational facilities and a popular roller skating rink, while neighbouring Walpole Highway provides a village shop with post office and a well-regarded primary school for day-to-day essentials.
King’s Lynn lies approximately six miles to the west and provides an extensive range of amenities.
This thriving market town offers an excellent choice of supermarkets, independent shops, cafés and restaurants, together with larger retail parks, leisure facilities and the Queen Elizabeth Hospital.
Cultural attractions include the historic Corn Exchange, the Majestic Cinema and St George’s Guildhall, the UK’s largest surviving medieval guildhall, hosting a varied programme of theatre, music and community events throughout the year.
The village is also well positioned for commuters, with convenient road links to Wisbech, Downham Market, Peterborough, Cambridge and Norwich.
From King’s Lynn railway station, regular direct services reach London King’s Cross in approximately 1 hour and 40 minutes, making Walpole St Peter an appealing choice for those seeking a tranquil village setting without compromising on connectivity.
Services connected Mains water, electricity and drainage. Air source heating. The property also benefits from air conditioning throughout. Council tax Band E. Energy efficiency rating A.
Ref: To retrieve the Energy Performance Certificate for this property please visit and enter in the reference number above. Alternatively, the full certificate can be obtained through Sowerbys.
Tenure Freehold.
Location What3words: ///spouting.spillage.riot agent’s note We are aware of a current planning application for residential development on the land adjacent to Applewood Farm website tags village-spirit family-life EPC Rating: A Parking - Driveway Disclaimer These particulars are provided as a guide only and do not form part of any offer or contract.
Sowerbys and its representatives have no authority to make or give representations or warranties.
All descriptions, measurements, photographs and plans are for guidance only and should not be relied upon as statements of fact.
Buyers should satisfy themselves as to the accuracy of the information through inspection or professional advice.
Services, appliances and equipment have not been tested and no warranty can be given as to their condition.
Planning permissions, building regulations and other consents should be verified by the buyer’s legal adviser.
In accordance with Anti-Money Laundering regulations, proceeding buyers must complete a digital id check through our compliance partner. A charge of £48 including VAT per sale or purchase applies.
Leasehold buyers should confirm ground rent, service charges and lease details with their legal adviser.
Value & comps
No previous sales on record.
Returns
Set an offer; the calculator follows it.
We're still gathering serviced-accommodation data for this area.
Archie refurb estimate: a Pro feature
0.0% below asking
This is not financial or investment advice. Prop AI Deals is not authorised by the Financial Conduct Authority (FCA) to provide investment advice.
All investment calculators, property analyses, and AI-generated insights are for informational purposes only. Property investment carries risk and may result in financial loss. All calculations should be independently verified and you should consult with FCA-authorised financial advisers before making any investment decisions.
Past performance does not guarantee future results. Tax implications vary by individual circumstances.
Deal
Properties like this can earn 2–3x BTL yields when converted to HMO, with retrofit costs around £10k/room. Sign in to see the full tier, yield projection, and cost breakdown.
Commercial properties like this can earn 30-50% higher yields when converted to residential under Class MA / Q / P / PA, with prior approval costing ~GBP 96/unit. Sign in to see the recommended route, yield uplift, and cost breakdown.
BRRR-suited properties can recycle 80-100% of investor capital on refi, leaving a high-yielding rental with most of the money out. Sign in to see the refurb cost stack, ARV projection, and refinance maths.
Detached + large garden = sub-division play. Pro tier unlocks the tier badge, plot size, uplift estimate, and regional land benchmark.
Short-lease flats trade at deep discount, but extending under the 1993 Act often costs far less than the discount. Pro tier unlocks the tier badge, premium breakdown, long-lease ARV and arbitrage maths.
See projected short-stay revenue vs a vanilla BTL for this property.
See real sub-let margins (HMO room rates & SA nightly rates) vs the landlord rent.
Area
Agent & docs

FAQ
About Applewood Farm Chalk Road, Wisbech
Explore nearby