We've tightened what earns a Pursue. A home now needs a published valuation, a strategy that still makes money after real running costs and lender stress tests, and no listing problems that would stop a mortgage. You'll see fewer Pursues, and each one has been checked harder.
See how verdicts work3-bedroom house · LL34 6HU
For saleListed 114 days
Opportunity summary
See Archie’s verdict, returns by strategy and what to check before viewing.
About
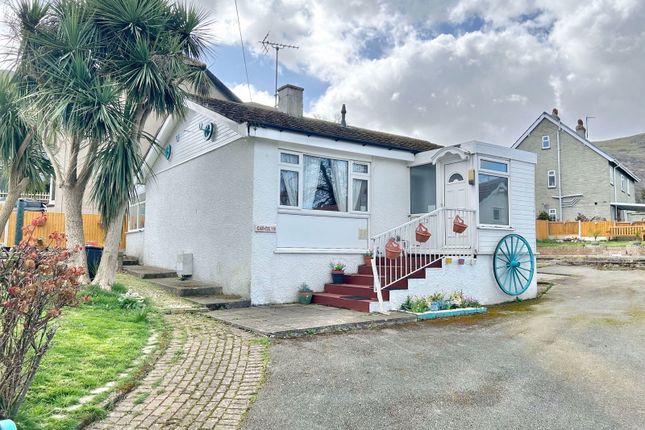
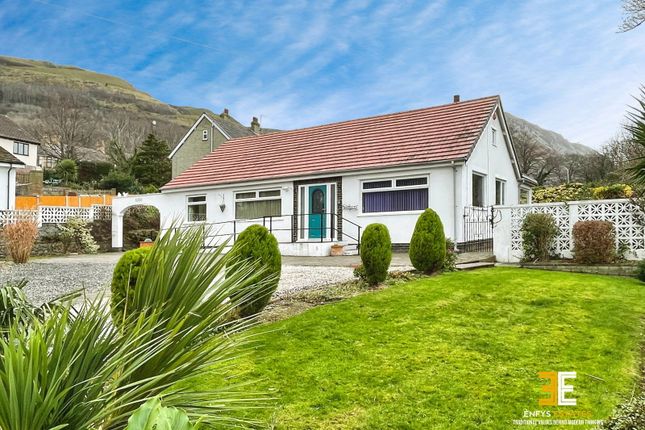
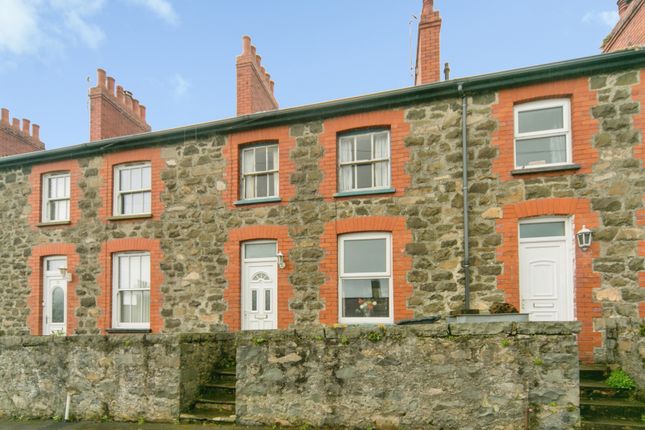
Enfys Estates are delighted to offer for sale this deceptively spacious three bedroom detached period home, situated in the sought-after coastal village of Penmaenmawr.
Ideally positioned within walking distance of local shops, the railway station, bus routes, the beach and the beautiful Conwy Mountain, this charming home perfectly combines character with modern family living.
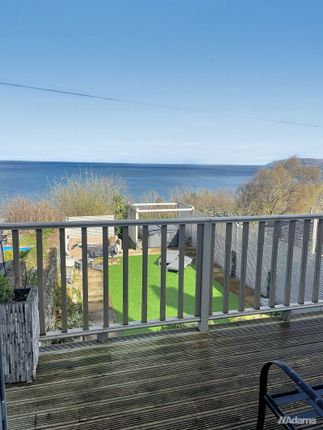
Enjoying mountain views to both the front and rear, together with seasonal sea views towards Anglesey and Puffin Island, the property offers generous accommodation throughout.
In brief, the accommodation comprises an enclosed entrance porch leading into a welcoming hallway featuring attractive diamond pattern tiled flooring and a spindle staircase leading to the first floor.
The spacious lounge benefits from a bay window and an attractive feature fireplace, creating a warm and inviting living space. To the rear is an impressive open-plan kitchen, dining and office area.
The kitchen is fitted with a range of wall and base units complemented by work surfaces over, an integrated dishwasher, space for a range style cooker with extractor hood above, and additional space for an American style fridge freezer.
The dining area provides an excellent space for entertaining, whilst the office area enjoys natural light from a side window and benefits from an understairs storage cupboard.
The separate utility room is fitted with additional wall and base units and provides space for a washing machine, tumble dryer and an additional under-counter fridge or freezer.
To the first floor, the landing leads to a well appointed four piece family bathroom comprising a corner shower enclosure, corner bath, wash hand basin and WC.
There are three well proportioned bedrooms, with the rear bedroom benefiting from fitted wardrobes. Of the two front bedrooms, one features built-in shelving whilst the other offers fitted wardrobes.
Externally, the property enjoys a low-maintenance front garden laid mainly with slate chippings, together with a block-paved driveway providing off road parking.
The detached garage/workshop benefits from an up-and-over door, power, lighting and a WC, making it ideal for storage, hobbies or a workshop.
The enclosed rear garden is predominantly laid to lawn with a patio seating area, creating the perfect space to relax or entertain.
From the garden you can enjoy delightful seasonal views towards Anglesey, the Great Orme and the surrounding coastline.
This wonderful home offers generous living accommodation, charming period features, excellent outside space and a superb location close to both the coast and local amenities, making it an ideal family home or coastal retreat.
Tenure: Freehold Services: Mains gas, electric, water, and drainage are believed to be connected or available at the property. All services and appliances have not been tested by the selling agent.
Marketing Disclaimer These particulars are intended to give a fair description of the property and do not constitute any part of an offer or contract.
All information, photographs, floor plans, measurements, descriptions and other details are provided in good faith and are believed to be correct at the time of publication.
However, they should not be relied upon as statements of fact.
Prospective purchasers are advised to satisfy themselves by inspection, survey and/or other professional advice regarding the accuracy of all information contained herein.
Measurements All dimensions, floor areas and measurements are approximate and have been provided for guidance purposes only.
They should not be relied upon for the purchase of carpets, furnishings, appliances or for any other purpose.
Purchasers should independently verify all measurements before committing to any expenditure.
Floor Plans Floor plans are for illustrative purposes only and are not drawn to scale unless specifically stated.
Room layouts, dimensions, fixtures, fittings and features may not be accurately represented and should be treated as a guide only.
Photographs, Videos and Virtual Tours Photographs, drone imagery, video tours, virtual tours and computer-generated images are intended to provide a general indication of the property and may have been taken at different times.
They may not accurately reflect the current condition, boundaries, surroundings, fixtures, fittings or contents. Colours and appearances may vary from those shown.
Fixtures, Fittings and Services Any reference to fixtures, fittings, appliances, equipment or services does not imply that they are in working order, fit for purpose or included within the sale unless specifically stated.
Interested parties should make their own enquiries and inspections.
Material Information Whilst every effort is made to ensure that material information is accurate and up to date, purchasers should independently verify all information relating to the property, including but not limited to tenure, council tax, planning permissions, rights of way, restrictive covenants, utilities, broadband availability, mobile coverage and any other matters which may influence a purchasing decision.
Viewing and Advice Nothing contained within these particulars should be relied upon as legal, financial, planning or surveying advice.
Prospective purchasers should seek independent professional advice where appropriate.
Value & comps
No previous sales on record.
Returns
Set an offer; the calculator follows it.
Short-let licence or registration needed
We're still gathering serviced-accommodation data for this area.
Archie refurb estimate: a Pro feature
0.0% below asking
This is not financial or investment advice. Prop AI Deals is not authorised by the Financial Conduct Authority (FCA) to provide investment advice.
All investment calculators, property analyses, and AI-generated insights are for informational purposes only. Property investment carries risk and may result in financial loss. All calculations should be independently verified and you should consult with FCA-authorised financial advisers before making any investment decisions.
Past performance does not guarantee future results. Tax implications vary by individual circumstances.
Deal
Properties like this can earn 2–3x BTL yields when converted to HMO, with retrofit costs around £10k/room. Sign in to see the full tier, yield projection, and cost breakdown.
Commercial properties like this can earn 30-50% higher yields when converted to residential under Class MA / Q / P / PA, with prior approval costing ~GBP 96/unit. Sign in to see the recommended route, yield uplift, and cost breakdown.
BRRR-suited properties can recycle 80-100% of investor capital on refi, leaving a high-yielding rental with most of the money out. Sign in to see the refurb cost stack, ARV projection, and refinance maths.
Detached + large garden = sub-division play. Pro tier unlocks the tier badge, plot size, uplift estimate, and regional land benchmark.
Short-lease flats trade at deep discount, but extending under the 1993 Act often costs far less than the discount. Pro tier unlocks the tier badge, premium breakdown, long-lease ARV and arbitrage maths.
See projected short-stay revenue vs a vanilla BTL for this property.
See real sub-let margins (HMO room rates & SA nightly rates) vs the landlord rent.
Area
Agent & docs
FAQ
About Arwel, Gilfach Road, Penmaenmawr
Explore nearby