We've tightened what earns a Pursue. A home now needs a published valuation, a strategy that still makes money after real running costs and lender stress tests, and no listing problems that would stop a mortgage. You'll see fewer Pursues, and each one has been checked harder.
See how verdicts work2-bedroom flat · PO33 1LE
Listing removedListed 267 days
Opportunity summary
See Archie’s verdict, returns by strategy and what to check before viewing.
About
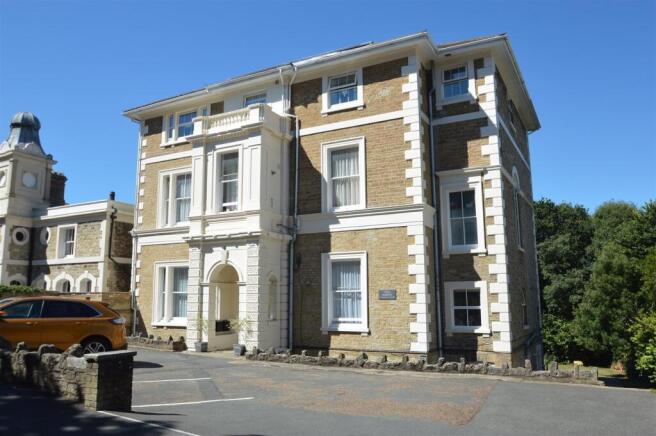
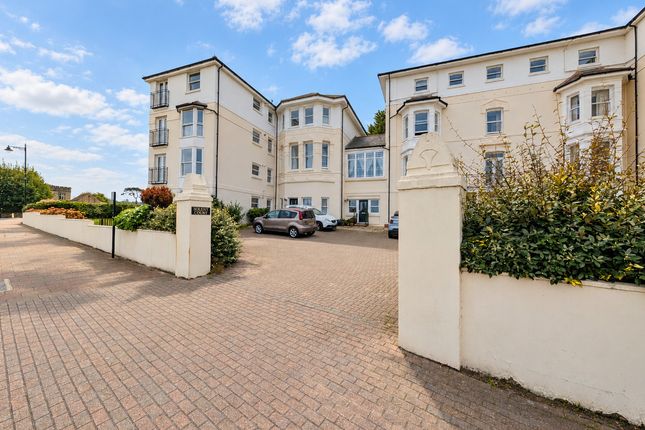
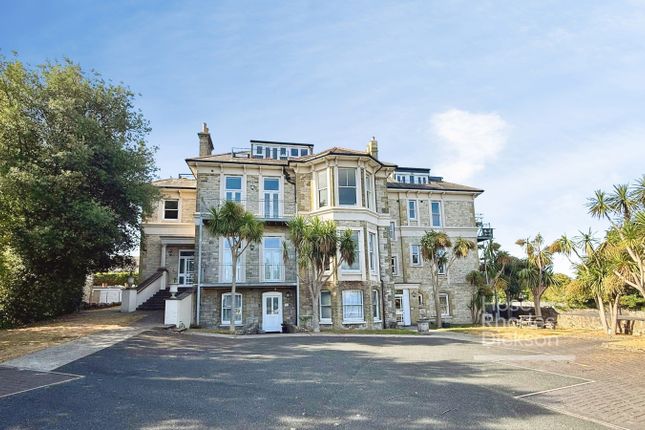
LOVELY GROUND FLOOR HOME CLOSE TO SANDY BEACHES Surprisingly spacious, the very well appointed accommodation comprises a welcoming and very spacious reception hall (ideal for use as study area) which leads to large open plan fully fitted kitchen/sitting room (offering some sea views), 2 BEDROOMS - one with en suite shower - plus modern bathroom.
Benefits include gas central heating, a secluded PRIVATE GARDEN area with access from the rear, as well as the communal garden, bicycle store and ALLOCATED PARKING.
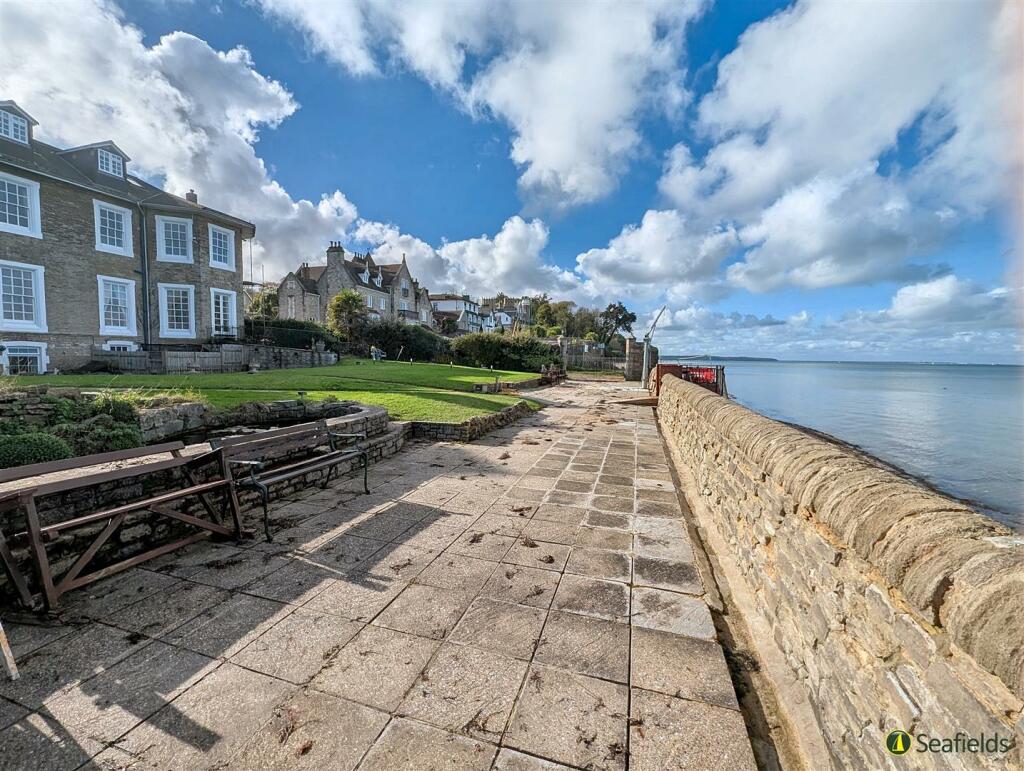
Just a stroll away from the sea front, public swimming pool, marina, mainland passenger ferry links and Ryde's town amenities, certainly 2 The Appley is ideal in our opinion for those seeking quality, space and convenience.
NO ONWARD CHAIN. Note: Photographs taken prior to being furnished. Entrance: - Communal entrance door into Hall. Private door into No. 2.
Hall/Study: - Superbly spacious reception hall with space for study area or storage. Smart black vinyl tile effect flooring. Radiator. Storage cupboard. Telephone point.
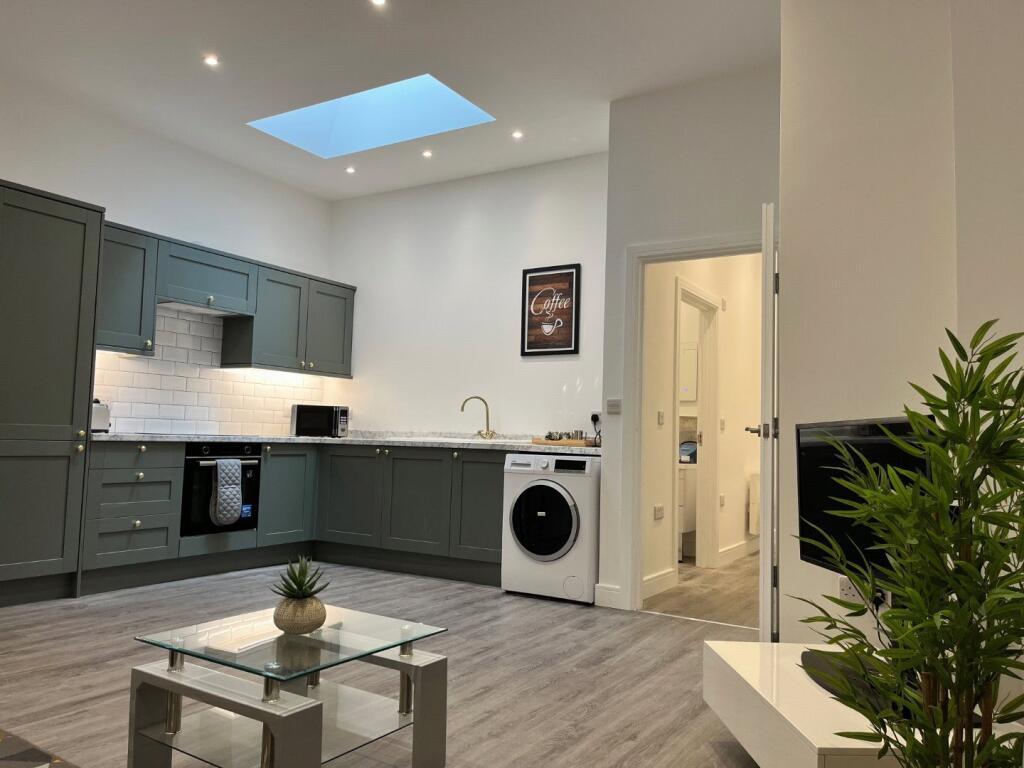
Doors to: Open-Plan Kitchen/Sitting Room: - 5.87m x 4.78m max (19'3 x 15'8 max ) - A lovely dual aspect room with double glazed window to side and walk-in bay to front with sash windows.
Radiators x 2. Contemporary wall mounted fire plus spot lighting. Black tile effect vinyl flooring. Comfortable sitting/dining area. Cupboard housing electric meter and consumer unit.
The stylish kitchen area comprises black gloss fronted units with contrasting work surfaces over and under unit lighting. Breakfast bar. Inset 1.5 bowl sink unit.
Integral appliances including concealed fridge/freezer & dishwasher; gas hob with electric oven under. Washing machine.
Bedroom 1: - 4.39m x 4.17m (14'5 x 13'8) - A very well proportioned carpeted double bedroom with double glazed door leading to private, very secluded, low maintenance rear garden. Radiator.
Door to: En Suite Shower Room: - 2.29m x 1.14m (7'6 x 3'9) - Modern suite comprising fully tiled shower cubicle, pedestal wash hand basin and low level w.c. Tiled flooring. Radiator.
Recessed shelving. Illuminated bathroom cabinet. Bedroom 2: - 6.02m x 2.21m + recess (19'9 x 7'3 + recess) - A carpeted bedroom with double glazed window to side over-looking private garden area.
Radiator. Large storage cupboard also housing Halstead gas combination boiler. Bathroom: - Modern white suite comprising suite of panelled bath, w.c. and wash hand basin. Tiled flooring. Radiator.
Extractor fan. Gardens: - There is a private enclosed, southerly courtyard with faux grass - accessed via Bedroom 1 and rear access gateway. A perfect spot to relax and enjoy al fresco dining.
Recently installed garden shed. There is also a communal residents' lawned garden with barbecue and bicycle store to the rear of the building.
Parking: - Allocated parking space within the residents' car park. Tenure: - Long leasehold: Balance of 999 years. £900 p.a. to include maintenance of building/communal areas plus buildings insurance.
Restrictions: Sorry, no pets or holiday lets.
Council Tax: - Band: B Disclaimer: - Although every attempt is to provide accurate information, the details within are not to be taken as statements of fact.
The floorplan and measurements are approximate and not to scale.
Directions: - Travel the full length of Ryde Esplanade and, just past the community Swimming Pool and at the beginning of the Canoe Lake, veer left and proceed around the mini-roundabout.
Soon after the second exit road, there is the entrance to THE APPLEY.
Value & comps
No previous sales on record.
Returns
Set an offer; the calculator follows it.
We're still gathering serviced-accommodation data for this area.
Archie refurb estimate: a Pro feature
0.0% below asking
This is not financial or investment advice. Prop AI Deals is not authorised by the Financial Conduct Authority (FCA) to provide investment advice.
All investment calculators, property analyses, and AI-generated insights are for informational purposes only. Property investment carries risk and may result in financial loss. All calculations should be independently verified and you should consult with FCA-authorised financial advisers before making any investment decisions.
Past performance does not guarantee future results. Tax implications vary by individual circumstances.
Deal
Properties like this can earn 2–3x BTL yields when converted to HMO, with retrofit costs around £10k/room. Sign in to see the full tier, yield projection, and cost breakdown.
Commercial properties like this can earn 30-50% higher yields when converted to residential under Class MA / Q / P / PA, with prior approval costing ~GBP 96/unit. Sign in to see the recommended route, yield uplift, and cost breakdown.
BRRR-suited properties can recycle 80-100% of investor capital on refi, leaving a high-yielding rental with most of the money out. Sign in to see the refurb cost stack, ARV projection, and refinance maths.
Detached + large garden = sub-division play. Pro tier unlocks the tier badge, plot size, uplift estimate, and regional land benchmark.
Short-lease flats trade at deep discount, but extending under the 1993 Act often costs far less than the discount. Pro tier unlocks the tier badge, premium breakdown, long-lease ARV and arbitrage maths.
See projected short-stay revenue vs a vanilla BTL for this property.
See real sub-let margins (HMO room rates & SA nightly rates) vs the landlord rent.
Area
Agent & docs

FAQ
About Appley Rise, Ryde, PO33 2LE
Explore nearby