We've tightened what earns a Pursue. A home now needs a published valuation, a strategy that still makes money after real running costs and lender stress tests, and no listing problems that would stop a mortgage. You'll see fewer Pursues, and each one has been checked harder.
See how verdicts work3-bedroom bungalow · CA5 6EU
Listing removedListed 47 days
Opportunity summary
See Archie’s verdict, returns by strategy and what to check before viewing.
About
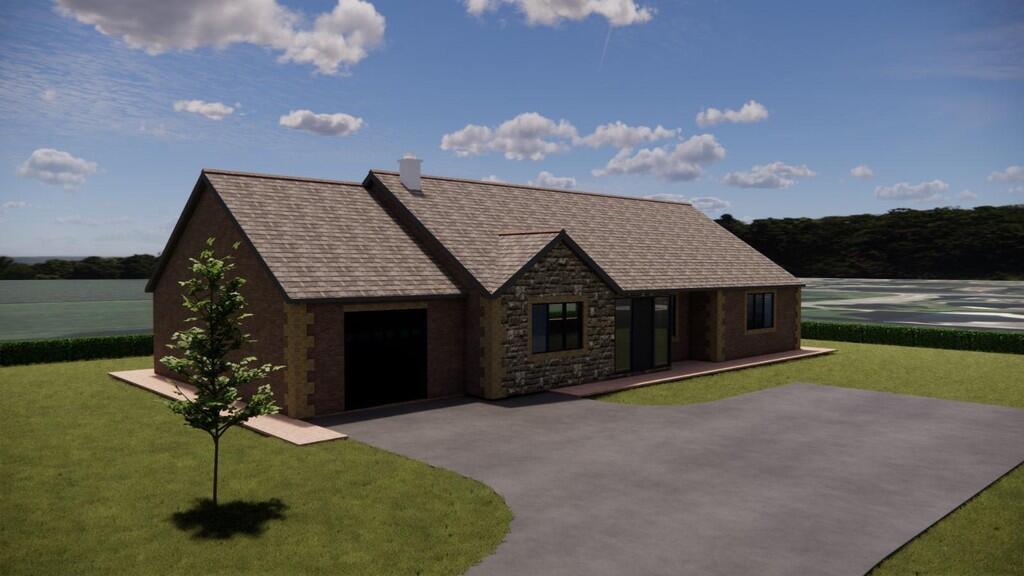
Vicinity Homes are delighted to offer to the market this stunning, modern and spacious, three double bedroom detached bungalow situated in the sought after village of Moorhouse, on a generous corner plot within a small cul-de-sac of bungalows built by Willan Living.
The village boasts a popular Pub, has a regular bus route, is just five miles from Carlisle City Centre and has excellent access onto the Carlisle Bypass providing links to the M6 Motorway.
The accommodation briefly comprises of an entrance hallway, lounge, utility room and a modern dining kitchen with a range of integrated appliances, open to the garden room with french doors to the garden.
There are three double bedrooms, master en suite modern shower room and a modern bathroom.
The property also benefits from double glazing, underfloor heating throughout the bungalow, ample block paved on site parking for four to five vehicles, garage with electric door and good sized gardens to front and rear.
Viewing is absolutely essential to fully appreciate the size and immaculate accommodation on offer. The property has no onward chain. Directions From Carlisle proceed West along Moorhouse Road.
At the round about take the second junction for Moorhouse. Continue on this road until you reach Moorhouse. Turn right after the play park onto Monkhill Road and right onto Dacre Close.
Turn right again and the property is situated in the corner. Entrance Hallway Approached by a door to front, incorporating a built in storage cupboard, under floor hearing and loft access.
Lounge (4.660m x 3.969m (15'3" x 13'0")) Incorporating a double glazed window to front, double glazed window to side and under floor heating.
Dining Kitchen (4.680m x 3.971m (15'4" x 13'0")) Incorporating a range of modern fitted wall and base units with complementary work surface over, integrated oven, integrated microwave/oven and integrated hob with cooker hood over.
Integrated dishwasher, 1.5 sink unit with mixer tap, integrated fridge and integrated freezer. Double glazed window to side, lvt flooring, inset ceiling lights and under floor heating.
Open to the Garden Room. Garden Room (3.185m x 3.030m (10'5" x 9'11")) Incorporating double glazed french doors to rear, lvt flooring, under floor heating and inset ceiling lights.
Utility Room (2.268m x 1.788m (7'5" x 5'10")) Incorporating a range of modern fitted base units with complementary work surface over, plumbing for a washing machine, sink unit with mixer tap, door to side, lvt flooring and under floor heating.
Bedroom One (4.054m min x 3.446m (13'3" min x 11'3")) A double bedroom incorporating a double glazed window to rear and under floor heating.
En Suite Shower Room (2.602m x 1.459m (8'6" x 4'9")) Incorporating a modern three piece suite comprising of a double shower cubicle with waterfall shower & attachment, wash hand basin set to vanity unit and WC.
Extractor fan, tiled splash areas, tiled floor, heated towel rail and under floor heating.
Bedroom Two (3.585m x 3.322m (11'9" x 10'10")) A double bedroom incorporating a double glazed window to front and under floor heating.
Bedroom Three (3.688m x 2.576m (12'1" x 8'5")) A double bedroom incorporating a double glazed window to rear and under floor heating.
Bathroom (2.266m x 2.056m (7'5" x 6'8")) Incorporating a modern three piece suite comprising of a bath with shower over, wash hand basin set to vanity unit and WC.
Heated towel rail, tiled floor, tiled splash areas, extractor fan and under floor heating.
Outside The property is approached by ample block paved on site parking for approximately four to five vehicles leading to the garage. There is also a lawn area and gated access to the rear garden.
To the rear of the property there is a good sized garden with lawn area, patio seating area, outside power point and outside tap.
Garage (5.431m x 2.971m (17'9" x 9'8")) Incorporating an electric up and over door, power and lighting.
Floor Plan Please note, the floor plan is not to scale and should be used for illustrative purposes only. Epc Band B Council Tax The property is in Council Tax Band D. Tenure The property is Freehold.
Estate Agents Note Please note, there is an annual development upkeep fee of £250.72 which was payable in September 2025. Viewings Strictly through arranged appointments by Vicinity Homes.
To arrange a viewing, please contact: T: Or E: Referral Fees We routinely refer potential purchasers to Mortgage Advisers - Fisher Financial Associates.
It is your decision whether you choose to deal with Fisher Financial Associates.
In making that decision, you should know that we will receive commission from the company worth approximately £50 depending on any business written.
Referral Fees - Vicinity Homes work with preferred conveyancers for a house sale or purchase. You are under no obligation to use their services.
Should you choose to use them, Vicinity Homes Estate Agents will receive a referral fee of between £120.00 to £150.00 on completion of a sale or purchase.
Misrepresentation Act 1967 These particulars, whilst believed to be accurate, are set out for guidance only and do not constitute any part of an offer or contract - intending purchasers should not rely on them as statements or representations of fact, but must satisfy themselves by inspection or otherwise as to their accuracy.
All electrical appliances mentioned in these details have not been tested and therefore cannot be guaranteed to be in working order.
Mailing List To register your buying information and receive updates on all our available properties, please contact Vicinity Homes on or via email to .
Free, No Obligation Valuation We would be pleased to provide you with a free, no obligation valuation for your home. Please contact Vicinity Homes on or via email to to arrange an appointment.
Value & comps
No previous sales on record.
Returns
Set an offer; the calculator follows it.
We're still gathering serviced-accommodation data for this area.
Archie refurb estimate: a Pro feature
0.0% below asking
This is not financial or investment advice. Prop AI Deals is not authorised by the Financial Conduct Authority (FCA) to provide investment advice.
All investment calculators, property analyses, and AI-generated insights are for informational purposes only. Property investment carries risk and may result in financial loss. All calculations should be independently verified and you should consult with FCA-authorised financial advisers before making any investment decisions.
Past performance does not guarantee future results. Tax implications vary by individual circumstances.
Deal
Properties like this can earn 2–3x BTL yields when converted to HMO, with retrofit costs around £10k/room. Sign in to see the full tier, yield projection, and cost breakdown.
Commercial properties like this can earn 30-50% higher yields when converted to residential under Class MA / Q / P / PA, with prior approval costing ~GBP 96/unit. Sign in to see the recommended route, yield uplift, and cost breakdown.
BRRR-suited properties can recycle 80-100% of investor capital on refi, leaving a high-yielding rental with most of the money out. Sign in to see the refurb cost stack, ARV projection, and refinance maths.
Detached + large garden = sub-division play. Pro tier unlocks the tier badge, plot size, uplift estimate, and regional land benchmark.
Short-lease flats trade at deep discount, but extending under the 1993 Act often costs far less than the discount. Pro tier unlocks the tier badge, premium breakdown, long-lease ARV and arbitrage maths.
See projected short-stay revenue vs a vanilla BTL for this property.
See real sub-let margins (HMO room rates & SA nightly rates) vs the landlord rent.
Area
Agent & docs

FAQ
About 11, Dacre Close, Carlisle
Explore nearby