We've tightened what earns a Pursue. A home now needs a published valuation, a strategy that still makes money after real running costs and lender stress tests, and no listing problems that would stop a mortgage. You'll see fewer Pursues, and each one has been checked harder.
See how verdicts work6-bedroom house · BN13 3DG
Listing removedReduced £20k (−2.4%) on 4 JulListed 225 days
Opportunity summary
See Archie’s verdict, returns by strategy and what to check before viewing.
About
Internal A spacious entrance hall welcomes you in, with stairs rising to the first floor and doors leading to the reception rooms.
The lounge enjoys delightful sea views and flows seamlessly into the open-plan dining, kitchen/breakfast and family area, creating a wonderful space for both everyday living and entertaining.
The kitchen/breakfast area is thoughtfully designed and fitted with a range of base and wall units with worktops over.
A number of appliances have been installed within the last two years, including an integrated mid-level oven with an additional oven/grill above, an inset Neff hob, Franke sink with Grohe mixer taps and an AEG dishwasher, with space for a fridge/freezer.
A breakfast bar provides additional workspace and a casual seating area.
From the kitchen, doors lead into the conservatory where French doors open onto the rear garden, creating a seamless connection between indoor and outdoor living.
Adjacent to the kitchen is a useful utility room offering space and plumbing for appliances, along with convenient access to the rear garden.
The ground floor also includes a potential annexe area comprising three bedrooms and a shower room.
The shower room features a newly installed shower with a low-level shower tray for easy access, handrails, a comfort-height WC, towel radiator, glass shelving, mirror and towel and toilet roll holders.
These rooms could equally be used as additional reception rooms, offering flexible living arrangements ideal for multi-generational families or those seeking additional accommodation.
The first floor boasts a spacious landing enhanced by a Velux window, allowing plenty of natural light to fill the space.
Bedroom one is a generous double room with dual-aspect views, providing stunning vistas across the front garden, the sea and the rear garden, and benefits from a walk-in wardrobe.
Bedrooms two and three are both well-proportioned doubles, each with built-in wardrobes.
The newly refurbished bathroom features a walk-in shower, WC and wash hand basin, complemented by underfloor heating and pir sensor lighting.
Additional storage houses the Worcester Bosch boiler, which has been recently serviced. External Set on a 1/3-acre plot, the property enjoys substantial grounds.
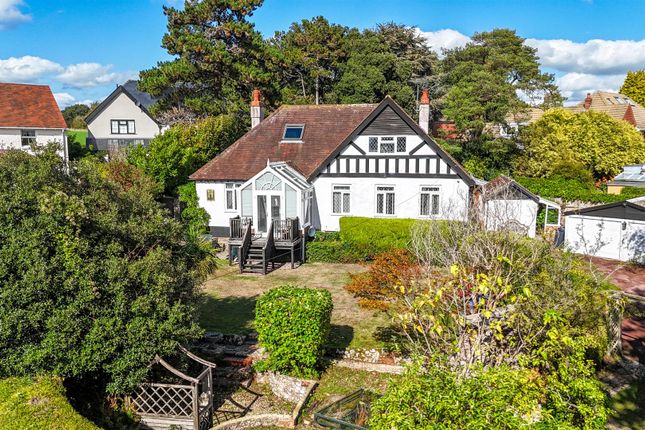
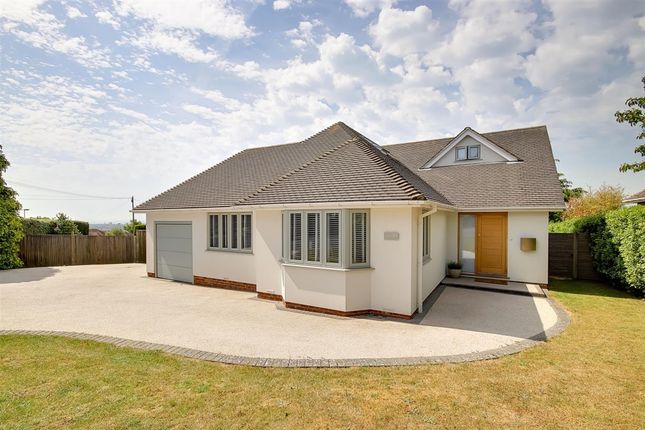
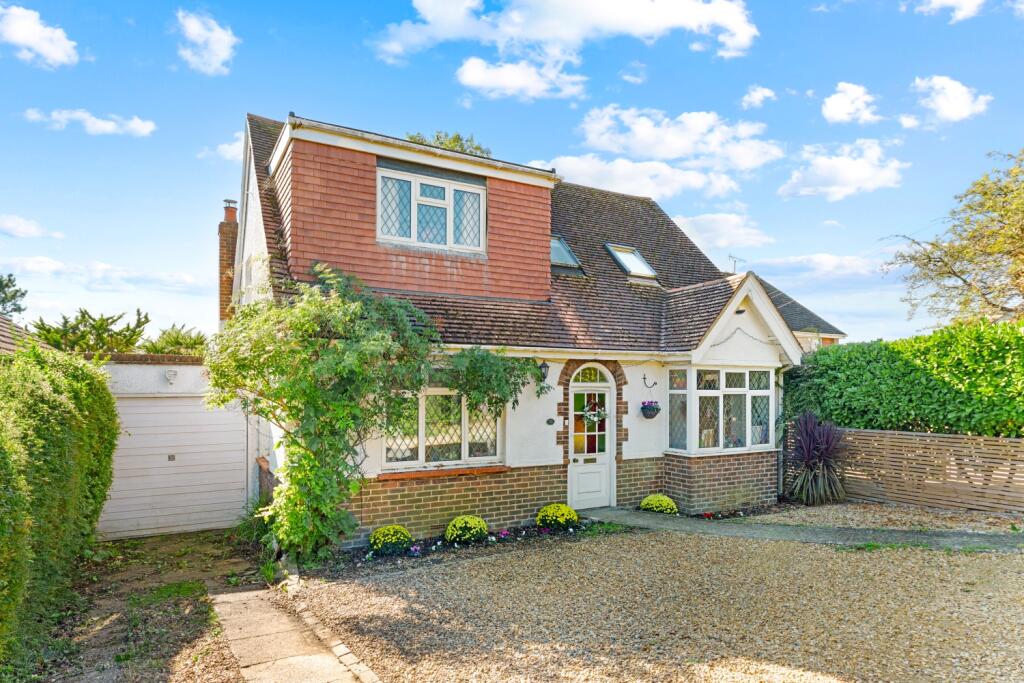
A gated entrance opens into the large front garden, which is mainly laid to lawn, framed by mature tree and shrub borders.
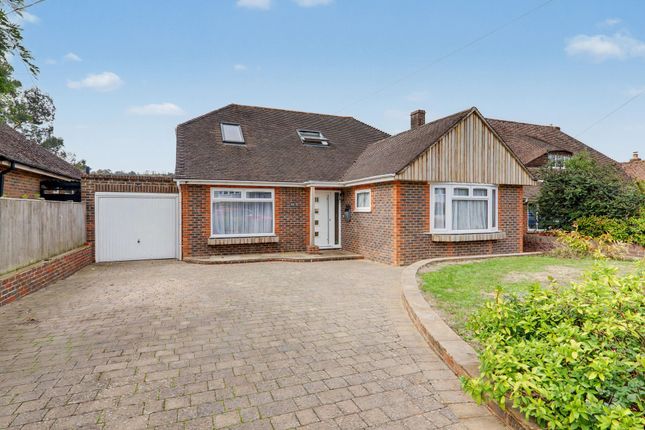
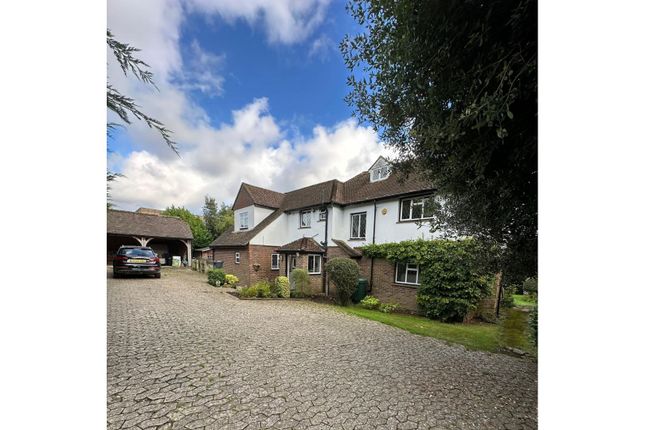
A long driveway offers ample off-road parking and leads to the garage, which is larger than average with additional gated access to the rear garden.
On the opposite side, a large workshop provides access to both the front and rear of the property.
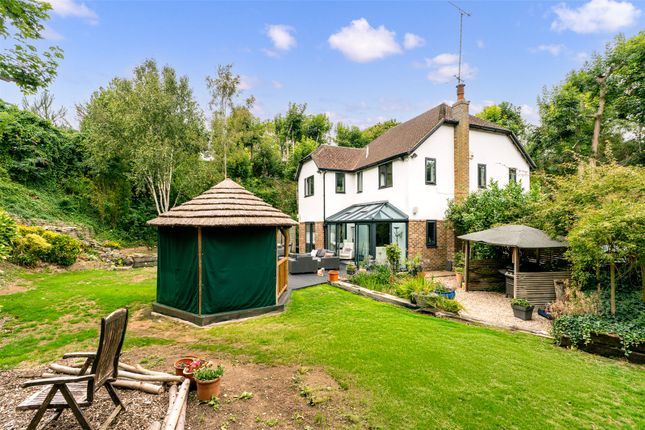
The rear garden is a good size, featuring a lawned area surrounded by a variety of shrubs and flowers.
Outdoor highlights include a pergola seating area, two additional patio seating spaces, a shed and raised wooden vegetable garden beds, all combining to create a tranquil and functional outdoor haven.
Situated Newling Way is a highly sought-after residential street in High Salvington, conveniently located near the South Downs National Park.
High Salvington is known for its historical windmill and its charming local amenities, including the 'Refreshment Rooms, ' which offers excellent coffee, a micropub, and a convenience store.
Worthing town centre and its picturesque seafront are approximately 3 miles away, providing easy access to shopping, dining, and leisure activities.
The A24 and A27 roads at the foot of the hill connect the area to the nearby towns of Horsham, Brighton, and Chichester, ensuring excellent transport links.
The area is well-served by schools catering to various denominations, including the highly regarded Vale First and Middle School, making it an ideal location for families.
Value & comps
No previous sales on record.
Returns
Set an offer; the calculator follows it.
We're still gathering serviced-accommodation data for this area.
Archie refurb estimate: a Pro feature
0.0% below asking
This is not financial or investment advice. Prop AI Deals is not authorised by the Financial Conduct Authority (FCA) to provide investment advice.
All investment calculators, property analyses, and AI-generated insights are for informational purposes only. Property investment carries risk and may result in financial loss. All calculations should be independently verified and you should consult with FCA-authorised financial advisers before making any investment decisions.
Past performance does not guarantee future results. Tax implications vary by individual circumstances.
Deal
Properties like this can earn 2–3x BTL yields when converted to HMO, with retrofit costs around £10k/room. Sign in to see the full tier, yield projection, and cost breakdown.
Commercial properties like this can earn 30-50% higher yields when converted to residential under Class MA / Q / P / PA, with prior approval costing ~GBP 96/unit. Sign in to see the recommended route, yield uplift, and cost breakdown.
BRRR-suited properties can recycle 80-100% of investor capital on refi, leaving a high-yielding rental with most of the money out. Sign in to see the refurb cost stack, ARV projection, and refinance maths.
Detached + large garden = sub-division play. Pro tier unlocks the tier badge, plot size, uplift estimate, and regional land benchmark.
Short-lease flats trade at deep discount, but extending under the 1993 Act often costs far less than the discount. Pro tier unlocks the tier badge, premium breakdown, long-lease ARV and arbitrage maths.
See projected short-stay revenue vs a vanilla BTL for this property.
See real sub-let margins (HMO room rates & SA nightly rates) vs the landlord rent.
Area
Agent & docs
FAQ
About 11, Newling Way, Worthing
Explore nearby