We've tightened what earns a Pursue. A home now needs a published valuation, a strategy that still makes money after real running costs and lender stress tests, and no listing problems that would stop a mortgage. You'll see fewer Pursues, and each one has been checked harder.
See how verdicts work6-bedroom house · ME13 0TE
For saleReduced £150k (−10%) on 15 JulListed 328 days
Opportunity summary
See Archie’s verdict, returns by strategy and what to check before viewing.
About
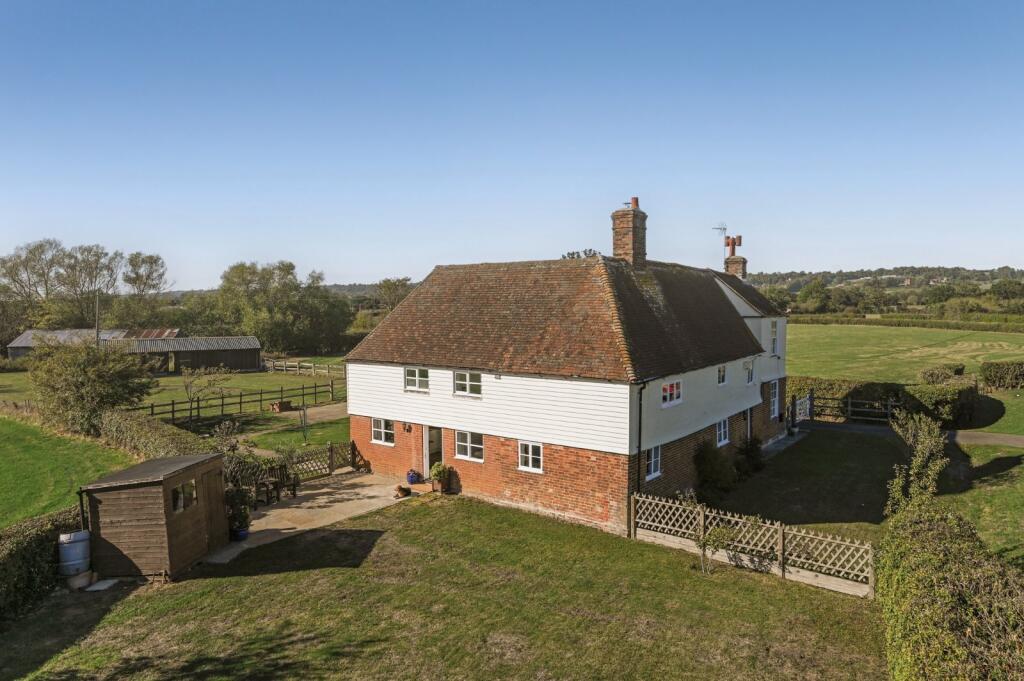
Dating from the 16th century, The Old Rectory is a handsome Grade II listed timber-framed family home, accompanied by two annexes offering 3,231 sq ft of light-filled, flexible accommodation.
Configured to provide a practical and cohesive family and entertaining environment, it sensitively combines modern amenities, elegant décor and quality fixtures and fittings with a wealth of period features including casement glazing, exposed wall and ceiling beams, an inglenook fireplace and original joinery.
Flowing from a gable end entrance porch and a boot room with tiled Amtico flooring and a useful cloakroom, the accommodation comprises a sitting room with original quarry-tiled flooring and an exposed brick fireplace with wood-burning stove, together with a dual aspect conservatory-style dining room, with heated tiled flooring, an angled roof and large picture glazing incorporating patio doors to the terrace and garden beyond.
The kitchen/breakfast room, also with tiled Amtico flooring, is fitted with a range of wall and base units, a breakfast bar, complementary work surfaces and splashbacks, and modern integrated appliances; an Aga sits in an original inglenook with decorative bressummer beam over.
From the kitchen there are doors to the front of the property and a fitted utility room. Stairs rise to the galleried first floor landing, off which the bedroom accommodation is arranged.
The principal bedroom benefits from a fitted dressing room and an en suite bathroom. There are three further bedrooms and a family bathroom.
Cottage Annexe The detached single storey cottage provides a sitting room (which could be used as a second bedroom, if desired), a kitchen, double bedroom and a shower room.
Garage Apartment An external staircase attached to the triple garage leads to the vaulted first floor apartment, comprising an open plan sitting room/kitchen, a double bedroom and a bathroom.
There is substantial storage space above and to the side of the apartment.
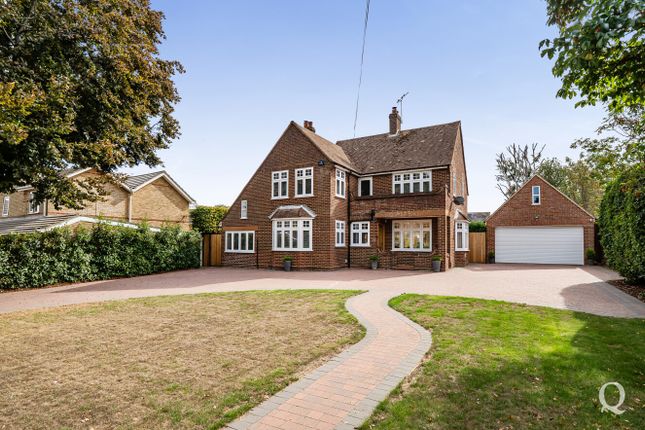
Occupying a plot of just under two acres, The Old Rectory is approached through double electronic iron gates over a sweeping driveway.
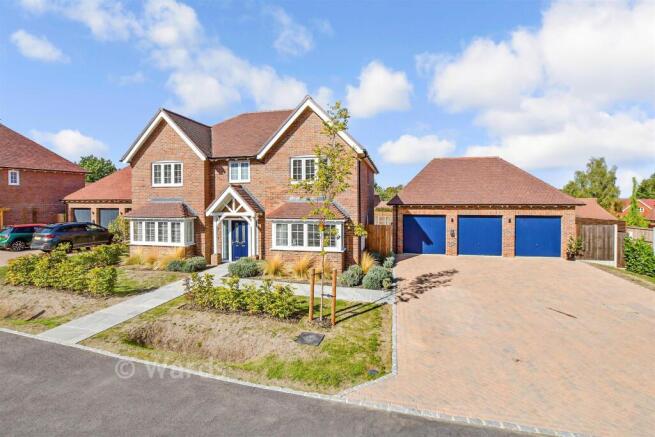
There is parking for 6 or more cars on the driveway, which also leads to a detached two storey, weatherboarded Kentish barn style triple garage and expansive workshop to the rear, which provides vast storage space or potential for a home office.
The garden surrounding the property is laid mainly to lawn bordered by well-stocked flower and shrub beds, all screened by mature hedging and trees, and a gentle stream feeds the private pond.
There are numerous seating areas, a vegetable garden with a caged fruit area and cutting garden, a croquet lawn, a thatched gardener’s WC, a wealth of natural planting and a generous paved wraparound terrace, accessible from the dining room and shared with the cottage annexe, the whole ideal for entertaining and al fresco dining and enjoying far-reaching views over surrounding countryside.
The property is set in a beautiful rural location, close to historic Faversham, the cathedral city of Canterbury and the coastal town of Whitstable, all of which combine to provide an array of cultural, sporting and recreational opportunities, together with an excellent range of educational facilities in both the independent and state sectors.
There are excellent road and rail links: The A2/M2 gives access to major regional centres, the motorway network, London and the coast, Faversham station offers regular services to central London with journey times from 68 minutes, whilst the Port of Dover and Eurotunnel offer connections to the Continent.
Value & comps
No previous sales on record.
Returns
Set an offer; the calculator follows it.
We're still gathering serviced-accommodation data for this area.
Archie refurb estimate: a Pro feature
0.0% below asking
This is not financial or investment advice. Prop AI Deals is not authorised by the Financial Conduct Authority (FCA) to provide investment advice.
All investment calculators, property analyses, and AI-generated insights are for informational purposes only. Property investment carries risk and may result in financial loss. All calculations should be independently verified and you should consult with FCA-authorised financial advisers before making any investment decisions.
Past performance does not guarantee future results. Tax implications vary by individual circumstances.
Deal
Properties like this can earn 2–3x BTL yields when converted to HMO, with retrofit costs around £10k/room. Sign in to see the full tier, yield projection, and cost breakdown.
Commercial properties like this can earn 30-50% higher yields when converted to residential under Class MA / Q / P / PA, with prior approval costing ~GBP 96/unit. Sign in to see the recommended route, yield uplift, and cost breakdown.
BRRR-suited properties can recycle 80-100% of investor capital on refi, leaving a high-yielding rental with most of the money out. Sign in to see the refurb cost stack, ARV projection, and refinance maths.
Detached + large garden = sub-division play. Pro tier unlocks the tier badge, plot size, uplift estimate, and regional land benchmark.
Short-lease flats trade at deep discount, but extending under the 1993 Act often costs far less than the discount. Pro tier unlocks the tier badge, premium breakdown, long-lease ARV and arbitrage maths.
See projected short-stay revenue vs a vanilla BTL for this property.
See real sub-let margins (HMO room rates & SA nightly rates) vs the landlord rent.
Area
Agent & docs

FAQ
About The Old Rectory,, Luddenham, Kent
Explore nearby