We've tightened what earns a Pursue. A home now needs a published valuation, a strategy that still makes money after real running costs and lender stress tests, and no listing problems that would stop a mortgage. You'll see fewer Pursues, and each one has been checked harder.
See how verdicts work3-bedroom house · EN7 5RA
For saleListed 110 days
Opportunity summary
See Archie’s verdict, returns by strategy and what to check before viewing.
About
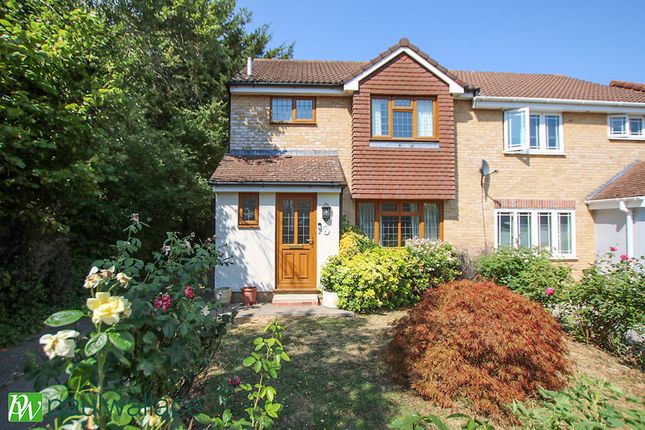
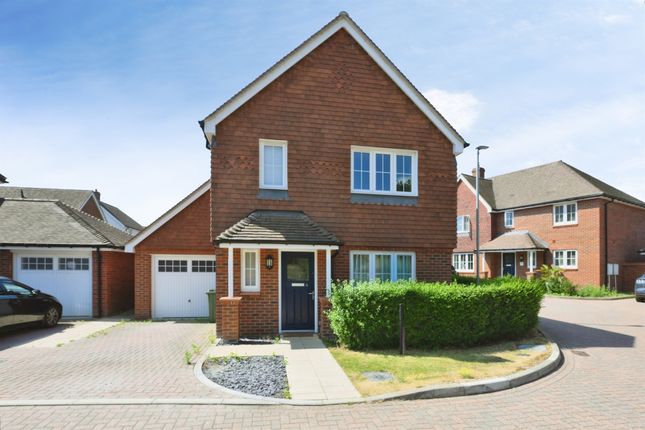
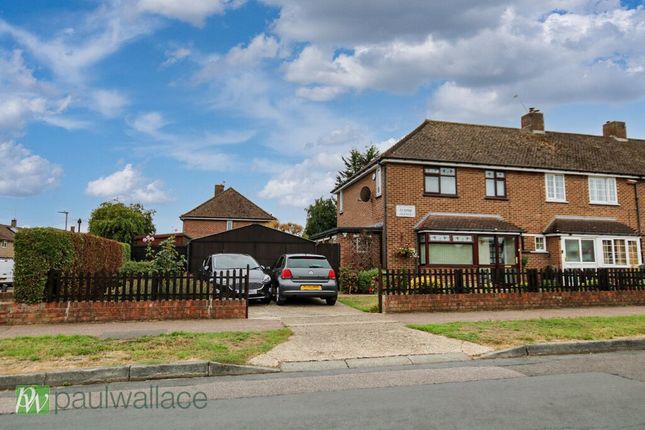
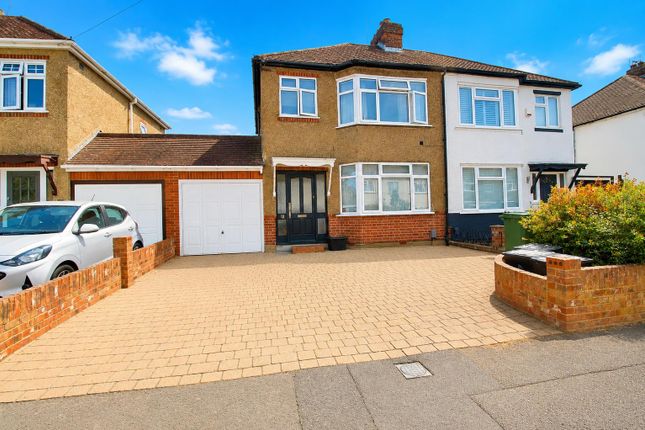
Tucked away on the desirable and peaceful Caldecot Avenue, this beautifully presented three/four-bedroom detached home offers the perfect blend of modern style, flexible living, and family-friendly practicality.
Designed with both comfort and convenience in mind, this property is an ideal sanctuary for those seeking contemporary living with excellent access to local amenities, highly regarded schools, and superb transport links.
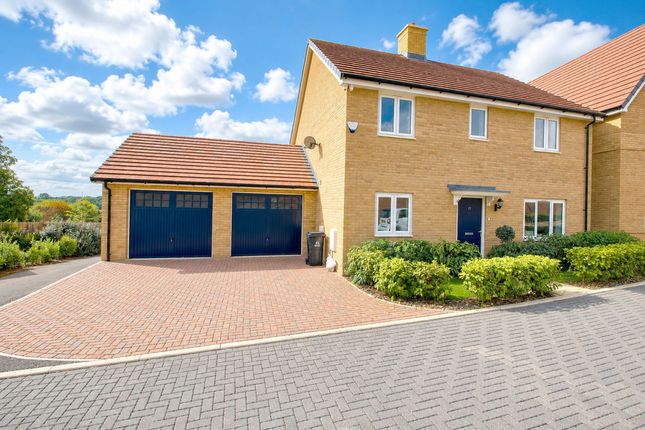
Come on in A block-paved driveway provides parking for two cars, framed by neat borders and planters that give the property instant kerb appeal.
Step inside and you’re welcomed by a bright entrance hallway, setting the tone for the elegant décor found throughout.
The home opens to a welcoming hallway, leading to a versatile converted garage, currently styled as a study but equally ideal as a playroom or a fourth bedroom.
A spacious living room enjoys a feature bay window, allowing natural light to flood in and creating a stylish yet inviting atmosphere.
From here, bespoke glazed doors open through to the heart of the home: A sleek, open-plan kitchen/diner.
Complete with gloss cabinetry, granite worktops, and premium Neff, Bosch and Siemens appliances, this space is perfectly designed for both family meals and entertaining.
French doors lead seamlessly onto the landscaped south-facing garden, where a sun-drenched patio and retractable electric awning make it ideal for al fresco dining and summer gatherings.
A convenient ground-floor cloakroom completes the downstairs accommodation.
Rest and relaxation Upstairs, the principal bedroom provides a peaceful retreat with its fitted wardrobes and private en-suite shower room.
Two further bedrooms also feature fitted storage, offering comfort and practicality in equal measure.
A refitted family bathroom with modern finishes serves the remaining bedrooms, creating a fresh and tranquil space to unwind.
Gardens The south-facing rear garden has been beautifully landscaped to create the perfect balance between lawn, patio, and planting.
Whether you’re entertaining friends, enjoying family time, or simply soaking up the sun, this garden is designed for effortless enjoyment.
Side access, a decked area, and dry storage add to the home’s practicality.
Out & About Caldecot Avenue is perfectly positioned for family life, with a range of popular schools close by, including Goffs Academy (Ofsted: Good), Flamstead End (Ofsted: Outstanding), and Bonneygrove (Ofsted: Good).
Excellent transport connections include easy access to the M25 and A10, while Cheshunt and Cuffley train stations (both around 2 miles away) provide direct routes into London.
Local amenities, shopping, and leisure facilities are all within easy reach, making this an ideal location for both convenience and lifestyle.
Finer Details: Seller's position: Offered Chain Free Detached 3/4 Bedrooms 2 Bathrooms Off-street parking Freehold Council Tax Band: F Borough: Broxbourne Services: Mains water Mains electricity Mains drainage Gas central heating Broadband coverage: Ultrafast (1000 mps) available Mobile signal/coverage: Voice & Data - Good outdoor and in-home Anti-money Laundering Checks (aml) Regulations require us to conduct identity and aml checks and gather information about every buyer's financial circumstances.
These checks are essential in fulfilling our Customer Due Diligence obligations, which must be done before any property can be marked as sold subject to contract.
The rules are set by law and enforced by trading standards. We will start these checks once you have made a provisionally agreeable offer on a property. The cost is £40 (including VAT).
This fee covers the expense of obtaining relevant data and any necessary manual checks and monitoring. It's paid in advance via our onboarding system, Kotini, and is non-refundable.
Value & comps
No previous sales on record.
Returns
Set an offer; the calculator follows it.
We're still gathering serviced-accommodation data for this area.
Archie refurb estimate: a Pro feature
0.0% below asking
This is not financial or investment advice. Prop AI Deals is not authorised by the Financial Conduct Authority (FCA) to provide investment advice.
All investment calculators, property analyses, and AI-generated insights are for informational purposes only. Property investment carries risk and may result in financial loss. All calculations should be independently verified and you should consult with FCA-authorised financial advisers before making any investment decisions.
Past performance does not guarantee future results. Tax implications vary by individual circumstances.
Deal
Properties like this can earn 2–3x BTL yields when converted to HMO, with retrofit costs around £10k/room. Sign in to see the full tier, yield projection, and cost breakdown.
Commercial properties like this can earn 30-50% higher yields when converted to residential under Class MA / Q / P / PA, with prior approval costing ~GBP 96/unit. Sign in to see the recommended route, yield uplift, and cost breakdown.
BRRR-suited properties can recycle 80-100% of investor capital on refi, leaving a high-yielding rental with most of the money out. Sign in to see the refurb cost stack, ARV projection, and refinance maths.
Detached + large garden = sub-division play. Pro tier unlocks the tier badge, plot size, uplift estimate, and regional land benchmark.
Short-lease flats trade at deep discount, but extending under the 1993 Act often costs far less than the discount. Pro tier unlocks the tier badge, premium breakdown, long-lease ARV and arbitrage maths.
See projected short-stay revenue vs a vanilla BTL for this property.
See real sub-let margins (HMO room rates & SA nightly rates) vs the landlord rent.
Area
Agent & docs

FAQ
About 32 Caldecot Avenue, Goffs Oak
Explore nearby