We've tightened what earns a Pursue. A home now needs a published valuation, a strategy that still makes money after real running costs and lender stress tests, and no listing problems that would stop a mortgage. You'll see fewer Pursues, and each one has been checked harder.
See how verdicts work4-bedroom bungalow · CW4 8PN
Listing removedReduced £20k (−3.4%) on 1 JulListed 141 days
Opportunity summary
See Archie’s verdict, returns by strategy and what to check before viewing.
About
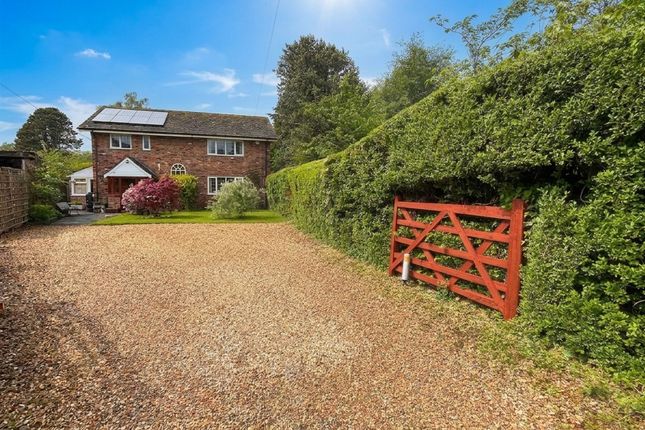
A striking, individually-designed bungalow occupying a generous plot on one of the Goostrey's most desirable lanes, situated only a short walk from the heart of village.
Built in the 1970s with a bold mid-century aesthetic, this four-bedroom, two-bathroom home delivers a rare combination of substantial accommodation, versatile reception space and distinct mature gardens.
The property's strong linear character sets it apart immediately, with excellent frontage including a large raised lawn garden and a long tarmac driveway which extends to the rear, of the house where a generous detached garage sits beyond a functional carport providing covered parking and excellent storage.
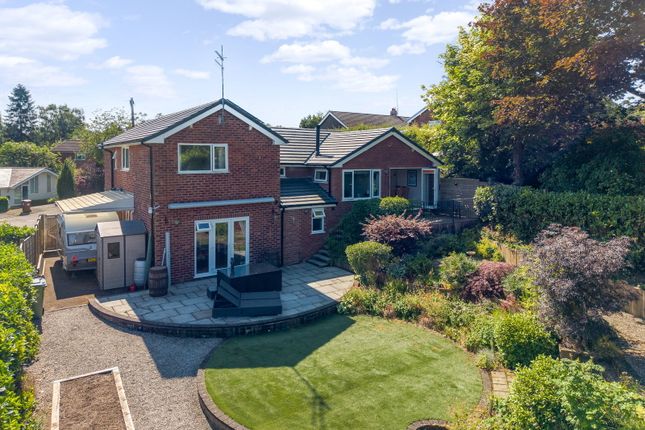
The rear gardens are divided into two distinct and complementary areas.
A beautifully enclosed walled lawn courtyard — accessible directly from the kitchen, creates a wonderfully private outdoor retreat, perfect for entertaining or alfresco dining.
Beyond the courtyard wall lies a further generous area of private lawn — completing an outdoor arrangement of real character and versatility.
Interior with mid-century character Internally, the home is presented in excellent condition, with its carefully preserved 1970s details giving each room an authentic and timeless quality.
Floor-to-ceiling sectional windows flood the principal living room with natural light, while flat panel veneer doors and complementary panelled ceiling details carry the mid-century aesthetic.
The exposed brick chimney and open fireplace in the living room serve as a focal point entirely in keeping with the architecture — a nod to the bold proportions and honest materiality of the era.
The generous living room accommodates both seating and dining arrangements with ease.
The kitchen breakfast room is fitted with matching cabinetry set against contrasting worktops, centred around a peninsula island with breakfast bar seating, and enjoys pleasant views over the courtyard garden beyond.
Just off the kitchen, a large second reception room — currently used as a dining room — is a wonderfully bright and versatile space, filled with light through dual-aspect windows on both sides.
To the rear of the dining room lies the superb master bedroom suite: A well-proportioned bedroom leads through to a dressing room with French doors opening directly onto the garden.
The recently replaced en-suite bathroom is fitted with quality sanitaryware and a generously sized wet room style shower enclosure.
Three further bedrooms are located at the opposite end of the house, each benefiting from fitted storage. The largest of these also features a concealed wet room shower of its own.
A well-appointed family bathroom serves all three, fitted with a classic white three-piece suite including a panelled bath with overhead shower.
Location Goostrey is a highly regarded Cheshire village that strikes a pleasing balance between rural character and everyday convenience.
The village centre — just a short walk away — offers a good range of day-to-day amenities including a pharmacy, post office, café, general store and two traditional pubs.
For a broader choice of shops and services, Holmes Chapel is close by, while the market town of Knutsford with its independent boutiques and restaurants is also within easy reach.
Commuters are well served by the village's own railway station with an hourly service on the Crewe to Manchester line, with onward connections to Manchester Airport and London Euston, and the M6 at junction 18 is around four miles away.
Value & comps
No previous sales on record.
Returns
Set an offer; the calculator follows it.
We're still gathering serviced-accommodation data for this area.
Archie refurb estimate: a Pro feature
0.0% below asking
This is not financial or investment advice. Prop AI Deals is not authorised by the Financial Conduct Authority (FCA) to provide investment advice.
All investment calculators, property analyses, and AI-generated insights are for informational purposes only. Property investment carries risk and may result in financial loss. All calculations should be independently verified and you should consult with FCA-authorised financial advisers before making any investment decisions.
Past performance does not guarantee future results. Tax implications vary by individual circumstances.
Deal
Properties like this can earn 2–3x BTL yields when converted to HMO, with retrofit costs around £10k/room. Sign in to see the full tier, yield projection, and cost breakdown.
Commercial properties like this can earn 30-50% higher yields when converted to residential under Class MA / Q / P / PA, with prior approval costing ~GBP 96/unit. Sign in to see the recommended route, yield uplift, and cost breakdown.
BRRR-suited properties can recycle 80-100% of investor capital on refi, leaving a high-yielding rental with most of the money out. Sign in to see the refurb cost stack, ARV projection, and refinance maths.
Detached + large garden = sub-division play. Pro tier unlocks the tier badge, plot size, uplift estimate, and regional land benchmark.
Short-lease flats trade at deep discount, but extending under the 1993 Act often costs far less than the discount. Pro tier unlocks the tier badge, premium breakdown, long-lease ARV and arbitrage maths.
See projected short-stay revenue vs a vanilla BTL for this property.
See real sub-let margins (HMO room rates & SA nightly rates) vs the landlord rent.
Area
Agent & docs

FAQ
About 20, Mill Lane, Crewe
Explore nearby