1-bedroom house · LL28 4PL
For saleListed 108 days
Opportunity summary
See Archie’s verdict, returns by strategy and what to check before viewing.
About
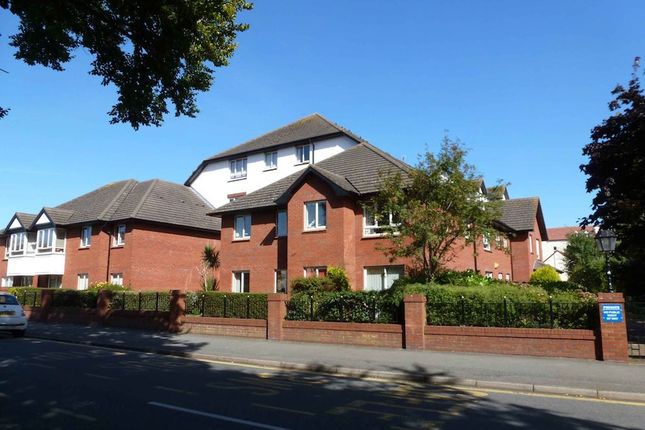
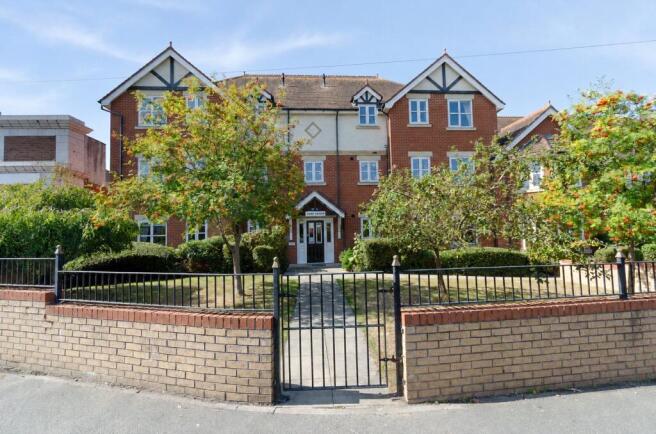
THIS IS A LOVELY UPDATED PURPOSE BUILT ONE BEDROOM SECOND FLOOR RETIREMENT APARTMENT FOR THE OVER 55's - completed (c1988) situated at the rear of the building with views towards the park and bowling green, within 400 yards of Rhos on Sea village with its shops, cafes, promenade and harbour, and with easy access to bus services.
The complex offers:- entrance area with lift and staircase to all floors; ground floor residents lounge with double glazed patio door to the sitting out area; adjacent kitchen-tea room; managers office; ground floor laundry and bin store; first floor guest bedroom with shower, wash hand basin and w.c (subject to availability), communal gardens and general parking.
The accommodation comprises:- hall with walk-in storage cupboard, lounge; fitted kitchen; principal bedroom with built-in wardrobes; tiled shower room.
The apartment benefits from upvc double glazed window units, electric storage heaters and security intercom. Outside there are communal gardens and parking areas.
SUBLETTING ALLOWED NO PETS ALLOWED NO HOLIDAY LETTING ALLOWED OVER 55's The Accommodation Comprises:- - Communal Entrance Door To:- - Communal Entrance Area - With lift and staircase to all floors.
Second Floor - PERSONAL DOOR TO APT 32 Hall - Coved ceiling, fitted dado rail,storage cupboard, hot water heater, electric meter and shelving.
Lounge - 5.26m x 3.34m (17'3" x 10'11") - Decorative fire surround with marble effect back and hearth, fitted dado rail, coved ceiling, T.V.
aerial, storage heater, ceiling light and fan, wall lighting, upvc double glazed box bay window with views towards the park and bowling green.
Double doors from the Lounge lead into: Kitchen - 2.18m x 1.69m (7'1" x 5'6") - Fitted wall, base and glass display units with rolled edged worktops incorporating inset sink with mixer taps, two ring electric hob, built-in electric oven, space for upright fridge/freezer.
Bedroom - 4.10m x 2.69m (13'5" x 8'9") - Built-in wardrobes with bi-fold mirrored doors, fitted dado rail, storage heater, ceiling light and fan, wall lighting, upvc double glazed window with views towards the park and bowling green.
Shower Room - 2.10m x 1.68m (6'10" x 5'6") - Walk-in shower stall with glass shower screen and 'Triton' electric shower, vanity wash hand basin, concealed close-coupled W.C., coved ceiling, fully tiled walls.
Residents Lounge - Kitchen-Tea Room - Managers Office - Ground Floor Laundry And Bin Store - First Floor Guest Bedroom - With shower, wash hand basin and w.c, (subject to availability).
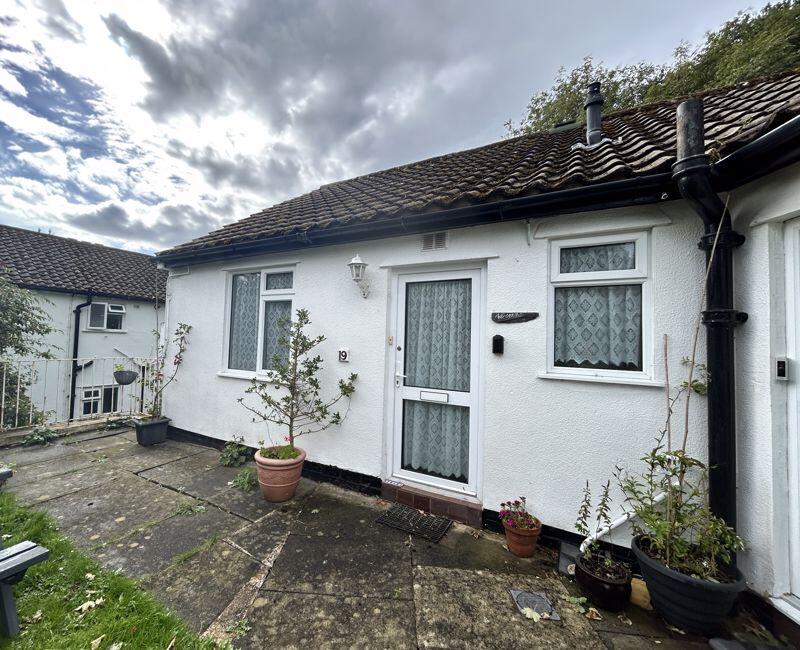
Outside - Front Entrance - Rear Aspect - Communal Gardens - The gardens outside are maintained by the Management Company and there is general parking.
Tenure - The property is held on LEASEHOLD Tenure over a 120 year term commencing 1987. Each resident must be a minimum of 55 years of age, but buyers can be of any age.
The Apartments can be sublet, subject to the permission of the Management Company. No pets are allowed in Penrhyn Park. These details should be confirmed by your legal advisor.
Service Charges - The service charge from 1st March, 2026 - 31st August, 2026 including the Service Charge is approximately £1,800 plus Ground Rent of £264.61 for the half year.
These charges should be confirmed by your legal advisor as can be subject to change. Council Tax Band - Is 'B' obtained from
Value & comps
No previous sales on record.
Returns
Set an offer; the calculator follows it.
Short-let licence or registration needed
We're still gathering serviced-accommodation data for this area.
Archie refurb estimate: a Pro feature
0.0% below asking
This is not financial or investment advice. Prop AI Deals is not authorised by the Financial Conduct Authority (FCA) to provide investment advice.
All investment calculators, property analyses, and AI-generated insights are for informational purposes only. Property investment carries risk and may result in financial loss. All calculations should be independently verified and you should consult with FCA-authorised financial advisers before making any investment decisions.
Past performance does not guarantee future results. Tax implications vary by individual circumstances.
Deal
Properties like this can earn 2–3x BTL yields when converted to HMO, with retrofit costs around £10k/room. Sign in to see the full tier, yield projection, and cost breakdown.
Commercial properties like this can earn 30-50% higher yields when converted to residential under Class MA / Q / P / PA, with prior approval costing ~GBP 96/unit. Sign in to see the recommended route, yield uplift, and cost breakdown.
BRRR-suited properties can recycle 80-100% of investor capital on refi, leaving a high-yielding rental with most of the money out. Sign in to see the refurb cost stack, ARV projection, and refinance maths.
Detached + large garden = sub-division play. Pro tier unlocks the tier badge, plot size, uplift estimate, and regional land benchmark.
Short-lease flats trade at deep discount, but extending under the 1993 Act often costs far less than the discount. Pro tier unlocks the tier badge, premium breakdown, long-lease ARV and arbitrage maths.
See projected short-stay revenue vs a vanilla BTL for this property.
See real sub-let margins (HMO room rates & SA nightly rates) vs the landlord rent.
Area
Agent & docs

FAQ
About Penrhyn Avenue, Rhos On Sea, Colwyn Bay
Explore nearby