We've tightened what earns a Pursue. A home now needs a published valuation, a strategy that still makes money after real running costs and lender stress tests, and no listing problems that would stop a mortgage. You'll see fewer Pursues, and each one has been checked harder.
See how verdicts work5-bedroom detached house · RH12 3XJ
Listing removedListed 104 days
Opportunity summary
See Archie’s verdict, returns by strategy and what to check before viewing.
About
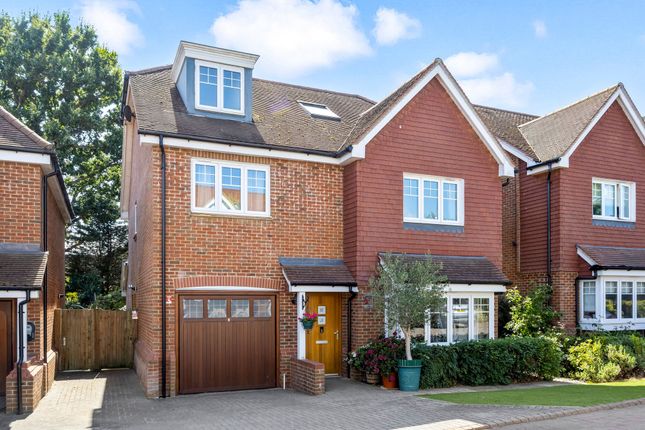
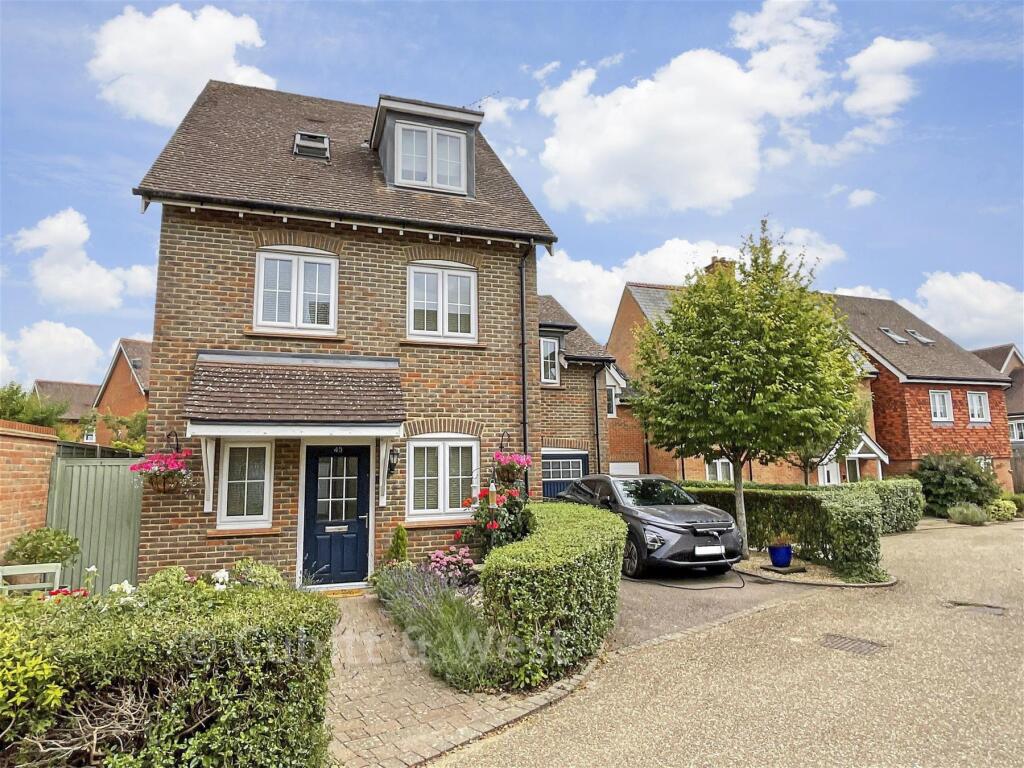
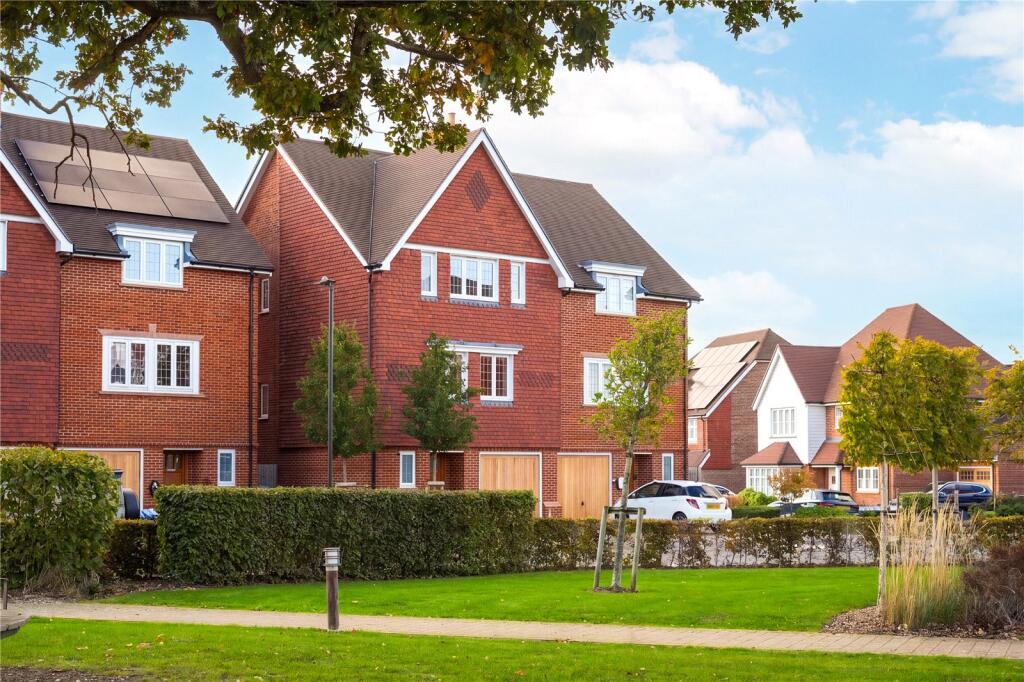
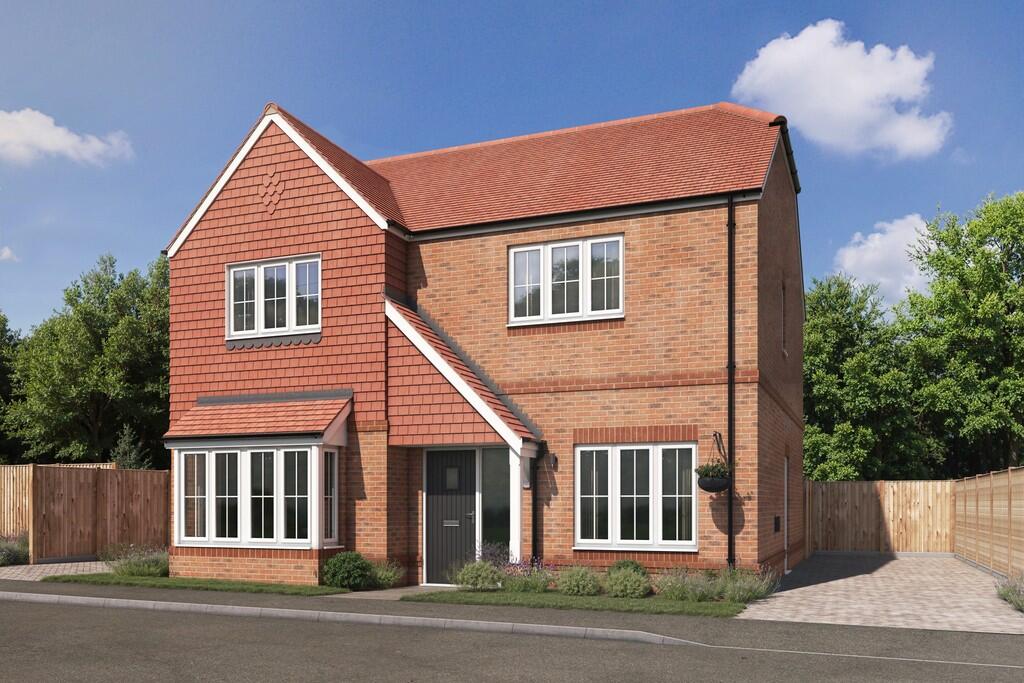
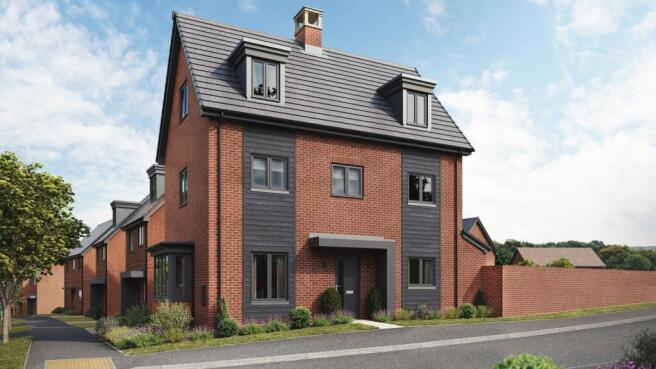
Occupying one of the most enviable positions within the highly regarded Solomon's Seal development, directly overlooking an attractive central green, this impressive five-bedroom, three-bathroom detached executive home offers over 2,000 sq ft of beautifully balanced accommodation, thoughtfully designed to meet the demands of modern family living.
Built by the award-winning Bellway Homes, Solomon's Seal has become one of Broadbridge Heath's most desirable modern developments, recognised for its attractive open spaces, community feel and thoughtful design.
The development also features distinctive public art installations by Brighton-based artist Walter Bailey, inspired by foxglove seed pods and created to encourage local wildlife, giving the neighbourhood a unique sense of identity.
The property enjoys a particularly convenient setting, providing easy access to Horsham town centre, the mainline railway station, Horsham Park and an excellent selection of shops, cafés and restaurants.
A number of highly regarded schools are nearby, whilst the surrounding countryside, Gatwick Airport, Brighton and London are all readily accessible, making this an ideal location for families and commuters alike.
Purchased new by the current owners in 2018, the property has been significantly enhanced beyond the original specification, with a number of carefully considered upgrades that further complement the already generous accommodation.
From the moment you step inside, the generous proportions of the home are immediately apparent.
A welcoming entrance hall leads through to an elegant dual-aspect sitting room, where a large bay window frames attractive views over the green, filling the room with natural light and creating a wonderfully inviting space in which to relax.
Undoubtedly the heart of the home is the superb open-plan kitchen, dining and family room, perfectly designed for both everyday living and entertaining.
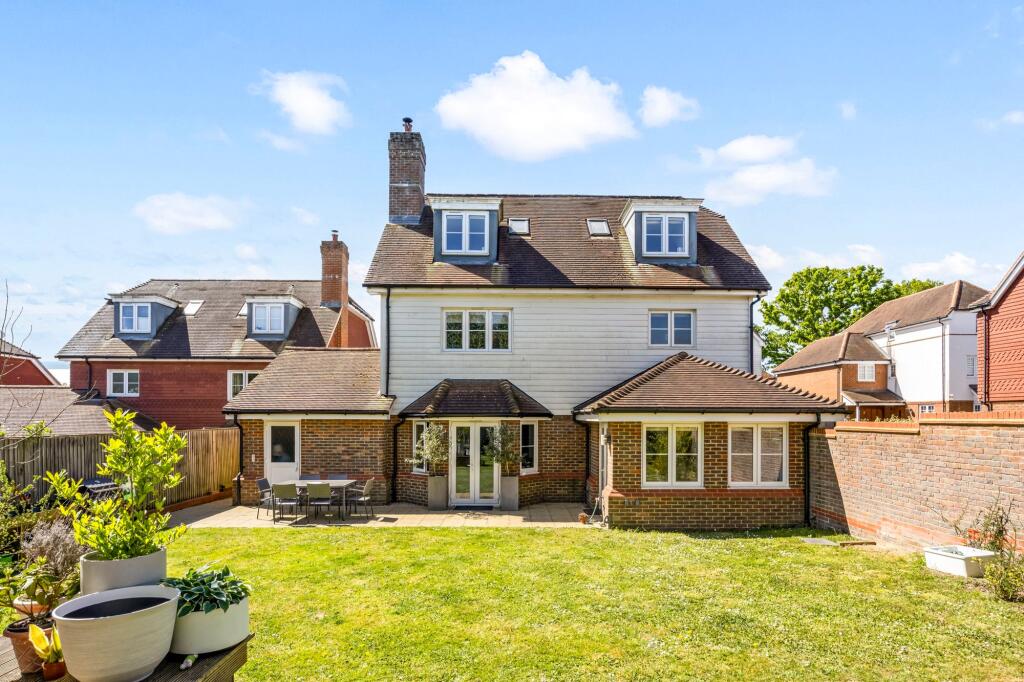
Two sets of French doors open directly onto the rear terrace and garden, creating a seamless connection between the inside and outside spaces.
The contemporary kitchen has been further enhanced with premium granite worktops and a matching central island, complemented by an excellent range of integrated AEG appliances, including double ovens, a gas hob and dishwasher.
Soft-close cabinetry throughout and extensive preparation space create a kitchen that is both stylish and highly practical for everyday family life.
A particularly valuable addition made by the current owners is the creation of an extra home office, providing more space for those working remotely or requiring a dedicated study.
In addition, a further reception room to the front of the property offers excellent flexibility as a family room, snug or children's playroom.
A practical utility room, with direct access to the garden, and a cloakroom complete the ground floor accommodation.
The first floor continues to impress, with a spacious dual-aspect principal bedroom enjoying fitted wardrobes and a well-appointed en-suite shower room.
The guest bedroom also benefits from its own en-suite, whilst three further well-proportioned bedrooms are served by a contemporary family bathroom, providing comfortable accommodation for growing families and visiting guests alike.
Throughout the home, quality finishes continue with Karndean flooring across much of the ground floor and into the study and bathrooms, energy-efficient lighting, contemporary fittings and excellent digital connectivity, including fibre broadband availability, media hub wiring and USB charging points, ensuring the home is perfectly equipped for modern living.
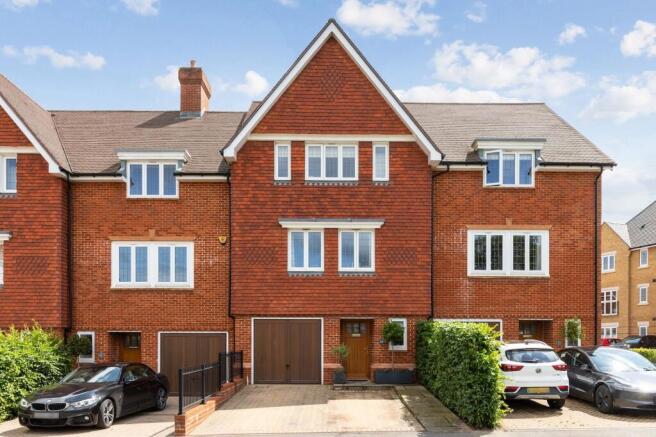
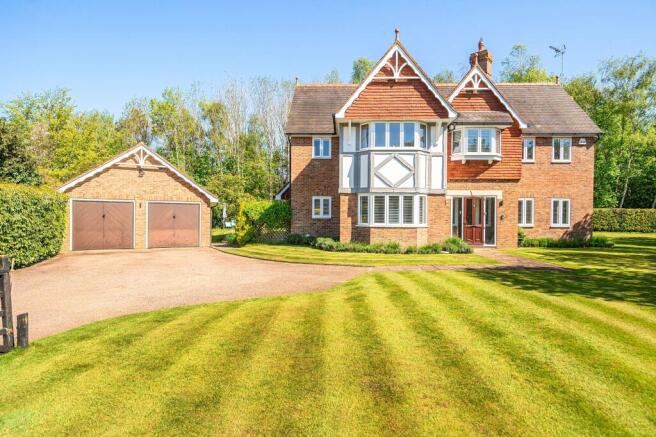
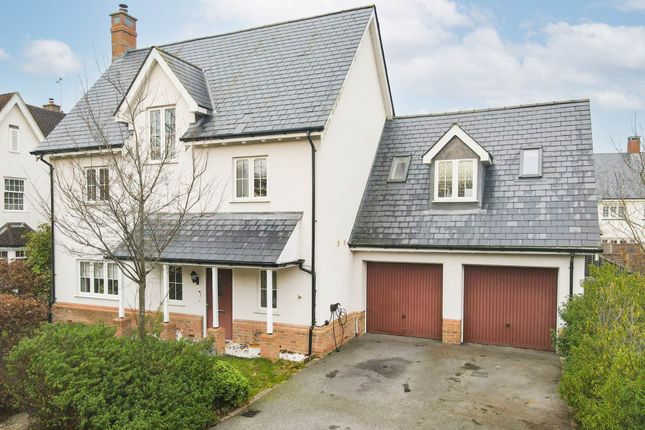
Outside, the property is equally impressive. There’s both a garage and private double driveway.
The garage benefits from power and lighting, whilst an electric vehicle charging point has also been installed.
The sunny rear garden has been thoughtfully landscaped to provide an excellent balance of entertaining and family space.
A substantially extended paved terrace provides the perfect setting for outdoor dining and summer gatherings, whilst the level lawn offers plenty of space for children to play.
Raised planting beds, attractive landscaped frontage, upgraded gated rear access, quality timber fencing and useful garden storage further enhance this excellent outside space.
Additional practical improvements include a professionally installed intruder alarm system, a part-boarded loft with fitted ladder providing excellent storage, and numerous thoughtful upgrades that make day-to-day family living both comfortable and convenient.
Offering exceptional space, a premium specification, extensive owner upgrades and an enviable position overlooking the green, this outstanding family home represents one of the finest examples of its type within the Solomon's Seal development.
Internal viewings are highly recommended. EPC Rating: B Parking - Garage
Value & comps
No previous sales on record.
Returns
Set an offer; the calculator follows it.
We're still gathering serviced-accommodation data for this area.
Archie refurb estimate: a Pro feature
0.0% below asking
This is not financial or investment advice. Prop AI Deals is not authorised by the Financial Conduct Authority (FCA) to provide investment advice.
All investment calculators, property analyses, and AI-generated insights are for informational purposes only. Property investment carries risk and may result in financial loss. All calculations should be independently verified and you should consult with FCA-authorised financial advisers before making any investment decisions.
Past performance does not guarantee future results. Tax implications vary by individual circumstances.
Deal
Properties like this can earn 2–3x BTL yields when converted to HMO, with retrofit costs around £10k/room. Sign in to see the full tier, yield projection, and cost breakdown.
Commercial properties like this can earn 30-50% higher yields when converted to residential under Class MA / Q / P / PA, with prior approval costing ~GBP 96/unit. Sign in to see the recommended route, yield uplift, and cost breakdown.
BRRR-suited properties can recycle 80-100% of investor capital on refi, leaving a high-yielding rental with most of the money out. Sign in to see the refurb cost stack, ARV projection, and refinance maths.
Detached + large garden = sub-division play. Pro tier unlocks the tier badge, plot size, uplift estimate, and regional land benchmark.
Short-lease flats trade at deep discount, but extending under the 1993 Act often costs far less than the discount. Pro tier unlocks the tier badge, premium breakdown, long-lease ARV and arbitrage maths.
See projected short-stay revenue vs a vanilla BTL for this property.
See real sub-let margins (HMO room rates & SA nightly rates) vs the landlord rent.
Area
Agent & docs

FAQ
About Onslow Walk, Broadbridge Heath, RH12
Explore nearby