We've tightened what earns a Pursue. A home now needs a published valuation, a strategy that still makes money after real running costs and lender stress tests, and no listing problems that would stop a mortgage. You'll see fewer Pursues, and each one has been checked harder.
See how verdicts work5-bedroom detached house · PE29 1YB
Listing removedListed 244 days
Opportunity summary
See Archie’s verdict, returns by strategy and what to check before viewing.
About
Ideally located within easy reach of major road and rail services and conveniently situated for the Guided Bus service to central Cambridge, this immaculately presented executive home is set within a plot of approx.
0.55 acres and has a mature south west facing rear garden.
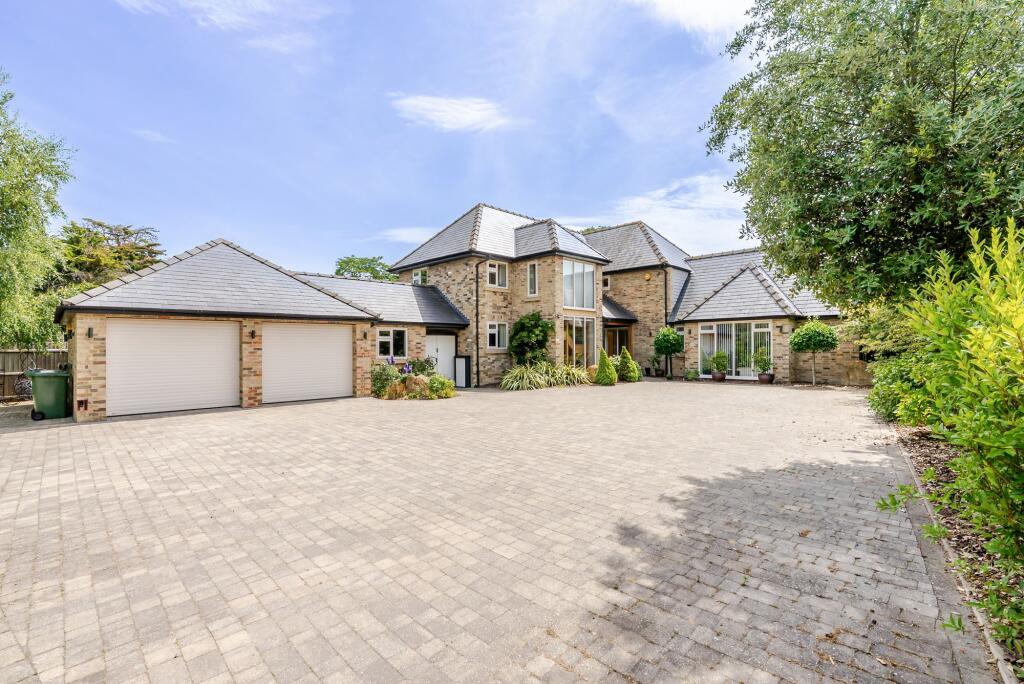
A brick wall with double timber gates opens onto the gravel driveway which offers ample parking and access to the double garage with a shower room and an office with kitchenette above.
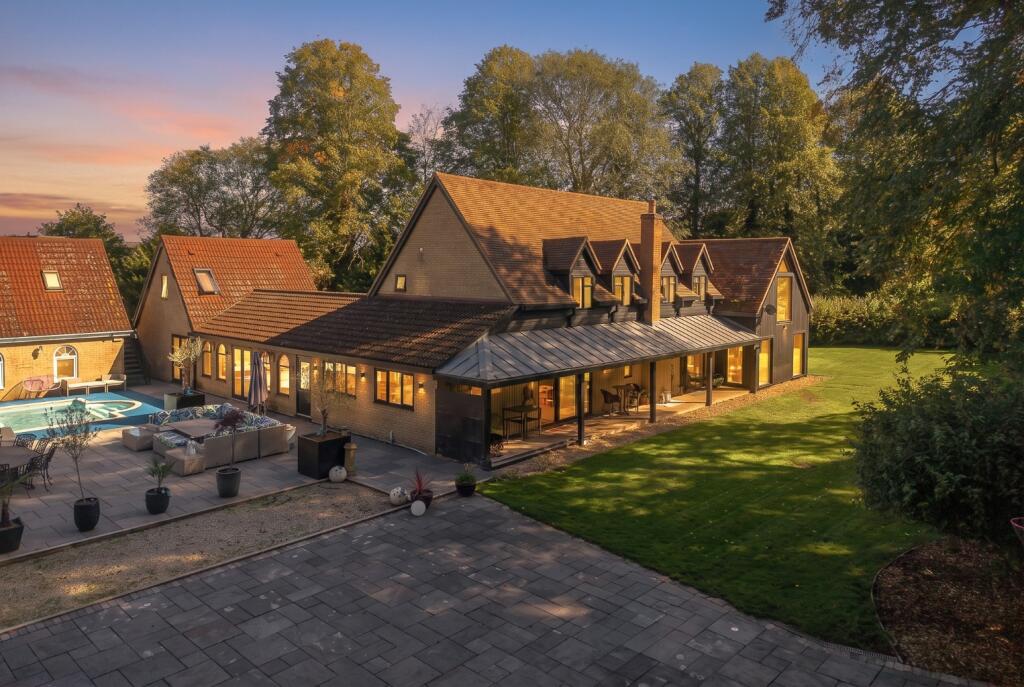
Stepping inside, the accommodation is beautifully presented throughout and includes three reception rooms and a brick feature fireplace with log burner to the dining room.
French doors from the dining room and a single door from the sitting room provides access to a cosy covered outdoor seating area.
The kitchen breakfast living room has a central island, brick fireplace with wood burner, a spacious dining area for casual family dining and a comfortable seating area with French doors opening out to the rear garden.
A utility room with access to the garden and a cloakroom/shower room completes the ground floor.
Upstairs, the principal bedroom benefits from both a Juliet balcony which overlooks the rear garden and an elegant en-suite shower room.
The second and third bedrooms are spacious double rooms with dual aspect windows each with en-suites. Bedrooms four and five are also double rooms and share a family bathroom.
A balcony, accessed off the landing, is an ideal place to read or to enjoy a quiet morning coffee.
To the front, a brick wall lined with mature hedging and trees provides a high level of privacy to the home and front garden.
The rear garden is mainly laid to lawn with an abundance of mature trees and planting and a paved patio area. There is also a path offering access to the river.
Seller Insight It was the kerbside appeal that attracted us initially. “We’d had a quick chat with the agent about the property, however it wasn’t right for us when we did our first drive by.
We did really like another house on the same road though and when we spoke to the office the following day, we realised that we’d looked at the wrong one and it was actually the house that we wanted that was for sale, so it all worked out perfectly in the end,” say the owners.
“And when we saw the correct property, we fell in love with the spacious rooms and large garden. We could see the potential to create our ideal family home and set about making the necessary changes.
We knocked down part of the house to the side and created a new extension to properly balance out the look and layout.
My study is in this new part and it’s a calm environment where I like to spend time, not only to work from home, but also to read my books.” “The property sits in grounds of over half an acre.
We have space to park up to 10 cars at the front, which is useful when we’re entertaining, whilst the rear garden is mainly laid to lawn with mature trees, bushes, beautiful flowers, and a natural area that attracts a wide range of wildlife.
The garden is a fun place to be where we’ve hosted BBQs, a baby shower, birthdays, and family get-togethers where the children chase each other around the central island and hide in the bushes.” “We spend a lot of time in the large open plan kitchen / living area.
It’s equally as good for large gatherings or for sitting peacefully by the log burner enjoying the views of the garden.
The lounge is a cosy space where we watch tv and relax but I think my favourite place would be the veranda. It’s a covered spot in the garden that offers shelter even on the rainiest of days.
On our first day here, I got a chair, sat down with a cup of coffee, and enjoyed the smell of summer in the rain.
Heaven.” “We enjoy easy access to the surrounding road network, bus service, and train station from where we can visit National Trust properties and our friends and family around the country.
We have some excellent facilities within walking distance and there are some lovely pubs and restaurants a little further afield.
It’s a wonderful walk or cycle along the river into town or St Ives and Cambridge.” Village information The village of Hartford sits on the North bank of the River Great Ouse, about 2 miles on the eastern side of the bustling market town of Huntingdon.
The village has lovely a marina with access to the waterways, pretty riverside walks and the Hartford Mill, overlooking the river, is a popular family friendly pub serving a selection of food and drinks plus the carvery.
The village sits alongside the 34-acre Huntingdon Riverside Park, ending at the Church which is in a beautiful location alongside the river.
There are a number of amenities within the village to meet daily needs and the village hall is the venue for numerous local clubs and societies.
Nearby Huntingdon has a bustling High Street and weekly markets together with a variety of pubs, restaurants as well as sports and leisure facilities.
Transport Hartford has easy access to the A141 which links into the A1(M) and A14 for travel to Cambridge and Peterborough and the wider national road network.
Huntingdon train station is less than 2 miles away and offers fast rail services into London King’s Cross in about 50 minutes or to the North via Peterborough.
The Guided Busway stops in Hartford and provides services into St Ives in about 30 minutes or into Cambridge in about an hour.
Schools Hartford has its own pre-school, infant and junior schools with several other options in the surrounding area.
The Hartford Junior School feeds into the well regarded St Peter’s School in Huntingdon less than one mile away.
Kimbolton School, an independent day and boarding school, has a dedicated bus service to the village stopping at the Hartford Village Store, a 5-minute walk away.
Agents Information Tenure: Freehold Year Built: 1948 with later extensions, most recently in 2013 EPC: C Local Authority: Huntingdon District Council Council Tax Band: G BUYERS INFORMATION To conform with government Money Laundering Regulations 2019, we are required to confirm the identity of all prospective buyers.
We use the services of a third party, Lifetime Legal, who will contact you directly at an agreed time to do this. They will need the full name, date of birth and current address of all buyers and ID.
There is a nominal charge of £80 inc VAT for this (for the transaction not per person), payable direct to Lifetime Legal.
Please note, we are unable to advertise a property or issue a memorandum of sale until the checks are complete.
REFERRAL FEES We may refer you to recommended providers of ancillary services such as Conveyancing, Financial Services, Insurance and Surveying.
We may receive a commission payment fee or other benefit (known as a referral fee) for recommending their services. You are not under any obligation to use the services of the recommended provider.
The ancillary service provider may be an associated company of Thomas Morris. FCY220016/
Value & comps
No previous sales on record.
Returns
Set an offer; the calculator follows it.
We're still gathering serviced-accommodation data for this area.
Archie refurb estimate: a Pro feature
0.0% below asking
This is not financial or investment advice. Prop AI Deals is not authorised by the Financial Conduct Authority (FCA) to provide investment advice.
All investment calculators, property analyses, and AI-generated insights are for informational purposes only. Property investment carries risk and may result in financial loss. All calculations should be independently verified and you should consult with FCA-authorised financial advisers before making any investment decisions.
Past performance does not guarantee future results. Tax implications vary by individual circumstances.
Deal
Properties like this can earn 2–3x BTL yields when converted to HMO, with retrofit costs around £10k/room. Sign in to see the full tier, yield projection, and cost breakdown.
Commercial properties like this can earn 30-50% higher yields when converted to residential under Class MA / Q / P / PA, with prior approval costing ~GBP 96/unit. Sign in to see the recommended route, yield uplift, and cost breakdown.
BRRR-suited properties can recycle 80-100% of investor capital on refi, leaving a high-yielding rental with most of the money out. Sign in to see the refurb cost stack, ARV projection, and refinance maths.
Detached + large garden = sub-division play. Pro tier unlocks the tier badge, plot size, uplift estimate, and regional land benchmark.
Short-lease flats trade at deep discount, but extending under the 1993 Act often costs far less than the discount. Pro tier unlocks the tier badge, premium breakdown, long-lease ARV and arbitrage maths.
See projected short-stay revenue vs a vanilla BTL for this property.
See real sub-let margins (HMO room rates & SA nightly rates) vs the landlord rent.
Area
Agent & docs

FAQ
About Old Houghton Road, Hartford, Huntingdon, Cambridgeshire, PE29
Explore nearby