We've tightened what earns a Pursue. A home now needs a published valuation, a strategy that still makes money after real running costs and lender stress tests, and no listing problems that would stop a mortgage. You'll see fewer Pursues, and each one has been checked harder.
See how verdicts work2-bedroom property · SO41 5SX
For saleListed 356 days
Opportunity summary
See Archie’s verdict, returns by strategy and what to check before viewing.
About
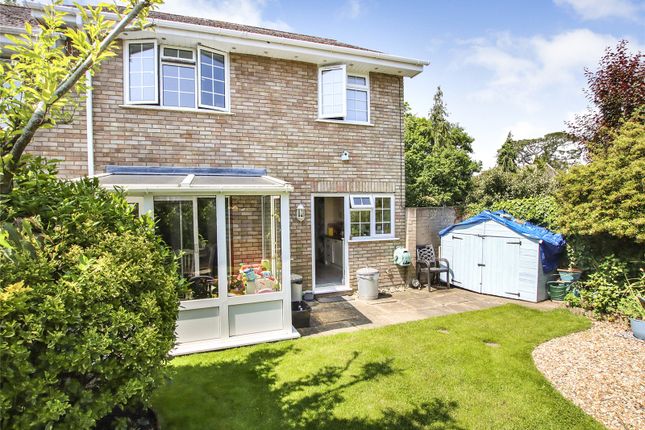
A charming two bedroom semi-detached forest home with tremendous opportunity to complete the single story extension which has full planning and has been partly completed.
The property is located in the charming hamlet of East End, in the middle of the National Park, moments from Lymington.
The property is within close proximity to Beaulieu village centre and Bucklers Hard. The Georgian market town of Lymington lies to the west with its sought after marinas and yacht clubs.
There is also a popular marina at nearby Buckler’s Hard.
The Beaulieu River Sailing Club is within one mile and offers opportunities for sailing enthusiasts, as well as the Royal Southampton Yacht Club's summer club known as, Gins Farm in nearby St Leonard’s.
The property also lies within the catchment area for South Baddesley school as well as Priestlands School being on the bus route. The front door opens to the hallway with stairs to the first floor.
The lounge is a delightful room with a large window to the front, feature fireplace with log burner, recessed shelving and a large cupboard providing storage under the stairs.
The kitchen is off the lounge with a southerly garden aspect, a range of fitted cupboards and work tops with a breakfast bar, space for fridge freezer, plumbing for washing machine, electric cooker point.
There is also a large storage cupboard and separate cloakroom. A door leads out to the new extension providing a further 22 sq meters of accommodation.
This new section of the house has full planning permission and has been started with foundations laid and the ground levels complete, but will require completion of walls and roof.
The new extension allows for a large kitchen or family room, utility and shower room and will transform the house to a modern, spacious home.
The stairs rise to the first floor with a landing, master bed to the front with twin windows and a fitted cupboard. Bedroom two is also a double with garden views and a fitted wardrobe.
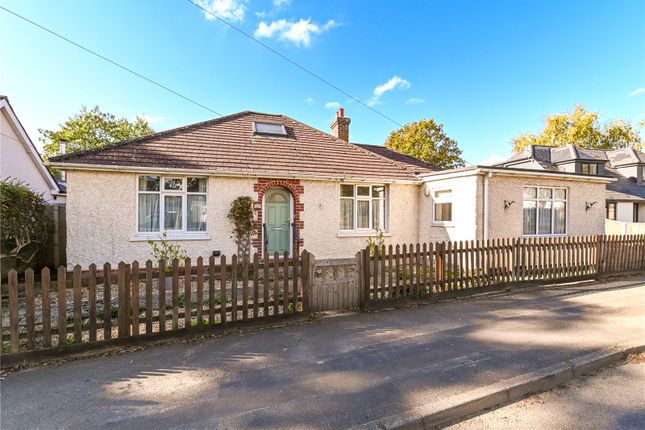
The modern white bathroom suite completes the accommodation. The property is set in a small cul-de-sac and is approached via a picket fence and double entrance gate.
The frontage has a lawned garden with attractive flower bed and a spacious driveway providing ample parking.
The South facing rear garden is again laid to lawn with mature shrubs, fence borders, wooden garden shed and a concrete hard standing surrounding by trees with far reaching forest views.
Services Tenure: Freehold Council Tax - C EPC - E Current: 50 Potential: 79 Property Construction: Brick elevations with tile roof Utilities : Mains Electric/water/drainage (no gas supply) Telephone Line currently disconnected Heating: Electric & solid fuel heating Broadband: Basic broadband with speeds of up to 18 mbps is available at this property (ofcom) Mobile signal / coverage: Please check with your provider (poor reception area) Conservation Area: Yes, Forest South East Flood Risk: No risk Parking: Private driveway nfdc Planning Application Number 23/00340FULL
Value & comps
No previous sales on record.
Returns
Set an offer; the calculator follows it.
We're still gathering serviced-accommodation data for this area.
Archie refurb estimate: a Pro feature
0.0% below asking
This is not financial or investment advice. Prop AI Deals is not authorised by the Financial Conduct Authority (FCA) to provide investment advice.
All investment calculators, property analyses, and AI-generated insights are for informational purposes only. Property investment carries risk and may result in financial loss. All calculations should be independently verified and you should consult with FCA-authorised financial advisers before making any investment decisions.
Past performance does not guarantee future results. Tax implications vary by individual circumstances.
Deal
Properties like this can earn 2–3x BTL yields when converted to HMO, with retrofit costs around £10k/room. Sign in to see the full tier, yield projection, and cost breakdown.
Commercial properties like this can earn 30-50% higher yields when converted to residential under Class MA / Q / P / PA, with prior approval costing ~GBP 96/unit. Sign in to see the recommended route, yield uplift, and cost breakdown.
BRRR-suited properties can recycle 80-100% of investor capital on refi, leaving a high-yielding rental with most of the money out. Sign in to see the refurb cost stack, ARV projection, and refinance maths.
Detached + large garden = sub-division play. Pro tier unlocks the tier badge, plot size, uplift estimate, and regional land benchmark.
Short-lease flats trade at deep discount, but extending under the 1993 Act often costs far less than the discount. Pro tier unlocks the tier badge, premium breakdown, long-lease ARV and arbitrage maths.
See projected short-stay revenue vs a vanilla BTL for this property.
See real sub-let margins (HMO room rates & SA nightly rates) vs the landlord rent.
Area
Agent & docs

FAQ
About 8 Broomhill Cottages, Lymington
Explore nearby