4-bedroom house · SO32 2HT
Sold STCListed 47 days
Opportunity summary
See Archie’s verdict, returns by strategy and what to check before viewing.
About
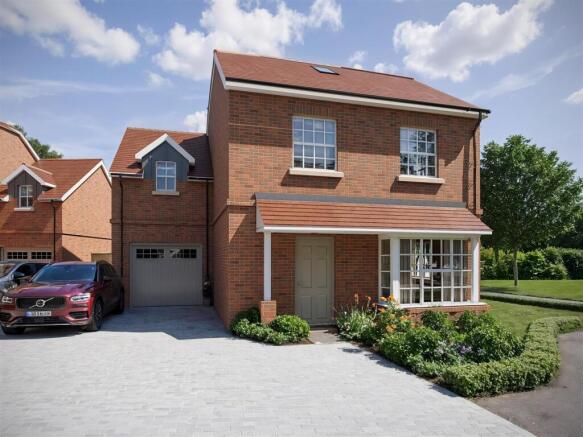
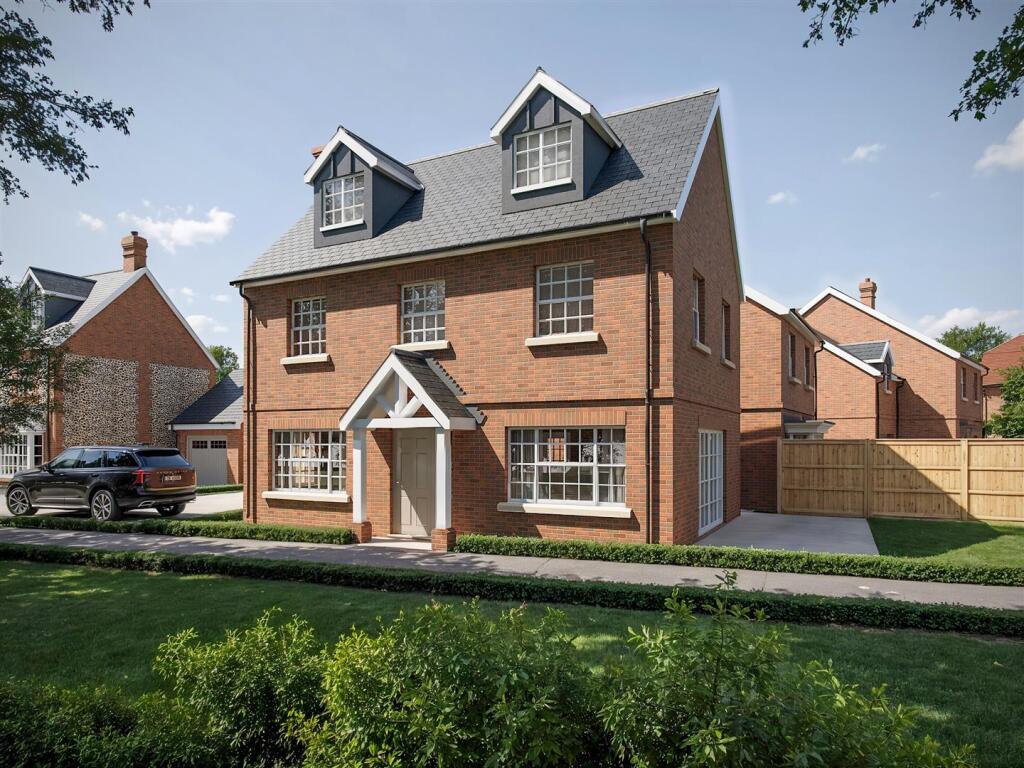
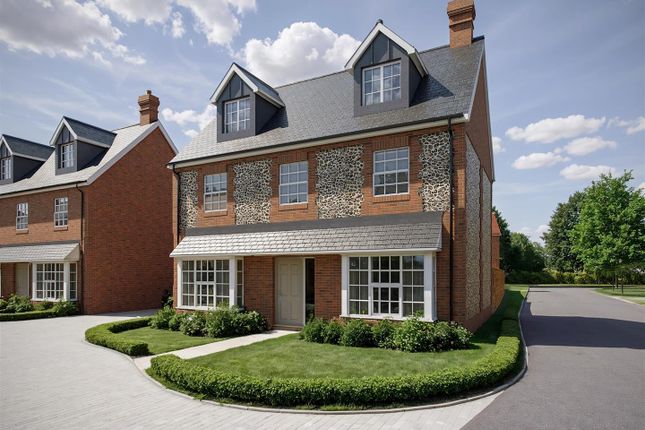
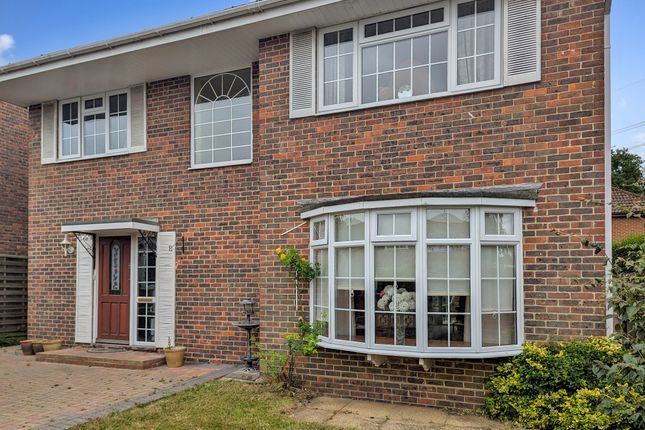
This superbly presented individual detached property with accommodation on two floors has been newly renovated and extended.
Now offering comfortable, spacious living with four double bedrooms, including a superb master bedroom on the first floor with fabulous views and an en suite.The family bathroom includes both a bath and shower.
An additional room on the ground floor could be used a bedroom. At the heart of the property is the superb open-plan kitchen/dining/family room living area with doors opening to the rear garden.
The bedrooms are all generous in size and there is also a useful utility room.
The property has had considerable works carried out and is now superbly presented with attractive bathrooms, a new kitchen with an island unit and appliances.
The heating system is newly installed with an Air Source Heat Pump and there is mains drainage. All windows and external doors are new with attractive new internal doors.
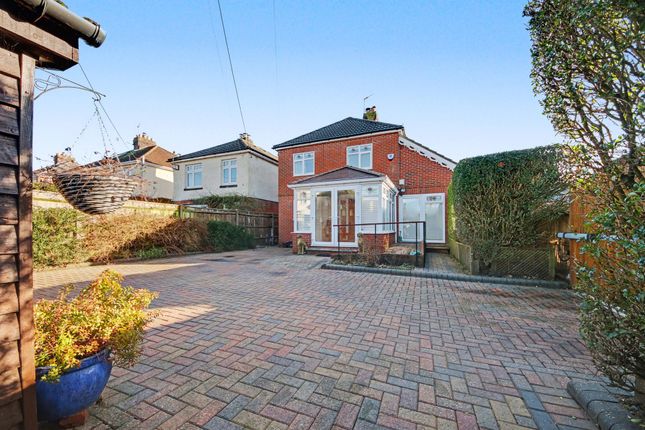
The property enjoys a spacious plot, with plentiful outside space including a generous driveway and parking area to the front, a wide side access and lawned rear garden.
There is a pleasant outlook to the rear and the driveway includes a double open car port.
The property is situated in sought after Solomons Lane in the semi rural village of Shedfield and enjoys a slightly elevated location adjoining open land and with views from some aspects.
The main bedroom provides a superb and far reaching view to the rear. Shedfield is conveniently located between the historic country town of Bishops Waltham and traditional village of Wickham.
Both offer a range of shops, coffee shops, eateries and other services from their most attractive centres.
The major south coast centres of Southampton, Winchester, Portsmouth, and Fareham are all within easy driving distance as is the south coast with sailing from the river Hamble and Solent.
The village of Botley is also nearby and offers a main line rail service to London if required.
The area is well placed for schooling with St Johns in nearby Waltham Chase and in nearby Swanmore there is the Primary School and College of Technology at Secondary level, bus services are available to colleges such as Barton Peveril and Peter Symonds.
Early viewing is encouraged to secure this attractive and deceptively spacious property.
Accommodation Ground Floor Traditional Entrance Porch Providing a most attractive entrance and feature is this Oak framed traditional porch with a front door leading into the hallway.
Entrance Hall Attractive entrance into the property with feature wood style floor and leading to the kitchen/dining/family room, ground-floor bedrooms and family bathroom.
Inner hallway with staircase to first floor Radiator and storage cupboard under stairs.
Open Plan Kitchen/Dining/Family Room 37' 11'' x 14' 11'' (11.55m x 4.54m) (Max) Brand new and attractively presented kitchen with a range of units to both wall and floor plus an island unit and breakfast bar.
Ample work surfaces. Appliances include fridge freezer, dishwasher, double oven, ceramic induction hob. Downlights, tiled spashbacks inset stainless sink and mixer tap. Door to utility, radiator.
Ample space for table and carpeted sitting area with double doors to patio and garden.
Utility Room 15' 11'' x 4' 10'' (4.85m x 1.47m) Features a doorway to the driveway, a window facing out onto the garden, space for a washing machine and dryer, work surface area with sink unit.
Radiator and cupboard housing fusebox. Sitting Room or Bedroom 11' 9'' x 11' 10'' (3.58m x 3.60m) Spacious room with window facing out onto the garden with rural outlook. Radiator and TV point.
Bedroom 2 12' 1'' x 13' 11'' (3.68m x 4.24m) (Max) Spacious double bedroom with window to the front. TV point, radiator.
Bedroom 3 13' 11'' x 12' 0'' (4.24m x 3.65m) (Max) A good sized double bedroom, radiator.
Family Bathroom 9' 11'' x 8' 9'' (3.02m x 2.66m) (Max) Suite comprising wide shower with sliding door, bath with hand held shower, low-level W/C, towel rail, and a hand basin.
Cupboard housing hot water cylinder. First Floor Spacious Landing 13' 1'' x 7' 6'' (3.98m x 2.28m) (Min) Spacious landing with door to the main bedroom and door to the en suite.
Radiator and loft access. Bedroom 1 19' 4'' x 16' 4'' (5.89m x 4.97m) (Max) Stunning main bedroom with a lovely view looking out onto the garden and countryside beyond.
Radiator, TV point, skilling ceiling.
En Suite 11' 3'' x 7' 8'' (3.43m x 2.34m) Suite comprising bath, shower with hinged door, low-level W/C, hand basin set in vanity cupboard, heated towel rail. Attractive tiling, downlights.
Outside The property offers a pleasant approach through a five bar gate and over a gravelled driveway proving ample parking for several vehicles and also leading to the attractive double open barn style car port providing undercover parking.
A side access leads to either side of the property with the left side access being wide providing useful additional space.
The rear garden is laid to lawn with a feature wide paved patio leading from the rear of the property. The boundaries are fully enclosed with fencing.
Value & comps
No previous sales on record.
Returns
Set an offer; the calculator follows it.
We're still gathering serviced-accommodation data for this area.
Archie refurb estimate: a Pro feature
0.0% below asking
This is not financial or investment advice. Prop AI Deals is not authorised by the Financial Conduct Authority (FCA) to provide investment advice.
All investment calculators, property analyses, and AI-generated insights are for informational purposes only. Property investment carries risk and may result in financial loss. All calculations should be independently verified and you should consult with FCA-authorised financial advisors before making any investment decisions.
Past performance does not guarantee future results. Tax implications vary by individual circumstances.
Deal
Properties like this can earn 2–3x BTL yields when converted to HMO, with retrofit costs around £10k/room. Sign in to see the full tier, yield projection, and cost breakdown.
Commercial properties like this can earn 30-50% higher yields when converted to residential under Class MA / Q / P / PA, with prior approval costing ~GBP 96/unit. Sign in to see the recommended route, yield uplift, and cost breakdown.
BRRR-suited properties can recycle 80-100% of investor capital on refi, leaving a high-yielding rental with most of the money out. Sign in to see the refurb cost stack, ARV projection, and refinance maths.
Detached + large garden = sub-division play. Pro tier unlocks the tier badge, plot size, uplift estimate, and regional land benchmark.
Short-lease flats trade at deep discount, but extending under the 1993 Act often costs far less than the discount. Pro tier unlocks the tier badge, premium breakdown, long-lease ARV and arbitrage maths.
See projected short-stay revenue vs a vanilla BTL for this property.
See real sub-let margins (HMO room rates & SA nightly rates) vs the landlord rent.
Area
Agent & docs

FAQ
About Shedfield - Solomons Lane
Explore nearby