We've tightened what earns a Pursue. A home now needs a published valuation, a strategy that still makes money after real running costs and lender stress tests, and no listing problems that would stop a mortgage. You'll see fewer Pursues, and each one has been checked harder.
See how verdicts work4-bedroom house · SO32 2LW
Listing removedReduced £45k (−9.1%) on 25 JunListed 263 days
Opportunity summary
See Archie’s verdict, returns by strategy and what to check before viewing.
About
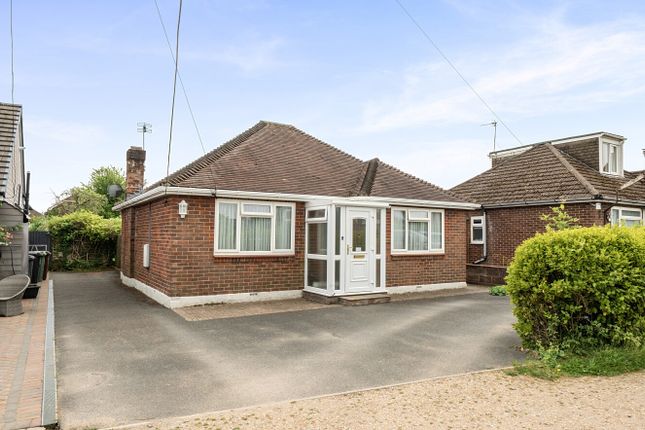
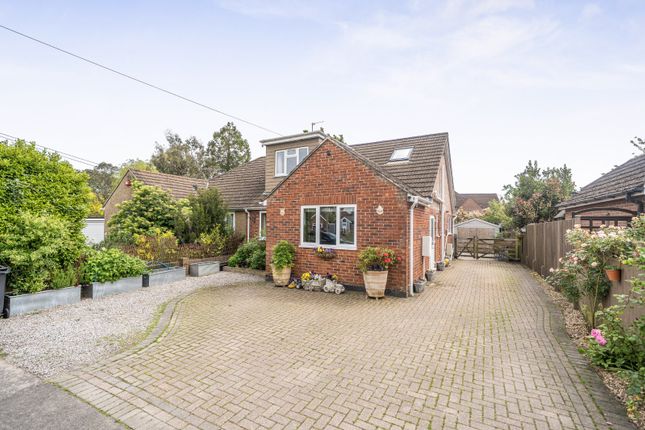
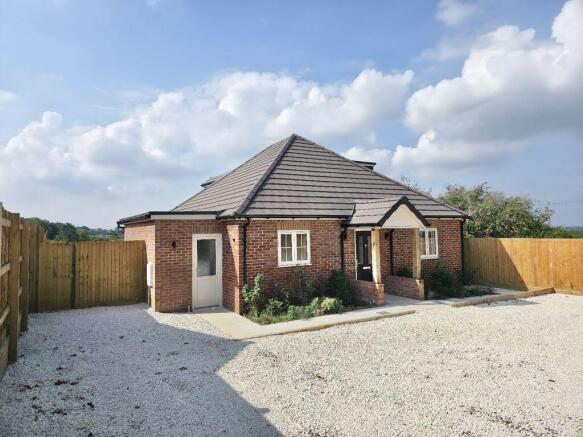
Introduction Built in 2001 but portraying the look of a charming character property, this detached family residence is set within Waltham Chase.
Having been extended and upgraded, the lovely property provides a requested kitchen dining living arrangement across the rear of the house alongside a well proportioned living room with log burning fire.
Further accommodation on the ground floor includes a fourth bedroom with adjoining wet room and its own access offering ideal annexe type lodging.
Across the first floor are three good size bedrooms a well-appointed bathroom suite, while to the outside the property sits on enclosed and generous size plot with a large front garden, paved rear garden with electric double gates giving access to a timber framed garage.
Location The house also benefits from being located close to Waltham Chase's primary school, its church, pub, village store and recreation ground.
The neighbouring villages of Bishop's Waltham and Wickham are also only minutes away, both of which have a broad range of shops and amenities, as is Botley which has a mainline railway station.
Both the Cathedral City of Winchester and Southampton Airport are also just under half an hour away, along with all main motorway access routes also being within easy reach Inside Access to the front of the property is gained from Winchester Road, a wooden picket gate opens to a block paved garden path which leads to the front door and intersects a lawned front garden and is enclosed by established hedgerows, providing an excellent degree of privacy.
The double glazed front door opens into a well presented entrance hall which is laid to Karndean flooring and has a flight of stairs leading to the first floor.
The living room, set at the front of the house has a feature bay window which benefits from triple glazed windows and fitted shutter blinds, the focal point to the room is a feature fireplace with inset log burning fire.
Conveniently located off the hall is a cloakroom WC with water softener unit, while the hallway extends into an expansive kitchen / dining living space.
The kitchen itself comprises a matching range of modern wall and base level work units with complimentary work surfaces over which incorporate an inset ceramic sink, gas hob and electric oven.
Further integrated appliances include a fridge, freezer, dishwasher and washing machine.
The space extends to the dining / family area and double doors lead into the garden room with vaulted roof and two sky lights, the triple aspect room has fitted shutter blinds throughout and acts as a great addition to the living space.
The extended accommodation, built between 2004-2005 provides a fourth bedroom measuring 15ft 7 and benefits from an adjoining wet room.
Benefitting from its own private access from the rear garden this space is perfectly set to provide annexe type living for parents or teenage children.
The first floor landing provides access to all rooms, the main bedroom is an excellent size double room with a range of fitted wardrobes, allows space for further freestanding bedroom furniture and has a triple glazed bay window with fitted shutters.
Bedroom two also a good size double room is adjacent to bedroom three.
Completing the first-floor space is a well maintained bathroom suite which consists of a panel enclosed bath with shower attachment over, WC, pedestal wash hand basin and WC.
Outside The rear garden is laid to block paving and a garden gate to one side provides pedestrian access to the front garden.
Within the rear garden is a timber framed garage and workshop both with power and lighting.
Remotely operated electric double gates open to provide vehicular access and off road parking, access is gained from Bull Lane. Services Gas, water, electricity and mains drainage are connected.
Please note that none of the services or appliances have been tested by White & Guard. Broadband ; Fibre to the Cabinet Broadband Up to 15 Mbps Upload speed Up to 76 Mbps download speed.
This is based on information provided by Openreach.
Disclaimer Buyers: If you have an offer accepted on a property through White & Guard, under Anti Money Laundering Regulations (2017) we are required by law to conduct Anti Money Laundering Checks.
There is a charge of £30 + VAT for these checks per applicant.
Sellers: Upon receipt of instructions to act in the selling of your home, under Anti Money Laundering Regulations (2017) we are required by law to conduct Anti Money Laundering Checks.
There is a charge of £30 + VAT per owner
Value & comps
No previous sales on record.
Returns
Set an offer; the calculator follows it.
We're still gathering serviced-accommodation data for this area.
Archie refurb estimate: a Pro feature
0.0% below asking
This is not financial or investment advice. Prop AI Deals is not authorised by the Financial Conduct Authority (FCA) to provide investment advice.
All investment calculators, property analyses, and AI-generated insights are for informational purposes only. Property investment carries risk and may result in financial loss. All calculations should be independently verified and you should consult with FCA-authorised financial advisers before making any investment decisions.
Past performance does not guarantee future results. Tax implications vary by individual circumstances.
Deal
Properties like this can earn 2–3x BTL yields when converted to HMO, with retrofit costs around £10k/room. Sign in to see the full tier, yield projection, and cost breakdown.
Commercial properties like this can earn 30-50% higher yields when converted to residential under Class MA / Q / P / PA, with prior approval costing ~GBP 96/unit. Sign in to see the recommended route, yield uplift, and cost breakdown.
BRRR-suited properties can recycle 80-100% of investor capital on refi, leaving a high-yielding rental with most of the money out. Sign in to see the refurb cost stack, ARV projection, and refinance maths.
Detached + large garden = sub-division play. Pro tier unlocks the tier badge, plot size, uplift estimate, and regional land benchmark.
Short-lease flats trade at deep discount, but extending under the 1993 Act often costs far less than the discount. Pro tier unlocks the tier badge, premium breakdown, long-lease ARV and arbitrage maths.
See projected short-stay revenue vs a vanilla BTL for this property.
See real sub-let margins (HMO room rates & SA nightly rates) vs the landlord rent.
Area
Agent & docs

FAQ
About Talugra House Winchester Road, Southampton
Explore nearby