We've tightened what earns a Pursue. A home now needs a published valuation, a strategy that still makes money after real running costs and lender stress tests, and no listing problems that would stop a mortgage. You'll see fewer Pursues, and each one has been checked harder.
See how verdicts work2-bedroom flat · BN1 6PL
Sold STCListed 125 days
Opportunity summary
See Archie’s verdict, returns by strategy and what to check before viewing.
About
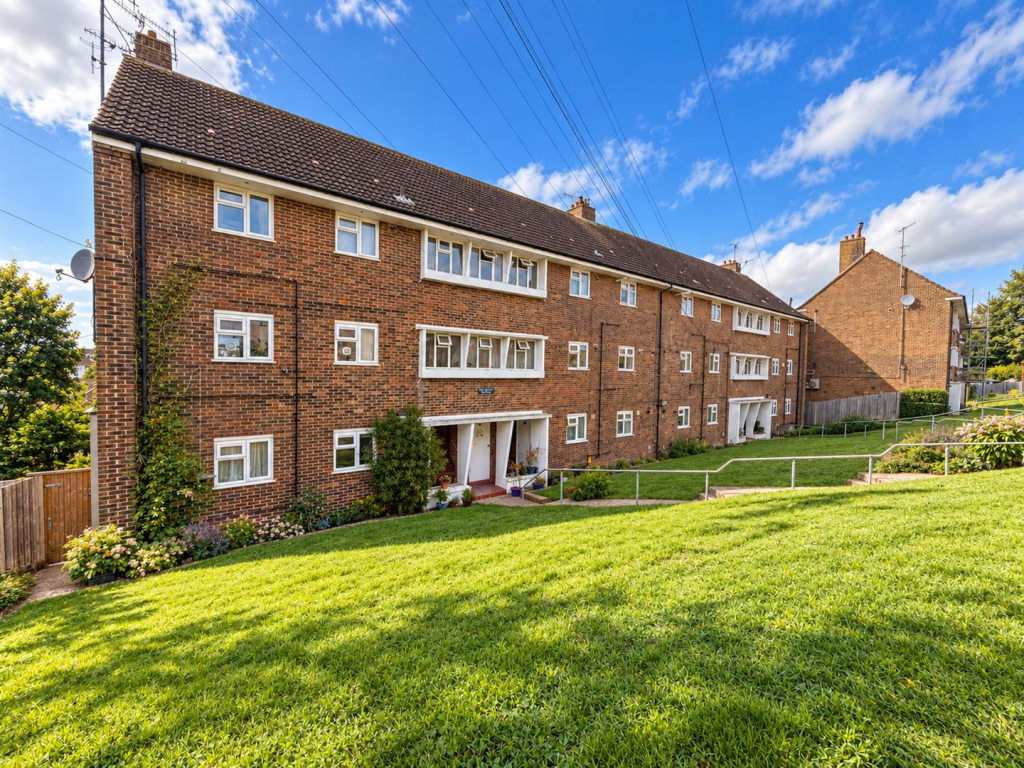
GUIDE PRICE: £400,000--£425,000. TWO BEDROOM MAISONETTE WITH LARGE KITCHEN/BREAKFAST ROOM. PRIVATE REAR GARDEN WITH OUTSIDE GARDEN HOME OFFICE. RARELY AVAILABLE.
INTERNAL VIEWINGS AVAILABLE ON REQUEST.
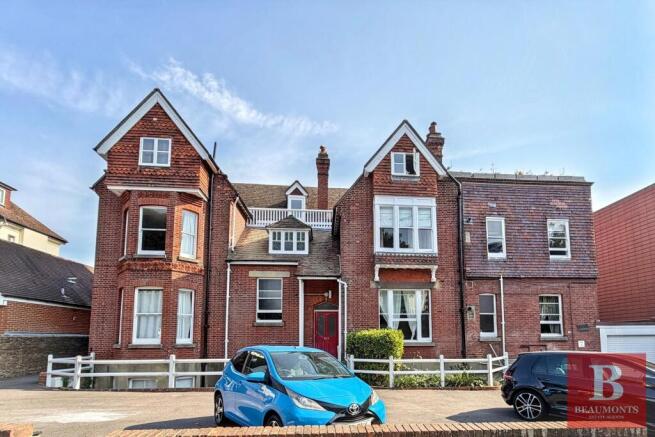
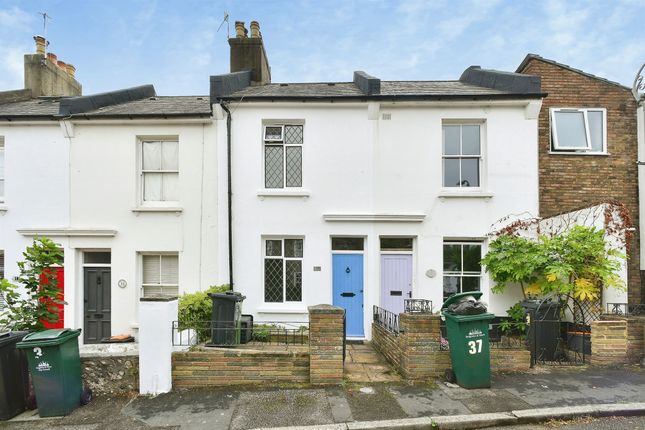
Set within the highly sought-after leafy surroundings of Surrenden, this beautifully presented Victorian maisonette occupies the upper floors of an attractive period terrace, combining characterful architecture with bright contemporary interiors, generous proportions and the kind of flexible living space increasingly sought after by modern buyers.
Peaceful yet exceptionally well connected, it enjoys a prime position within one of Brighton’s most desirable residential neighbourhoods, particularly favoured for its excellent schools, green open spaces and easy access into both the city and London beyond.
Accessed via a shared entrance with just one neighbouring property, the apartment immediately feels private and spacious.
Stairs rise to a broad and welcoming first-floor landing where natural light moves easily throughout the home, highlighting the tasteful decorative choices and thoughtful improvements made by the current owners over time.
The sense of space is immediate, helped further by the generous proportions expected of Victorian homes and the wonderfully versatile layout arranged over two floors.
To the rear of the first floor sits the kitchen and dining room, which forms a wonderful heart of the home.
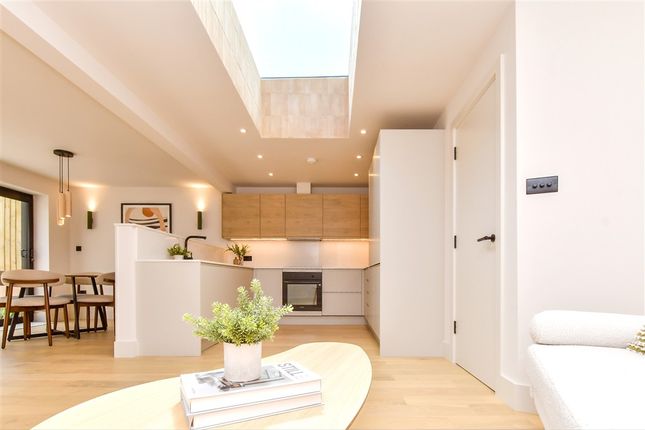
Designed as an everyday family space as much as a place for entertaining, vaulted ceilings and overhead skylights draw in excellent natural light throughout the day, while shaker-style cabinetry provides ample storage alongside integrated appliances and generous preparation space.
There is plenty of room for a dining table, creating an easy sociable atmosphere for family meals or relaxed evenings with friends, while glazed doors open directly out onto the balcony, offering a lovely transition between inside and out.
Beyond this, steps lead down to the private rear garden, a wonderfully secluded outdoor space which feels like a genuine extension of the home during warmer months.
Enclosed by mature greenery and offering excellent privacy, it provides space for summer dining, entertaining or simply enjoying the peaceful surroundings.
A particularly valuable addition is the detached garden office positioned at the rear, creating a superb separate workspace for those working from home, while also lending itself equally well as a studio, gym or creative retreat depending on lifestyle needs.
Also arranged across the first floor are two beautifully proportioned double bedrooms alongside a modern family bathroom.
The front bedroom is particularly generous, with large sash windows allowing light to pour in while framing attractive period architecture opposite, while the second bedroom enjoys a quieter position overlooking the rear garden below.
The bathroom sits centrally between the rooms and has been finished in a clean contemporary style with a bath and overhead shower, vanity storage and neutral tiling.
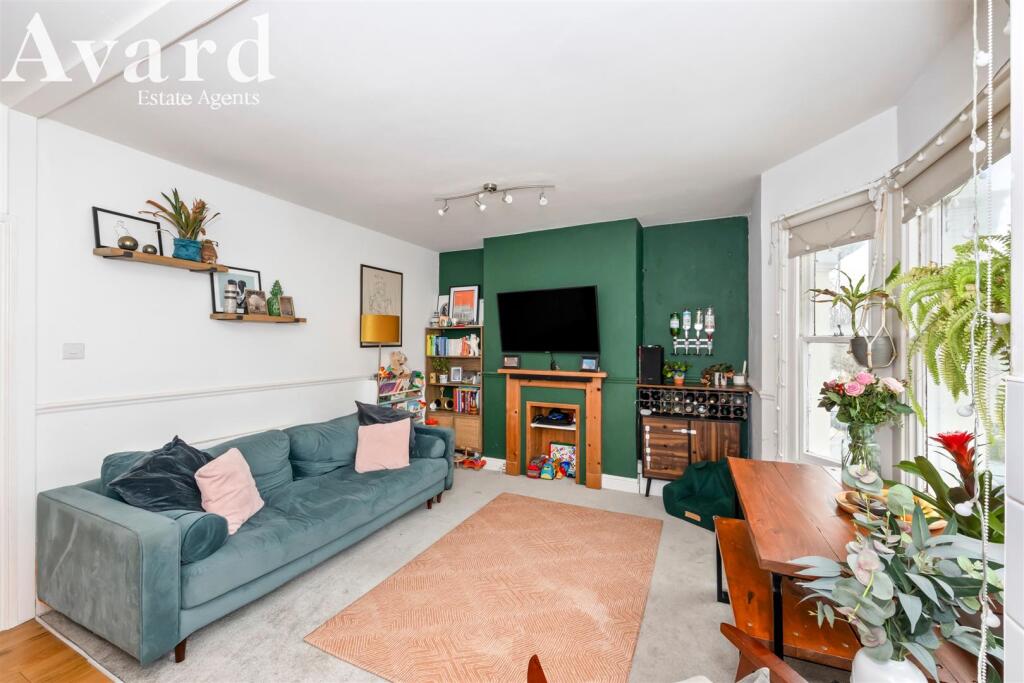
Rising to the upper floor, the principal living room occupies an entire level of the property, creating an exceptional reception space rarely found in apartments of this style.
Built into the loft conversion, the room enjoys a wonderful sense of volume with vaulted ceilings, a dormer window overlooking the garden and additional skylights bringing light in from above.
The elevated position creates a peaceful retreat away from the main accommodation below, offering a superb space for relaxing, entertaining or simply enjoying the sense of separation between living and sleeping spaces that gives this home such a unique layout.
What makes this home particularly special is the lifestyle attached to its location.
Positioned within the heart of Surrenden, one of Brighton’s most consistently desirable family neighbourhoods, the property sits within easy reach of excellent schools including Balfour Primary School, Dorothy Stringer School and Varndean School, while nearby Fiveways offers independent cafés, shops and a strong sense of local community.
For commuters, Preston Park railway station is within walking distance with direct routes to London and Gatwick, while nearby green spaces including Preston Park add yet another layer of appeal.
Beautifully presented throughout, rich in period character and offering a rare combination of versatile accommodation, private outdoor space and a detached garden office, this is a home which delivers both lifestyle and practicality in equal measure within one of Brighton’s finest residential settings.
TENURE Leasehold Unexpired Years: 121 Years Remaining Annual Ground Rent: Agent to Confirm Ground Rent Increase: Agent to Confirm Ground Rent Review Period: Agent to Confirm Annual Service Charge: Agent to Confirm These details are to be confirmed by the vendor's solicitor and must be verified by a buyer's solicitor.
Agents Note: Where this property is subject to estate management, service, and/or ground rent charges, an administrative fee may be payable to the management company to transfer these charges into the buyer’s name upon completion.
ADDITIONAL INFORMATION Materials used in construction: Brick Current vendors have added a garden office. The wall under the bay window has been professionally damp proofed and re-rendered.
For further information on broadband and mobile coverage, please refer to the Ofcom Checker online Should a purchaser(s) have an offer accepted on a property marketed by Charters Estate Agents, they will need to undertake an identification check.
This is done to meet our obligation under Anti Money Laundering Regulations (AML) and is a legal requirement. We use a specialist third party service to verify your identity.
The cost of these checks is £60 inc. VAT per purchaser, which is paid in advance, when an offer is agreed and prior to a sales memorandum being issued.
This charge is non-refundable under any circumstances.
Located just off Surrenden Road, particularly popular with families thanks to its tree-lined streets, strong sense of community and excellent local schools.
The area falls within the catchment for highly regarded schools including Balfour Primary, Dorothy Stringer and Varndean, making it a consistently desireable location.
Nearby Fiveways offers a vibrant selection of independent cafés, shops, bakeries and everyday amenities, while the expansive open spaces of Preston Park provide excellent opportunities for recreation, sport and outdoor leisure.
Brighton city centre and seafront are easily accessible, offering an extensive choice of restaurants, shopping and cultural attractions.
For commuters, Preston Park Station is within easy reach and provides regular direct services to London Victoria, London Bridge and Gatwick Airport, making Surrenden an ideal location for those seeking a balance between city living and convenient travel connections.
Value & comps
No previous sales on record.
Returns
Set an offer; the calculator follows it.
We're still gathering serviced-accommodation data for this area.
Archie refurb estimate: a Pro feature
0.0% below asking
This is not financial or investment advice. Prop AI Deals is not authorised by the Financial Conduct Authority (FCA) to provide investment advice.
All investment calculators, property analyses, and AI-generated insights are for informational purposes only. Property investment carries risk and may result in financial loss. All calculations should be independently verified and you should consult with FCA-authorised financial advisers before making any investment decisions.
Past performance does not guarantee future results. Tax implications vary by individual circumstances.
Deal
Properties like this can earn 2–3x BTL yields when converted to HMO, with retrofit costs around £10k/room. Sign in to see the full tier, yield projection, and cost breakdown.
Commercial properties like this can earn 30-50% higher yields when converted to residential under Class MA / Q / P / PA, with prior approval costing ~GBP 96/unit. Sign in to see the recommended route, yield uplift, and cost breakdown.
BRRR-suited properties can recycle 80-100% of investor capital on refi, leaving a high-yielding rental with most of the money out. Sign in to see the refurb cost stack, ARV projection, and refinance maths.
Detached + large garden = sub-division play. Pro tier unlocks the tier badge, plot size, uplift estimate, and regional land benchmark.
Short-lease flats trade at deep discount, but extending under the 1993 Act often costs far less than the discount. Pro tier unlocks the tier badge, premium breakdown, long-lease ARV and arbitrage maths.
See projected short-stay revenue vs a vanilla BTL for this property.
See real sub-let margins (HMO room rates & SA nightly rates) vs the landlord rent.
Area
Agent & docs

FAQ
About Loder Road, Brighton, East Sussex, BN1
Explore nearby