We've tightened what earns a Pursue. A home now needs a published valuation, a strategy that still makes money after real running costs and lender stress tests, and no listing problems that would stop a mortgage. You'll see fewer Pursues, and each one has been checked harder.
See how verdicts work3-bedroom terraced house · SS15 4BH
For saleListed 18 days
Opportunity summary
See Archie’s verdict, returns by strategy and what to check before viewing.
About
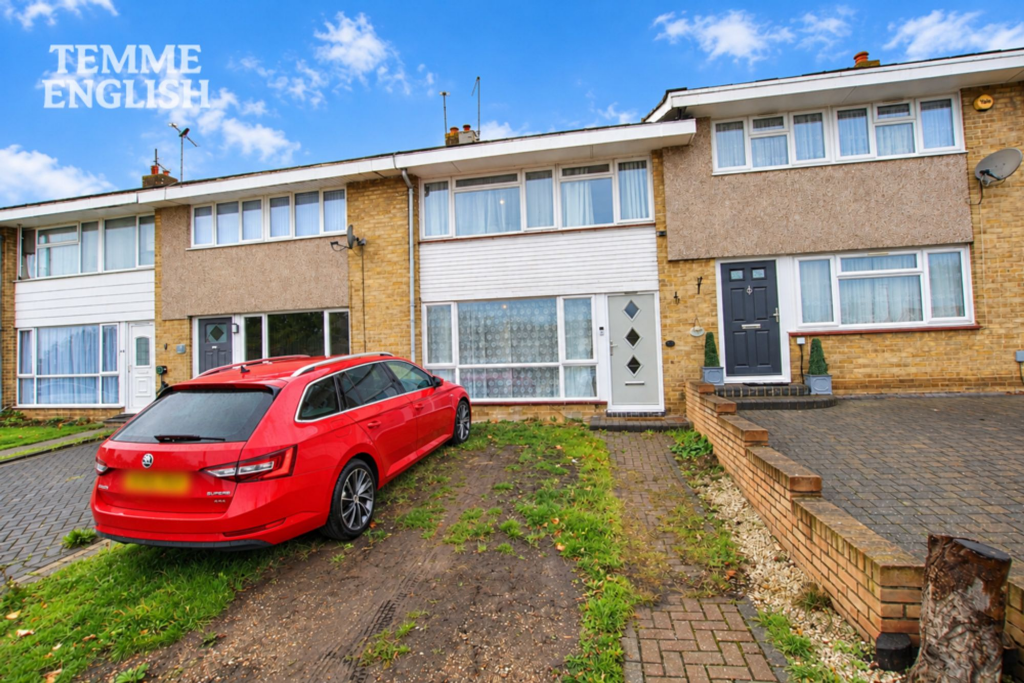
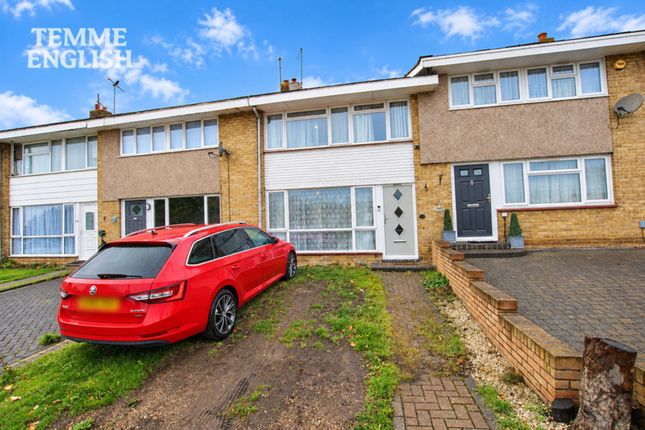
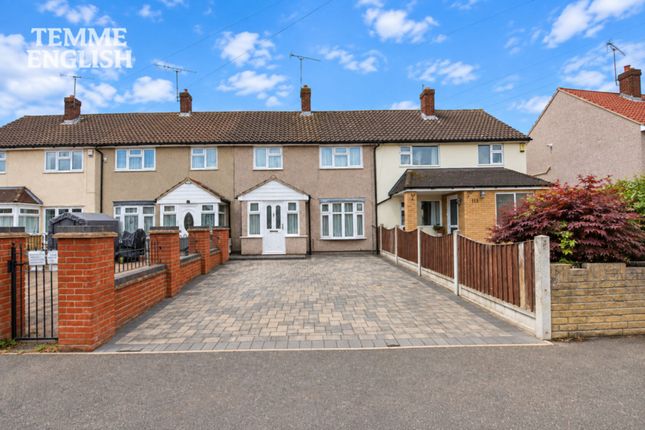
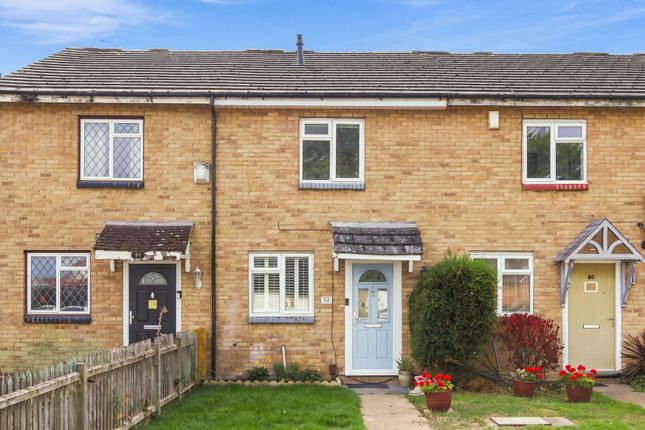
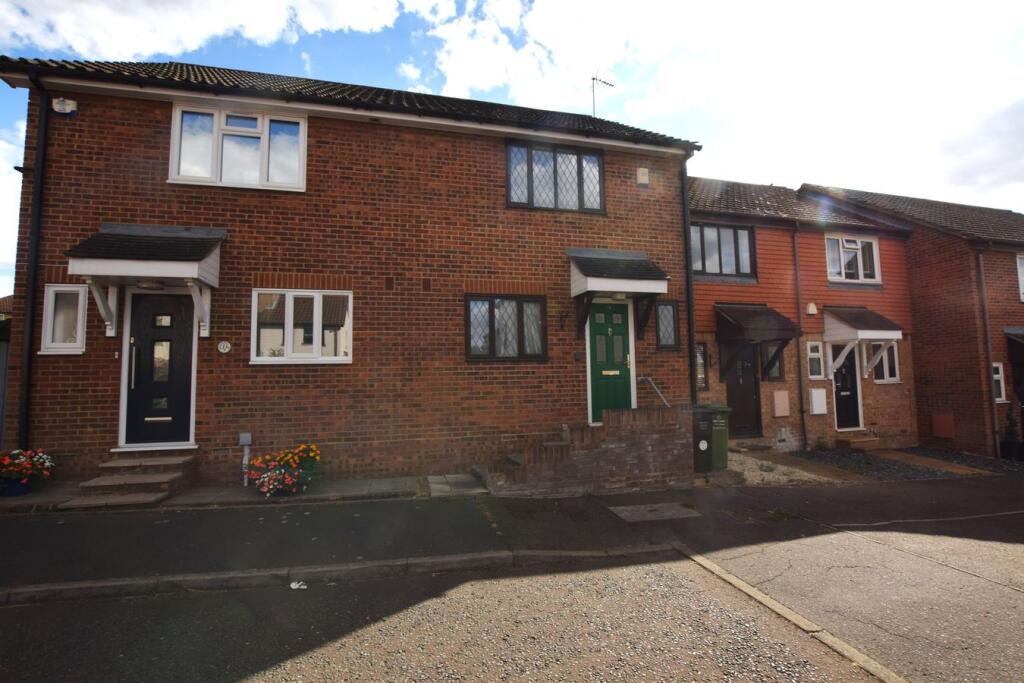
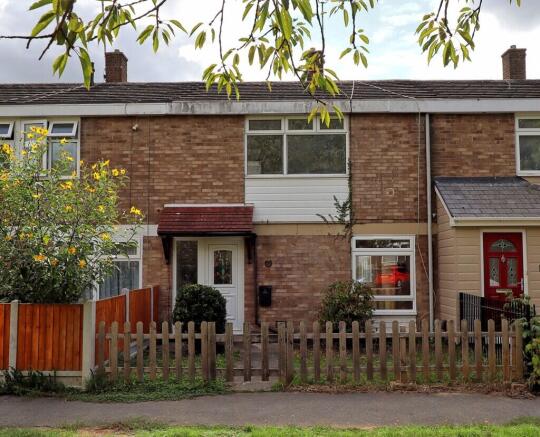
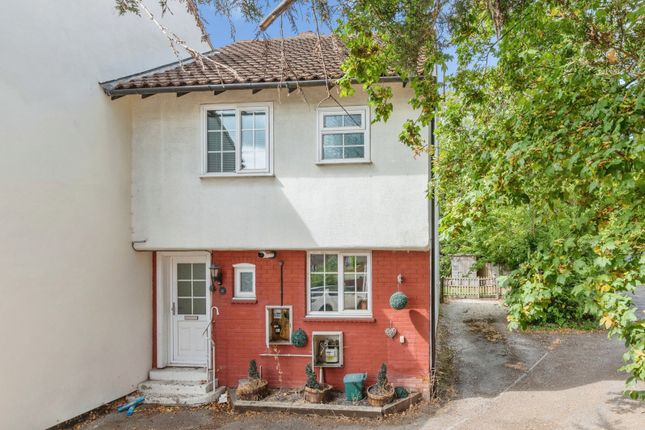
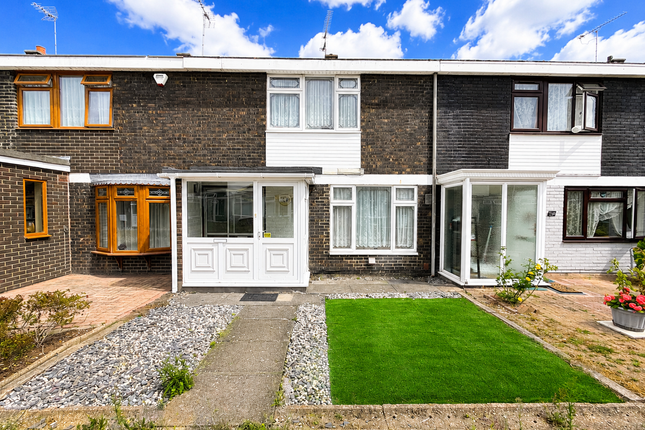
Beautifully presented and thoughtfully updated, this three bedroom terraced house is nestled in the heart of the ever-popular Noak Bridge Village.
Step inside to discover a characterful home with welcoming hallway featuring contemporary wood effect herringbone flooring that flows seamlessly throughout the ground floor, setting a stylish tone from the outset.
The spacious lounge is bright and inviting, featuring a charming bay window to the front and a striking feature fireplace, perfect for cosy evenings with family or friends.
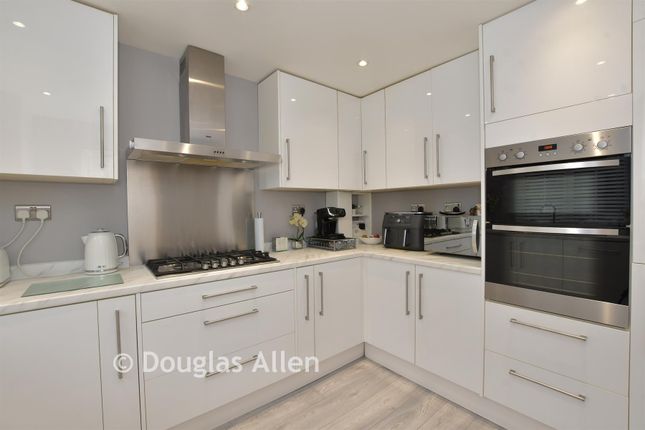
At the rear of the home, the large kitchen/diner is a true highlight, boasting sleek high gloss fitted units and a full range of integrated appliances, including oven, microwave, induction hob, fridge, freezer, washing machine and dishwasher.
The kitchen leads onto the rear garden through the utility area, making it ideal for indoor-outdoor entertaining.
A separate utility area and a ground floor cloakroom add further convenience to daily living.
Upstairs, you will find three generous bedrooms, all beautifully appointed to offer restful retreats, along with a contemporary family bathroom finished to a high standard.
Outside, the property offers a private and low-maintenance rear garden, ideal for relaxing, hosting summer barbeques or providing a safe play space for children.
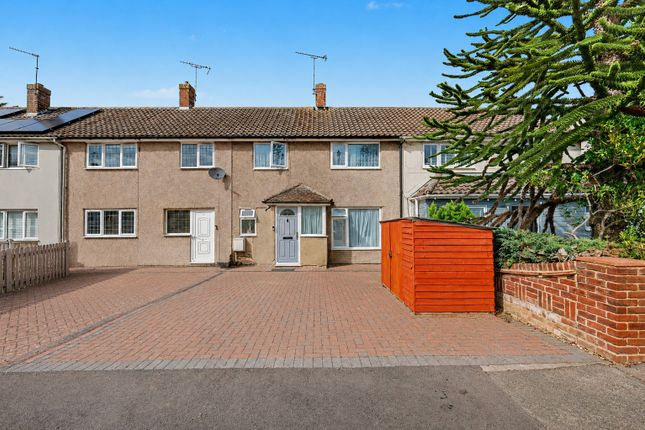
To the front, there is ample on-street parking, while to the rear, double gates open onto a secure hard standing area.
This versatile space was originally designed for off-road parking but is currently utilised by the vendors as generous shed storage, offering excellent potential for conversion back to parking, or for use as a workshop or hobby area, depending on your needs.
The garden’s layout and the additional space at the rear provide plenty of scope for customisation, whether you wish to create a landscaped retreat, a practical family play area, or a combination of both.
With convenient access to local schools, shops and the nearby nature reserve, as well as excellent transport links via the A127, main bus routes and Basildon or Laindon rail stations (with direct trains to London Fenchurch Street in approximately 35 minutes), this home perfectly balances comfort and connectivity.
With its appealing blend of modern living, versatile outdoor space and a sought-after village location, this wonderful family home is ready to welcome its next owners.
EPC Rating: C Lounge (4.14m x 3.78m) Kitchen / Diner (6.40m x 5.05m) Bedroom One (4.39m x 3.05m) Bedroom Two (4.17m x 2.57m) Bedroom Three (3.10m x 2.11m) Parking - Off Street There are double gates to the rear leading to a hardstanding originally intended for off-street parking.
The vendors have used this for storage instead and erected a shed on the site. This could be removed to return to parking, if required.
Parking - On Street There is no restriction for parking to the front of the property.
Disclaimer Pali 48 Limited (trading as Tyler Estates) and its representatives are not authorised to provide property assurances.
These particulars do not constitute an offer or contract, and no responsibility is accepted for their accuracy. All measurements, areas, and distances are approximate.
Guidance materials (text, photos, plans) are for illustrative purposes and may not be comprehensive.
It should not be assumed that the property has all the necessary planning, building regulations, or other consents.
Services and facilities have not been tested; prospective buyers must verify all information through inspection. Leasehold charges should be verified via legal representation.
Anti-Money Laundering (aml) Checks A non-refundable fee of £48 (inc. VAT) per party is required for mandatory aml checks (covering data collection and monitoring).
This fee must be paid to Tyler Estates and all checks completed before an offer can be formally accepted.
Value & comps
No previous sales on record.
Returns
Set an offer; the calculator follows it.
We're still gathering serviced-accommodation data for this area.
Archie refurb estimate: a Pro feature
0.0% below asking
This is not financial or investment advice. Prop AI Deals is not authorised by the Financial Conduct Authority (FCA) to provide investment advice.
All investment calculators, property analyses, and AI-generated insights are for informational purposes only. Property investment carries risk and may result in financial loss. All calculations should be independently verified and you should consult with FCA-authorised financial advisers before making any investment decisions.
Past performance does not guarantee future results. Tax implications vary by individual circumstances.
Deal
Properties like this can earn 2–3x BTL yields when converted to HMO, with retrofit costs around £10k/room. Sign in to see the full tier, yield projection, and cost breakdown.
Commercial properties like this can earn 30-50% higher yields when converted to residential under Class MA / Q / P / PA, with prior approval costing ~GBP 96/unit. Sign in to see the recommended route, yield uplift, and cost breakdown.
BRRR-suited properties can recycle 80-100% of investor capital on refi, leaving a high-yielding rental with most of the money out. Sign in to see the refurb cost stack, ARV projection, and refinance maths.
Detached + large garden = sub-division play. Pro tier unlocks the tier badge, plot size, uplift estimate, and regional land benchmark.
Short-lease flats trade at deep discount, but extending under the 1993 Act often costs far less than the discount. Pro tier unlocks the tier badge, premium breakdown, long-lease ARV and arbitrage maths.
See projected short-stay revenue vs a vanilla BTL for this property.
See real sub-let margins (HMO room rates & SA nightly rates) vs the landlord rent.
Area
Agent & docs

FAQ
About 19 New Waverley Road, Basildon
Explore nearby