We've tightened what earns a Pursue. A home now needs a published valuation, a strategy that still makes money after real running costs and lender stress tests, and no listing problems that would stop a mortgage. You'll see fewer Pursues, and each one has been checked harder.
See how verdicts work4-bedroom detached house · RH19 3TQ
For saleReduced £100k (−8%) on 17 SepListed 109 days
Opportunity summary
See Archie’s verdict, returns by strategy and what to check before viewing.
About
Substantial Victorian home with far-reaching potential, set within gardens, paddock and extensive woodland of just over 29 acres, offering an opportunity to create a remarkable country home.
Description Dating from 1892 and originally forming part of a substantial Victorian residence, Little Stone House today stands as a distinct and characterful home, the former link having been removed in the 1960s to create two independent dwellings.
Constructed predominantly of stone beneath a pitched tiled roof, the house has evolved over time, with later brick and timber additions, resulting in an intriguing and varied internal layout that now offers considerable scope for enhancement.
The extensive accommodation presents an opportunity for comprehensive modernisation and thoughtful reconfiguration to create a more fluid, contemporary home capitalising on the generous proportions, architectural character and remarkable setting.
The approach is to a timber front door opening to an entrance hall with clay tiled floor, from which is access to bedroom two, with a curved wall and en suite shower room.
Beyond, a glazed door leads to an inner hall with a high ceiling and fitted coats cupboard, giving access to three further bedrooms and the main bathroom.
Each bedroom benefits from built-in storage, with the principal bedroom having its own en suite and enjoying a particularly fine outlook across the gardens.
At the heart of the house lies the magnificent drawing room, formerly the billiard room, an impressive space of considerable volume.
A panelled vaulted ceiling rises to a partly glazed roof lantern, bathing the room in natural light, while a wide bay window frames views over the garden.
A marble fireplace with tiled hearth and intricately carved chimneypiece provides a fitting focal point. From here, a series of level changes reflects the house’s hillside setting.
Steps descend to a south-facing garden room with sliding doors opening on to the terrace, while a further staircase leads down to a dual aspect dining room, which connects to the kitchen.
The kitchen itself is fitted with wooden units and a combination of granite and woodblock worktops, together with a Rangemaster and additional gas hob, and adjoins a breakfast area with walk-in pantry and larder.
A passage extends beyond to a range of practical service areas including a laundry/boiler room, barrel-vaulted wine store, and a former dairy (used by the previous owner as a games room), complete with original slate cold shelving.
A workshop is set into the bank at basement level.
Gardens & Grounds Timber gates set upon brick piers open to a sweeping driveway, which leads to the formal front entrance before continuing down to a lower parking area.
Here there is a detached double garage with twin up-and-over doors, along with a lean-to tool store and access to the ground floor service rooms.
A further outbuilding provides additional storage and a gardener’s WC.
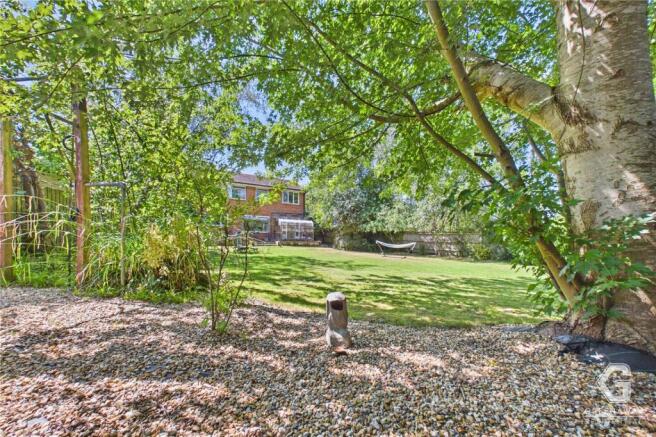
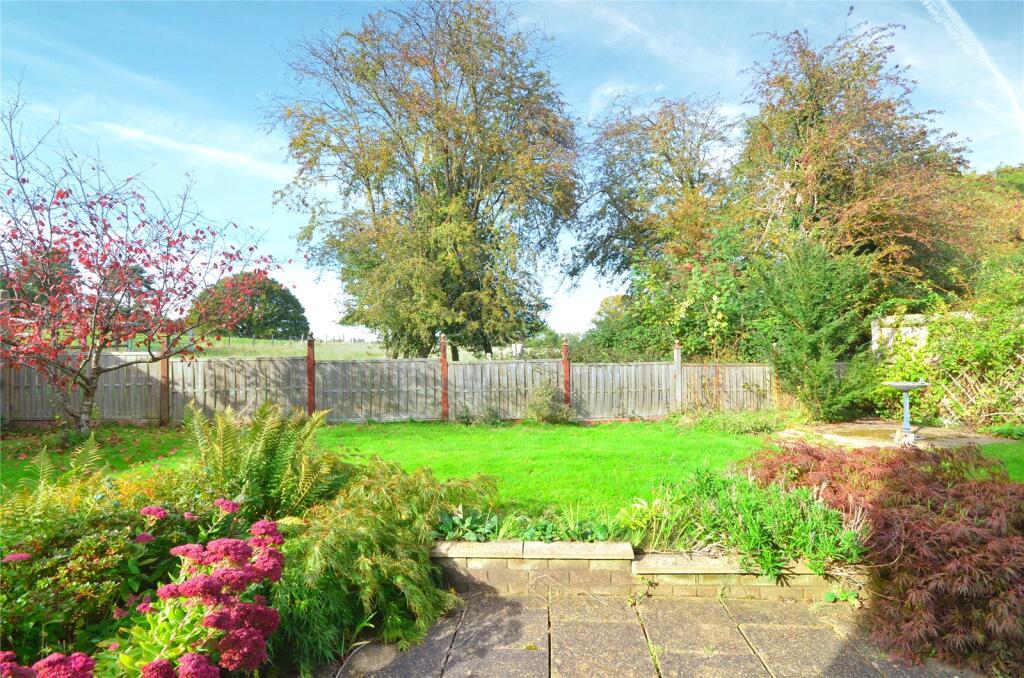
Adjoining the rear of the house is a broad raised stone terrace, from which wide steps descend to a generous lawn interspersed with mature specimen trees including a walnut and a flowering lime.
The lawn was formerly laid out with a grass tennis court and provides an attractive open expanse adjoining the house. Beyond lies a paddock, dotted with parkland trees.
Extending to the north east is ‘Home Wood’, a substantial block of mixed native woodland of around 26.8 acres.
The land slopes gently away to a stream before rising on the opposite side, creating a varied and attractive woodland environment.
Comprising a mixture of mature trees with an understorey of coppice and shrubs, the woodland also contains a pond and a network of informal paths and tracks.
Whilst currently under-managed, it offers considerable environmental value together with excellent opportunities for walking and enjoyment of nature.
In all, the gardens and paddock extend to just over two acres, with the total holding about 29.3 acres.
Location Little Stone House is situated in a semi-rural location in Ashurst Wood, between East Grinstead and the village of Forest Row.
Ashurst Wood has a primary school, local shops and a post office, while East Grinstead offers a range of shopping facilities, amenities and mainline railway station and Forest Row is popular village with a number of independent boutiques, a supermarket, several cafes, antique shops, bakery, fishmonger, pubs and schools.
There are further shopping facilities at Tunbridge Wells (13 miles) and Crawley (12 miles).
There are many leisure activities available locally, including local clubs for football, rugby, cricket and theatre.
Across Sussex, activities include riding on Ashdown Forest (for which a permit is required), show jumping at Hickstead, sailing at Ardingly and golf at one of the many courses across the county, including Royal Ashdown Forest just to the south of Forest Row.
Spa and country house hotels include Alexander House, Ashdown Park, Gravetye Manor and Ockenden Manor.
Royal Tunbridge Wells, Lewes and the City of Brighton & Hove offer a range of theatres, cinemas, shops and restaurants.
Transport: East Grinstead railway station (2.7 miles) offers services to London Bridge/Victoria from 57 minutes. Gatwick airport: 11.6 miles.
Schools: There is a range of schools in the local area, both state and private, including Forest Row primary school, Brambletye, Cumnor House, Worth, Sackville, Imberhorne, Lingfield College, Michael Hall Steiner School and Ardingly College.
All times and distances are approximate. Square Footage: 3,734 sq ft Acreage: 29 Acres Additional Info Agent Notes: A footpath extends along the eastern boundary of the woodland.
Services: Mains gas fired central heating. All mains services. Broadband: Full fibre broadband is available. Outgoings: Wealden District Council. Tax band G. Photographs taken: May 2026.
Site Plan: Produced from Promap © Crown copyright and database rights 2024. Os ac . Not to scale. For identification only.
Value & comps
No previous sales on record.
Returns
Set an offer; the calculator follows it.
We're still gathering serviced-accommodation data for this area.
Archie refurb estimate: a Pro feature
0.0% below asking
This is not financial or investment advice. Prop AI Deals is not authorised by the Financial Conduct Authority (FCA) to provide investment advice.
All investment calculators, property analyses, and AI-generated insights are for informational purposes only. Property investment carries risk and may result in financial loss. All calculations should be independently verified and you should consult with FCA-authorised financial advisers before making any investment decisions.
Past performance does not guarantee future results. Tax implications vary by individual circumstances.
Deal
Properties like this can earn 2–3x BTL yields when converted to HMO, with retrofit costs around £10k/room. Sign in to see the full tier, yield projection, and cost breakdown.
Commercial properties like this can earn 30-50% higher yields when converted to residential under Class MA / Q / P / PA, with prior approval costing ~GBP 96/unit. Sign in to see the recommended route, yield uplift, and cost breakdown.
BRRR-suited properties can recycle 80-100% of investor capital on refi, leaving a high-yielding rental with most of the money out. Sign in to see the refurb cost stack, ARV projection, and refinance maths.
Detached + large garden = sub-division play. Pro tier unlocks the tier badge, plot size, uplift estimate, and regional land benchmark.
Short-lease flats trade at deep discount, but extending under the 1993 Act often costs far less than the discount. Pro tier unlocks the tier badge, premium breakdown, long-lease ARV and arbitrage maths.
See projected short-stay revenue vs a vanilla BTL for this property.
See real sub-let margins (HMO room rates & SA nightly rates) vs the landlord rent.
Area
Agent & docs

FAQ
About Littlestone House,, Wall Hill Road, East Grinstead
Explore nearby