We've tightened what earns a Pursue. A home now needs a published valuation, a strategy that still makes money after real running costs and lender stress tests, and no listing problems that would stop a mortgage. You'll see fewer Pursues, and each one has been checked harder.
See how verdicts work4-bedroom detached house · SA48 7NH
For saleListed 49 days
Opportunity summary
See Archie’s verdict, returns by strategy and what to check before viewing.
About
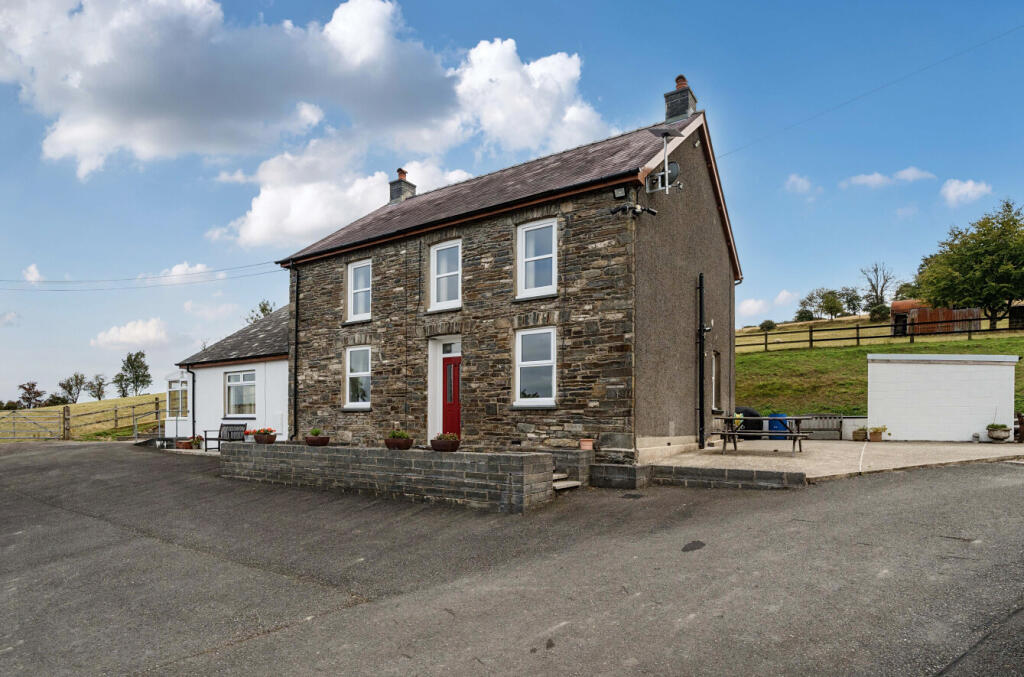
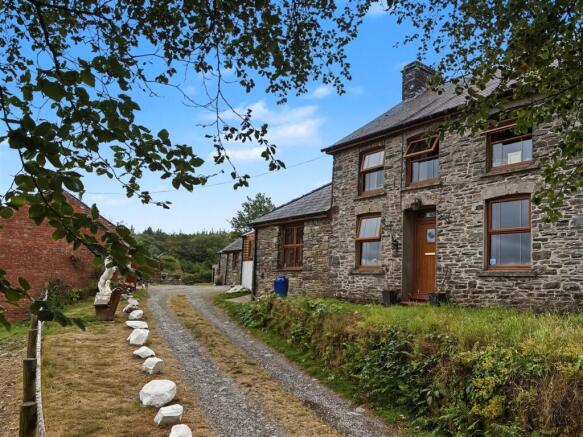
An exceptional and beautifully renovated Georgian country residence, believed to date from the 1830s and occupying an idyllic wooded valley setting within approximately 4.75 acres of its own grounds in the heart of the Ceredigion countryside.
The property provides substantial and versatile 4 bedroomed, 4 bathroomed accommodation, complemented by generous reception spaces including a living room, sitting room, dining room and sun room, making it particularly well suited to family and multi-generational living.
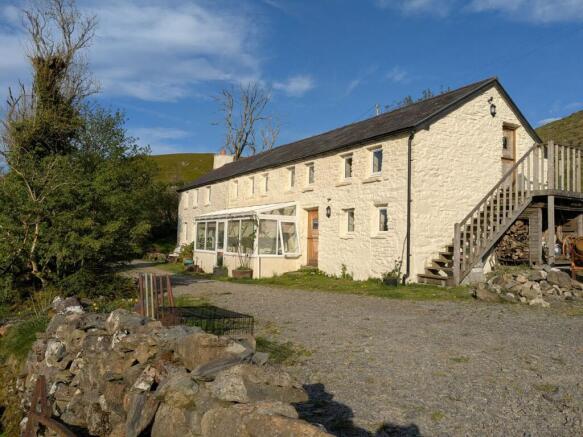
Externally, the property is surrounded by impressive landscaped gardens with sweeping lawns, productive growing areas, greenhouse and poultry facilities, together with a useful range of traditional stone outbuildings, potting shed and garage.
Majestic mature woodland, featuring Oak, Ash and Beech, provides a wonderfully private backdrop, whilst the property enjoys far-reaching views across the surrounding valley and countryside.
Conveniently positioned approximately 5 miles from Lampeter and 8 miles from the Cardigan Bay harbour town of Aberaeron, this is a fine example of a traditional Welsh country residence combining period character, extensive grounds and an outstanding rural setting.
Location Occupying an idyllic position amidst the rolling Cardiganshire countryside, Rhydyfran enjoys a wonderfully peaceful and picturesque setting whilst remaining conveniently placed for the area's principal towns and attractions.
The University town of Lampeter lies approximately 5 miles away, whilst the beautiful Cardigan Bay coastline and the popular Georgian harbour town of Aberaeron are within approximately 8 miles.
Dating back to the 1830s and subsequently extended, Rhydyfran is an impressive period country residence of considerable character and presence, nestled amongst mature woodland yet enjoying attractive open views across the surrounding countryside, close to the rural village community of Cribyn.
Description An exceptional opportunity to acquire an impressive and beautifully renovated period country residence, complemented by valuable secondary accommodation.
Believed to date from the early 1830s with later additions, the property has undergone an extensive programme of renovation and improvement in recent years, thoughtfully combining its traditional character with the comforts of modern-day living.
The result is a substantial and highly appealing family home offering generous 4 bedroomed, 4 bathroomed accommodation.
Significant works have included upgraded plumbing and electrics together with being re-roofed in recent years, whilst the property further benefits from oil-fired central heating and double glazing throughout.
The property is set within approximately 4.75 acres of its own attractive grounds, comprising established mature woodland together with a useful pasture paddock.
To the front of the residence are beautifully established gardens, featuring sweeping areas of lawn interspersed with mature trees and planting, creating an impressive and private setting, with the grounds extending towards well-defined mature hedgerow boundaries.
The property affords more particularly the following - Front Entrance Door To - Reception Hallway Accessed via front entrance entrance door with porcelain tiled flooring, spot lighting, radiator.
Wc (1.88m x 0.97m (6'2" x 3'2")) With wash hand basin, heated towel rail, spotlighting, extractor fan, porcelain tiled flooring Living Room (9.14m x 4.34m (30' x 14'3")) A generously proportioned and welcoming Family Room, featuring an impressive open fireplace with multi-fuel stove set on a slate hearth, complemented by engineered oak flooring, radiator, recessed spot lighting and a useful large walk-in storage cupboard.
Sun Room (3.84m x 2.90m (12'7" x 9'6")) With porcelain tiled flooring, patio doors opening onto the front garden area, electric heater.
Inner Hallway With staircase leading to the first floor accommodation, porcelain tiled flooring.
Storage Cupboard With shelving Dining Room (6.02m x 2.79m (19'9" x 9'2")) With porcelain tiled flooring, radiator.
Sitting Room (5.94m x 4.37m (19'6" x 14'4")) Featuring an open fireplace with multi-fuel stove set on a slate hearth, complemented by porcelain tiled flooring, radiator and a secondary staircase providing access to the first-floor accommodation.
Conservatory (3.18m x 1.98m (10'5" x 6'6")) With porcelain tiled flooring Kitchen (6.76m x 3.15m (max) (22'2" x 10'4" (max))) An impressive Wren fitted kitchen comprising an extensive range of wall and base units with Quartz work surfaces, Belfast sink, Rangemaster dual-fuel range cooker, integrated dishwasher and upright fridge and freezer.
Further complemented by recessed spot lighting and a front entrance door.
Pantry (1.83m x 1.52m (6' x 5')) With fitted cupboards and shelving Utility Room (4.06m x 2.24m (13'4" x 7'4")) With a range of fitted wall and floor units with work surfaces over, stainless steel single sink and drainer unit, porcelain tiled flooring, radiator, rear entrance door.
Boiler Room Housing the Worcester oil fired central heating boiler and hot water cylinder Porch First Floor (Above Living Room) Principle Bedroom (5.74m x 4.45m (18'10" x 14'7")) With two windows to the front, providing a pleasant outlook across the property's attractive lawned garden.
En-Suite (3.45m x 2.36m (max) (11'4" x 7'9" (max))) A well-appointed suite featuring a stylish ‘his and hers’ floating vanity unit with twin wash hand basins, generous 5ft walk-in shower and low-level flush W.C., complemented by three fitted floating linen cupboards and radiator.
Walk-In Wardrobe (3.43m x 1.93m (11'3" x 6'4")) With fitted shelving, drawers and hanging areas.
Bedroom 2 (4.17m x 3.28m (max) (13'8" x 10'9" (max))) Equally suitable as a study or a further bedroom / hobby room.
En-Suite (1.96m x 1.37m (6'5" x 4'6")) A modern and stylish suite with aqua boarded walls throughout comprising of a walk-in 5ft shower, wash hand basin, low level flush w.c., chrome heated towel rail, extractor fan, spot lighting.
First Floor (Above Kitchen) Bedroom 3 (6.81m x 3.20m (22'4" x 10'6")) A spacious & light & airy bedroom with further - En-Suite (2.29m x 2.16m (7'6" x 7'1")) A modern shower room with Aqua Board wall finishes throughout, featuring a generous 5ft walk-in shower, wash hand basin and low-level flush W.C., along with a chrome heated towel rail, extractor fan and recessed spot lighting.
Bedroom 4 (5.87m x 4.37m (19'3" x 14'4")) With double aspect windows to the front and rear, spot lighting.
En-Suite (2.69m x 2.26m (8'10" x 7'5")) A contemporary and well-appointed suite, finished with Aqua Board wall panelling throughout and comprising a spacious 5ft walk-in shower, wash hand basin and low-level flush W.C., together with a chrome heated towel rail, extractor fan and recessed spot lighting.
Externally The gardens have been thoughtfully transformed by the current owners to create an impressive and beautifully established setting befitting this imposing period country residence.
Expansive areas of lawn are complemented by two magnificent Copper Beech trees, mature tree-lined boundaries and an attractive selection of recently planted ornamental trees and shrubs, providing seasonal colour whilst further enhancing the property's excellent degree of privacy.
The result is a wonderful sense of openness and space, yet with a peaceful and secluded atmosphere.
Immediately to the front of the house is a generous patio extending along the length of the property, creating an excellent setting for outdoor dining, entertaining and enjoying long summer evenings overlooking the grounds.
A particularly enchanting feature is the natural waterfall which flows alongside the woodland, adding further character and tranquillity to this already picturesque setting.
Towards the lower part of the garden is a secluded arbour with a gravelled seating area, providing a peaceful spot from which to enjoy attractive views across the surrounding woodland and grounds.
The gardens and woodland also provide a haven for wildlife, with the area being particularly renowned for Red Kites and Buzzards, alongside an abundance of native birdlife and other wildlife.
Combined with the mature woodland, established planting and natural water features, the grounds offer a wonderfully diverse and idyllic country setting.
Greenhouse (3.66m x 2.74m (12' x 9')) With concrete base Chicken Enclosure With concrete base Raised Vegetable Beds Mature Established Woodland To the rear of the property lies an enchanting area of mature woodland, forming a particularly attractive and peaceful feature of the holding.
The woodland supports a varied collection of native species, including impressive Oak, Ash and Beech trees, and occupies a delightful wooded valley setting.
Seasonal carpets of Bluebells add further charm, whilst established pathways meander through the woodland, providing wonderful opportunities for private walks, dog walking and simply enjoying the natural surroundings and abundant wildlife.
The Land The property extends to approximately 4.75 acres in total, including a sizeable and highly useful grazing paddock of generally level to gently sloping pasture.
Naturally free-draining and conveniently accessed alongside the outbuildings, the land is well suited to grazing, equestrian or general livestock purposes.
Its elevated position is a particular feature, enjoying an attractive outlook across the surrounding countryside and adding considerably to the property's lifestyle and smallholding appeal.
Services We are informed that the property benefits from private water, mains electricity & private drainage, oil fired central heating & double glazing.
Council Tax Band 'h' Amount Payable: £4,592 Directions What3Words: Stray.fixture.signs
Value & comps
No previous sales on record.
Returns
Set an offer; the calculator follows it.
Short-let licence or registration needed
We're still gathering serviced-accommodation data for this area.
Archie refurb estimate: a Pro feature
0.0% below asking
This is not financial or investment advice. Prop AI Deals is not authorised by the Financial Conduct Authority (FCA) to provide investment advice.
All investment calculators, property analyses, and AI-generated insights are for informational purposes only. Property investment carries risk and may result in financial loss. All calculations should be independently verified and you should consult with FCA-authorised financial advisers before making any investment decisions.
Past performance does not guarantee future results. Tax implications vary by individual circumstances.
Deal
Properties like this can earn 2–3x BTL yields when converted to HMO, with retrofit costs around £10k/room. Sign in to see the full tier, yield projection, and cost breakdown.
Commercial properties like this can earn 30-50% higher yields when converted to residential under Class MA / Q / P / PA, with prior approval costing ~GBP 96/unit. Sign in to see the recommended route, yield uplift, and cost breakdown.
BRRR-suited properties can recycle 80-100% of investor capital on refi, leaving a high-yielding rental with most of the money out. Sign in to see the refurb cost stack, ARV projection, and refinance maths.
Detached + large garden = sub-division play. Pro tier unlocks the tier badge, plot size, uplift estimate, and regional land benchmark.
Short-lease flats trade at deep discount, but extending under the 1993 Act often costs far less than the discount. Pro tier unlocks the tier badge, premium breakdown, long-lease ARV and arbitrage maths.
See projected short-stay revenue vs a vanilla BTL for this property.
See real sub-let margins (HMO room rates & SA nightly rates) vs the landlord rent.
Area
Agent & docs

FAQ
About Rhydyfran, Cribyn, Lampeter
Explore nearby