3-bedroom terraced house · TS21 1FX
Sold STCReduced £5k (−2.9%) on 5 SepListed 55 days
Opportunity summary
See Archie’s verdict, returns by strategy and what to check before viewing.
About
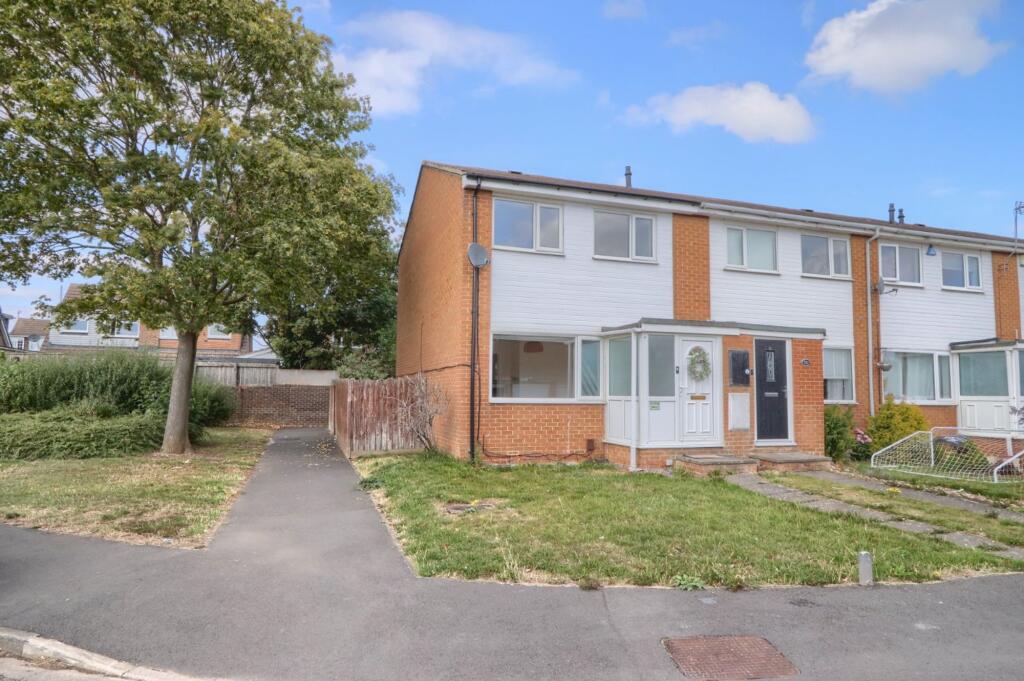
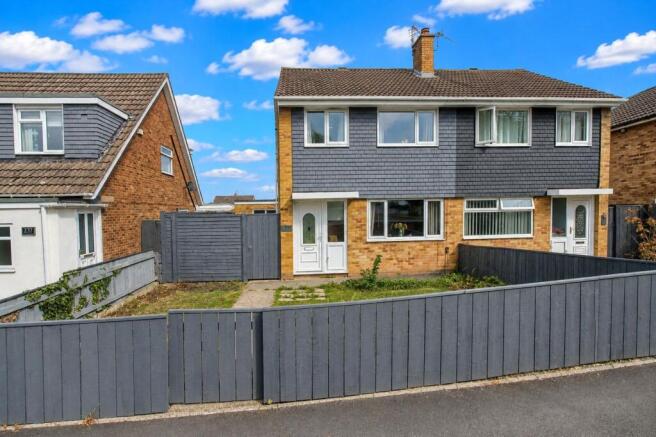
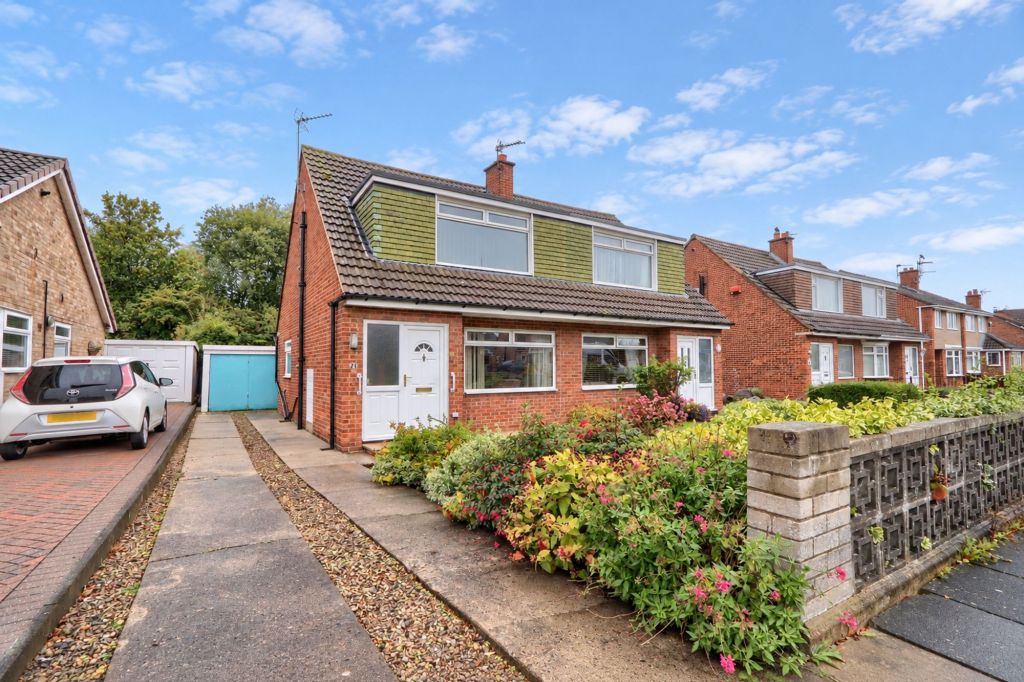
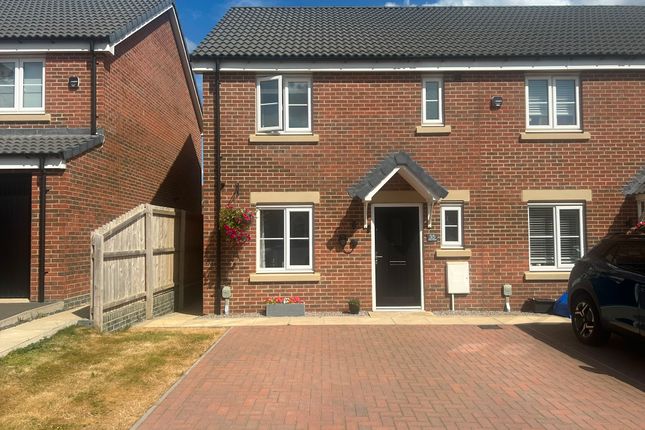
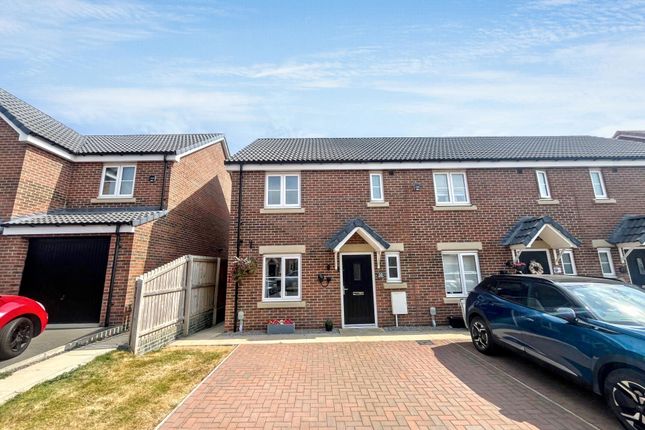
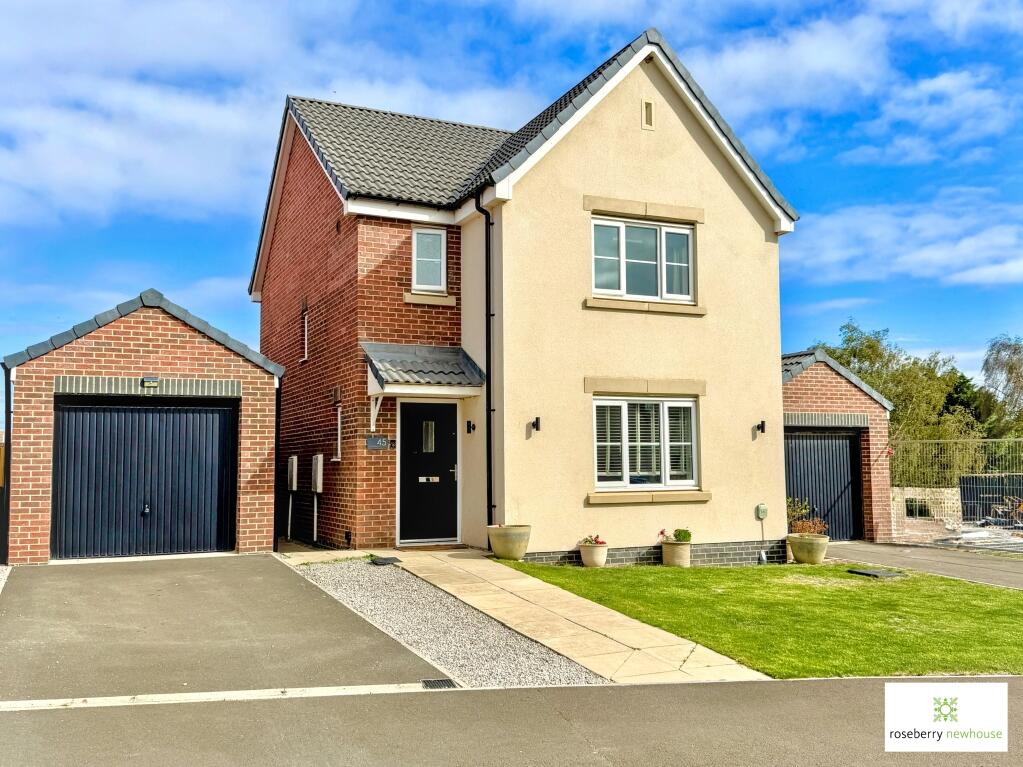
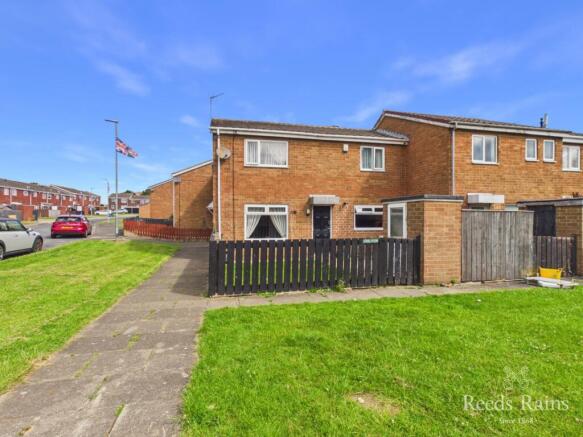
Offered for sale with no onward chain, this beautifully presented modern home is ready to move straight into.
Built recently and designed for low-maintenance living, it's an ideal choice for first-time buyers, young families, or anyone looking for a stylish and hassle-free home.
Ideally located close to Hartburn Village, with excellent access to the A66, Eaglescliffe and Yarm, the property combines convenience with a highly desirable setting.
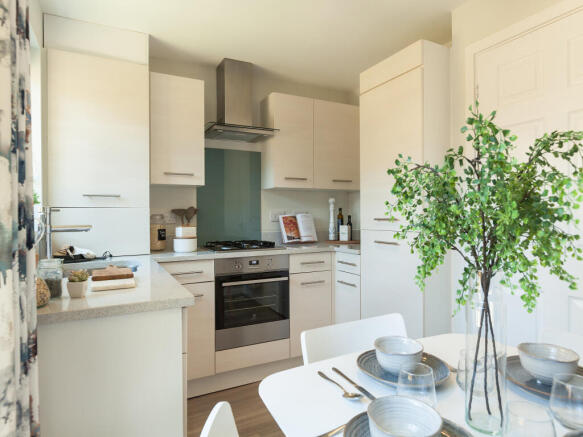
Inside, you'll find a welcoming entrance hall, a spacious lounge, and a contemporary open-plan kitchen/diner with French doors opening onto the private rear garden, perfect for relaxing or entertaining.
Upstairs are three well-proportioned bedrooms, including a master with ensuite shower room, along with a modern family bathroom.
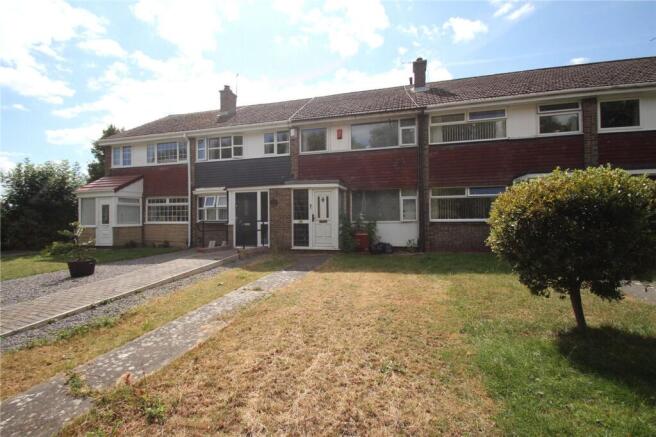
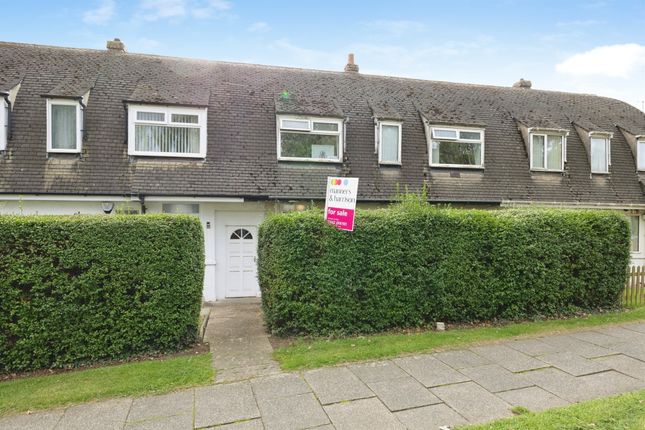
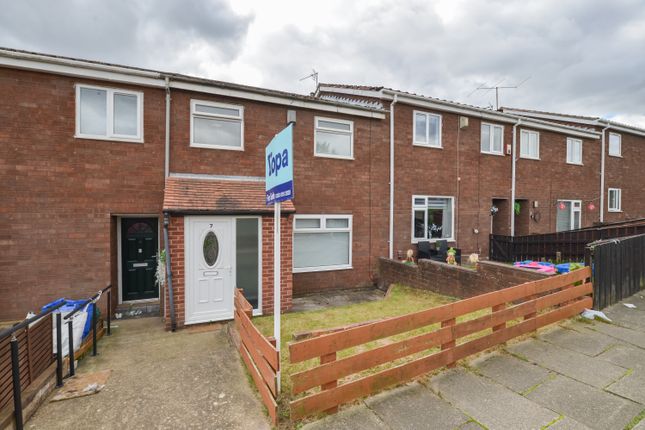
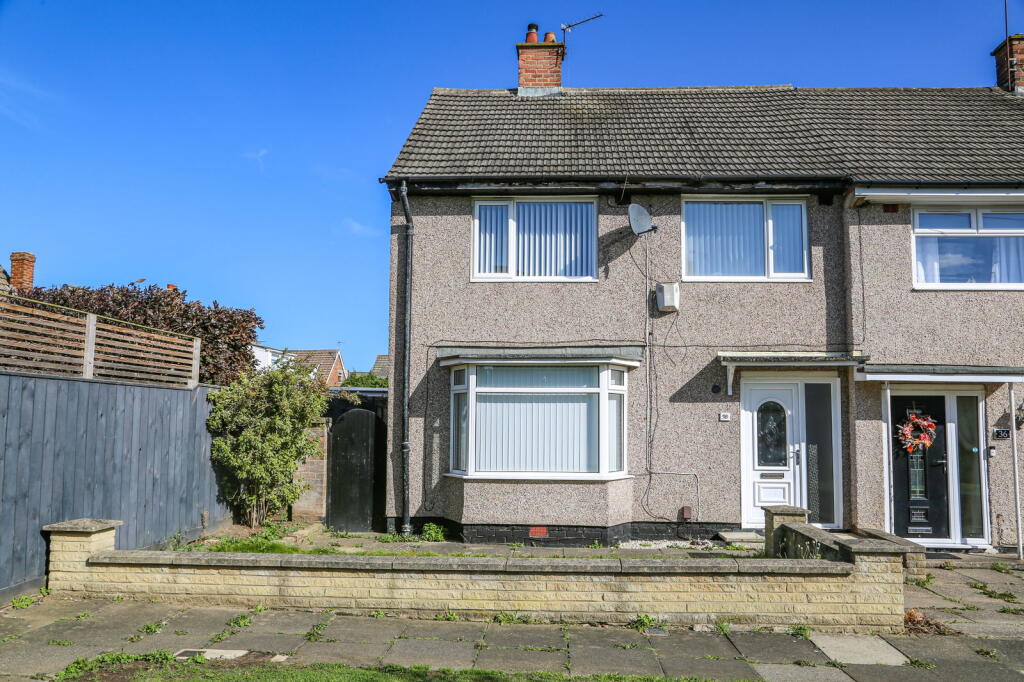
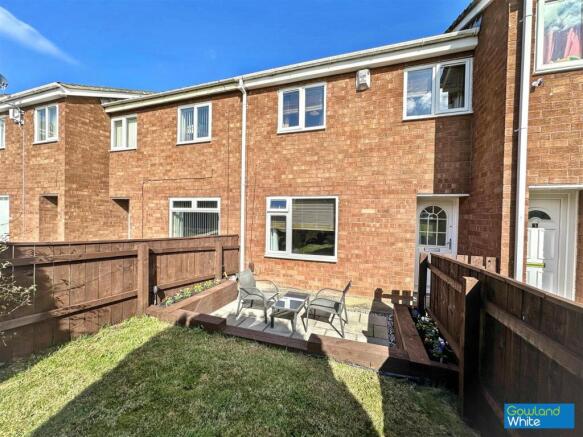
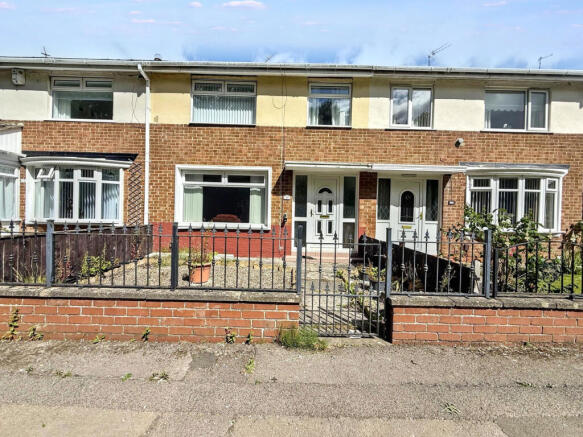
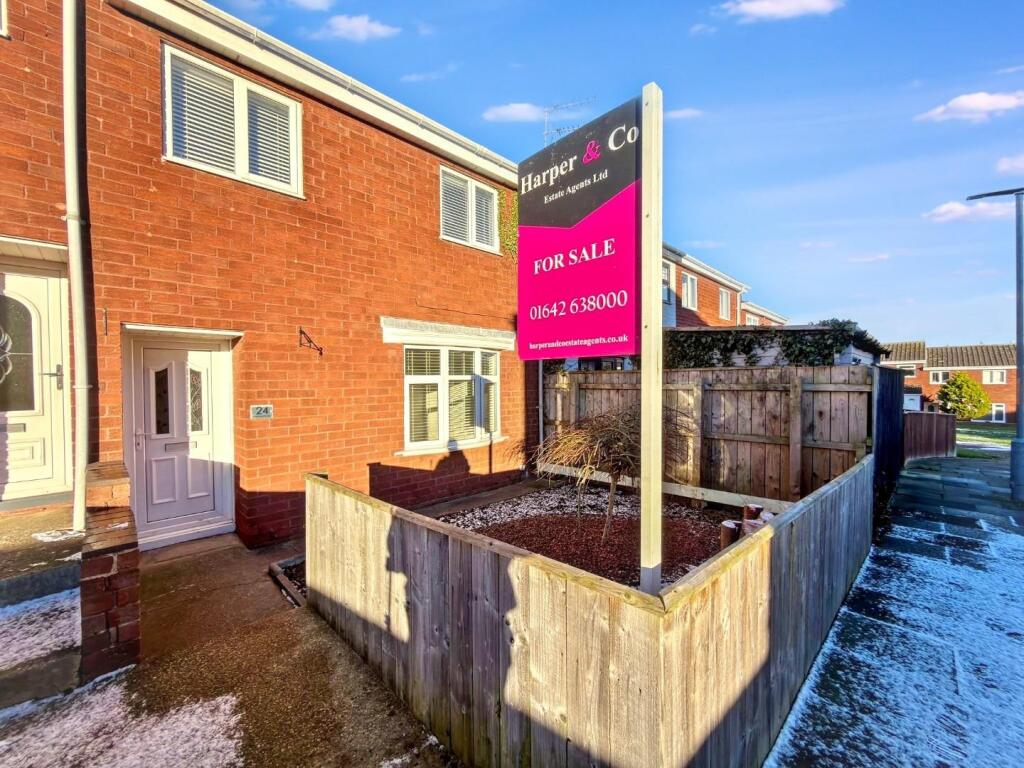
Outside, the home benefits from a private rear garden, ample driveway parking, and an attractive open outlook to the front.
Move-in ready, easy to maintain and located in one of the area's most popular locations, this is a fantastic opportunity for first-time buyers looking to get onto the property ladder Entrance Hall Access to downstairs WC, radiator Downstairs W.C White Low level WC, wash hand basin, splash back Lounge (16' 1" max x 16' max) Stairs to first floor, window to front, radiator Kitchen/Diner (16' Max x 8' 3" Max) UPVC door to rear, range of wall and base units, space for washing machine, oven with gas hob and extractor fan, unit housing boiler, window to rear, radiator, cupboard under stairs Landing Loft access, storage cupboard Bedroom One (12' 6" max x 12' 8" max) Window to front, radiator, built-in cupboard En-Suite Shower cubicle, wash hand basin, low level WC, radiator, extractor fan Bedroom Two (Rear Facing) (9' 7" x 8' 2") Window and radiator Bedroom Three (Rear Facing) (8' 2" x 6' 1") Window, radiator Bathroom White low level WC, bath, radiator, extractor fan, window to side, splash back Outside Enclosed garden to the rear Disclaimer Property Particulars and Material Information These particulars are prepared in good faith as a fair, clear and general guide to the property.
They do not form part of any offer or contract and must not be relied upon as a statement of fact, warranty or representation.
While we aim to ensure information is accurate and up to date, buyers and tenants should verify all details through inspection, survey, searches, enquiries with relevant authorities and legal advice before proceeding.
If any matter is important to you, including services, restrictions, costs, planning, boundaries, rights of way, tenure, lease terms, charges, flood risk, building safety, broadband/mobile availability, parking or utilities, please ask us for clarification before viewing, travelling, making an offer or incurring expense Disclaimer Measurements, Floor Areas and Plans All measurements, dimensions, floor areas, room sizes, distances, plans and floorplans are approximate, for guidance only and may not be to scale.
They should not be relied upon where accuracy is essential, and buyers or tenants should check critical measurements independently.
Services, Systems and Appliances Unless expressly stated, we have not tested any services, systems, utilities, heating, electrics, plumbing, drainage, fixtures, fittings or appliances.
No warranty is given as to their condition, safety, compliance, availability or working order.
Buyers and tenants should arrange their own inspections or professional reports before proceeding Disclaimer Limitation of Representations No employee, agent or representative has authority to make or give any representation, warranty or guarantee about the property unless confirmed in writing by the seller, landlord or their legal representative.
References to alterations, use, planning, building regulations, guarantees, certificates, consents, rights, restrictions or title matters should be independently verified.
Identification and Anti-Money Laundering Requirements Prospective purchasers and relevant parties may be required to provide proof of identity, proof of address and, where applicable, evidence of source of funds in line with current anti-money laundering requirements.
Please provide requested information promptly to avoid delays
Value & comps
No previous sales on record.
Returns
Set an offer; the calculator follows it.
We're still gathering serviced-accommodation data for this area.
Archie refurb estimate: a Pro feature
0.0% below asking
This is not financial or investment advice. Prop AI Deals is not authorised by the Financial Conduct Authority (FCA) to provide investment advice.
All investment calculators, property analyses, and AI-generated insights are for informational purposes only. Property investment carries risk and may result in financial loss. All calculations should be independently verified and you should consult with FCA-authorised financial advisors before making any investment decisions.
Past performance does not guarantee future results. Tax implications vary by individual circumstances.
Deal
Properties like this can earn 2–3x BTL yields when converted to HMO, with retrofit costs around £10k/room. Sign in to see the full tier, yield projection, and cost breakdown.
Commercial properties like this can earn 30-50% higher yields when converted to residential under Class MA / Q / P / PA, with prior approval costing ~GBP 96/unit. Sign in to see the recommended route, yield uplift, and cost breakdown.
BRRR-suited properties can recycle 80-100% of investor capital on refi, leaving a high-yielding rental with most of the money out. Sign in to see the refurb cost stack, ARV projection, and refinance maths.
Detached + large garden = sub-division play. Pro tier unlocks the tier badge, plot size, uplift estimate, and regional land benchmark.
Short-lease flats trade at deep discount, but extending under the 1993 Act often costs far less than the discount. Pro tier unlocks the tier badge, premium breakdown, long-lease ARV and arbitrage maths.
See projected short-stay revenue vs a vanilla BTL for this property.
See real sub-let margins (HMO room rates & SA nightly rates) vs the landlord rent.
Area
Agent & docs
FAQ
About 62, Dent Road, Stockton On Tees
Explore nearby