We've tightened what earns a Pursue. A home now needs a published valuation, a strategy that still makes money after real running costs and lender stress tests, and no listing problems that would stop a mortgage. You'll see fewer Pursues, and each one has been checked harder.
See how verdicts work2-bedroom terraced house · CT6 7RS
Listing removedListed 106 days
Opportunity summary
See Archie’s verdict, returns by strategy and what to check before viewing.
About
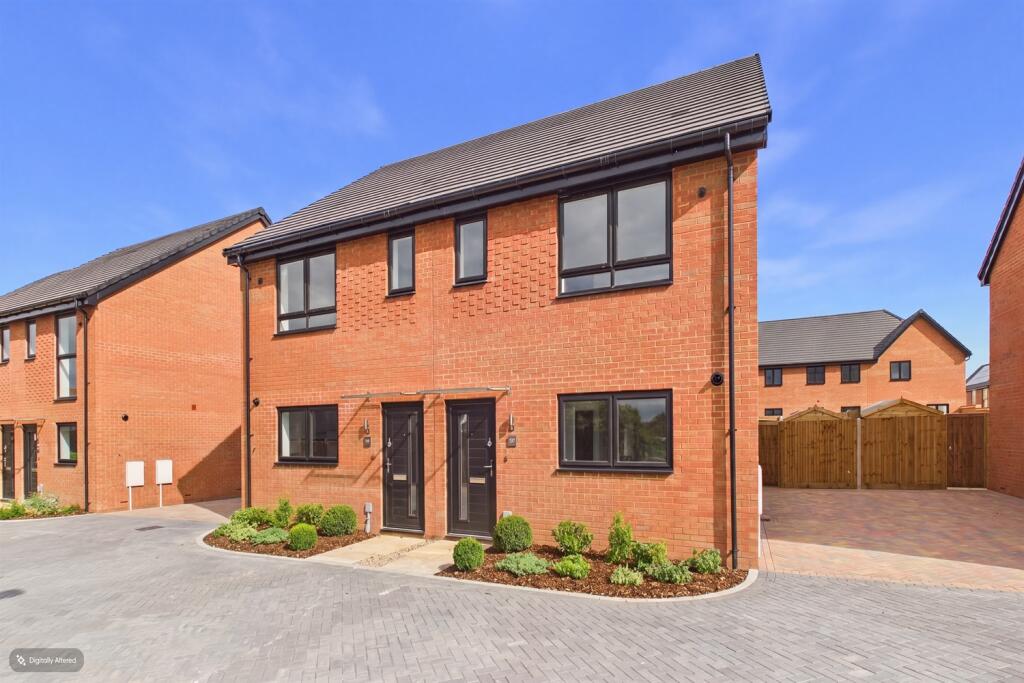
Oxenden Park presents an attractive new collection of contemporary 2, 3 and 4 bedroom houses, available through Pathways Shared Ownership.
Thoughtfully Set within the well-established seaside town of Herne Bay, residents can enjoy local shops, cafés, supermarkets and scenic coastal walks, all close to home.
Excellent transport links make commuting straightforward, with regular rail services providing connections to Canterbury and London, alongside easy access to key road routes across Kent.
Whether you-re buying your first home, upsizing or looking for a fresh start by the coast, these homes offer a welcoming place to call home.
The Baker is an attractive two bedroom, one bathroom home which offers a well designed living space.
To the front of the property, the modern kitchen is thoughtfully laid out and provides a welcoming space for cooking and everyday use.
The kitchen is fully equipped with integrated appliances, including a dishwasher, fridge freezer and washing machine, along with a built in oven and hob.
To the rear, a spacious living and dining area creates the heart of the home, offering plenty of room for relaxing and entertaining.
Rear door open out onto a patio and private rear garden, making it perfect for enjoying warmer months or hosting guests. The ground floor also benefits from a convenient WC and a storage cupboard.
Upstairs, the home features two generously sized bedrooms alongside a modern family bathroom. The full market value of this home is £302,500. The advertised price is based on a 40% share.
The share you are able to purchase will be determined following a financial assessment and may vary depending on your individual affordability and eligibility.
Based on a 40% share, you would require a deposit of £6,050*, and the monthly rent would be £416 PCM, in addition to your monthly mortgage payments.
*Deposit requirements may vary depending on your mortgage lender's criteria and your individual circumstances.
To be eligible for a Pathways property, applicants must: - Have a household income of less than £80,000 (£90,000 in London).
- Not be able to purchase a property that meets their needs on the open market. - Be able to afford their purchase and sustain their housing costs. - Be at least 18 years of age.
- Have sold any existing owned property before or whilst buying through shared ownership. 1.
For further information, please enquire and we will contact you to discuss the Pathways proposition and eligibility. 2.
Once we close for applications all enquiries will be contacted again by email offering an appointment to view the show home 3.
Following viewing, all interested applicants will be asked to complete a financial qualification and application form, following this, the homes will be offered on first come first serve basis.
Pathways These shared ownership homes are brought to you by Pathways, a wholly owned subsidiary of Lloyds Banking Group and a Registered Provider with the Regulator of Social Housing.
Lloyds Living works in partnership with Pathways to deliver sales and property management services. Pathways is a shared ownership scheme that is available on selected developments.
Pathways is designed to help people find a place they can call home when buying a home outright feels out of reach This scheme allows eligible customers to purchase their home in stages with a minimum of a 5% deposit of the share they are purchasing.
You can initially buy between 10% and 75% of your home, and rent is paid on the share that you do not own yet. Over time you can buy more shares in your home, until you own your home outright.
As you buy more shares, your mortgage payments will typically go up, and your rent will go down.
Most of the homes available on this scheme will be reserved whilst they are being built, this is known as reserving off-plan.
Some homes may be available to view at the reservation stage, and some developments will have a show home available for viewing.
Please note that this property is a new build and is still under construction.
As such, the Energy Performance Certificate (EPC) rating provided is an estimated/predicted rating based on design specifications and calculations.
The actual EPC rating may vary upon completion of the build and final assessment.
Additionally, the EPC displayed is that of the show home and may not reflect the exact rating of the property being purchased.
This property is a newly built/under construction home and is currently awaiting council tax banding from the local authority. As a result, the council tax rate has not yet been determined.
Prospective buyers/tenants are advised to check with the local authority for further information. Property features and specifications may vary on a plot-by-plot basis.
Whilst every attempt has been made to ensure accuracy, all measurements are approximate, not to scale.
Computer generated images (CGI-s), floor plans and photos are for illustrative purposes only and may not represent the final design or finish of the property.
The property is subject to a monthly estimated service charge of £41.71. Upon completion of the purchase, the lease will commence for a term of 990 years.
For further information on layouts and specification please speak to your Lloyds Living representative. Parking - Allocated Parking Room Dimensions
Value & comps
No previous sales on record.
Returns
Set an offer; the calculator follows it.
We're still gathering serviced-accommodation data for this area.
Archie refurb estimate: a Pro feature
0.0% below asking
This is not financial or investment advice. Prop AI Deals is not authorised by the Financial Conduct Authority (FCA) to provide investment advice.
All investment calculators, property analyses, and AI-generated insights are for informational purposes only. Property investment carries risk and may result in financial loss. All calculations should be independently verified and you should consult with FCA-authorised financial advisers before making any investment decisions.
Past performance does not guarantee future results. Tax implications vary by individual circumstances.
Deal
Properties like this can earn 2–3x BTL yields when converted to HMO, with retrofit costs around £10k/room. Sign in to see the full tier, yield projection, and cost breakdown.
Commercial properties like this can earn 30-50% higher yields when converted to residential under Class MA / Q / P / PA, with prior approval costing ~GBP 96/unit. Sign in to see the recommended route, yield uplift, and cost breakdown.
BRRR-suited properties can recycle 80-100% of investor capital on refi, leaving a high-yielding rental with most of the money out. Sign in to see the refurb cost stack, ARV projection, and refinance maths.
Detached + large garden = sub-division play. Pro tier unlocks the tier badge, plot size, uplift estimate, and regional land benchmark.
Short-lease flats trade at deep discount, but extending under the 1993 Act often costs far less than the discount. Pro tier unlocks the tier badge, premium breakdown, long-lease ARV and arbitrage maths.
See projected short-stay revenue vs a vanilla BTL for this property.
See real sub-let margins (HMO room rates & SA nightly rates) vs the landlord rent.
Area
Agent & docs
FAQ
About Greenhill road, Herne Bay, CT6 7RS
Explore nearby