4-bedroom detached house · SS8 9PU
Sold STCListed 152 days
Opportunity summary
See Archie’s verdict, returns by strategy and what to check before viewing.
About
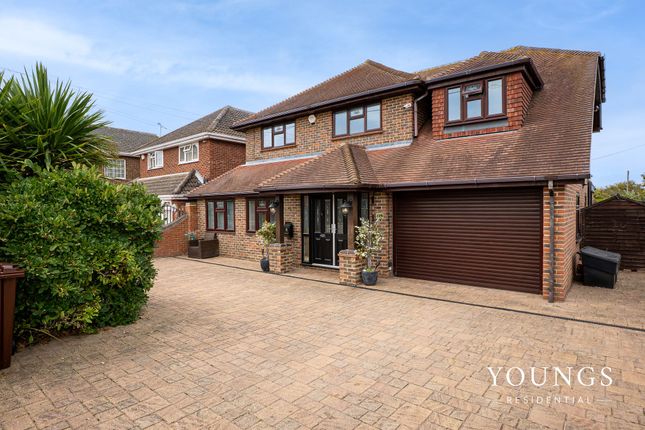
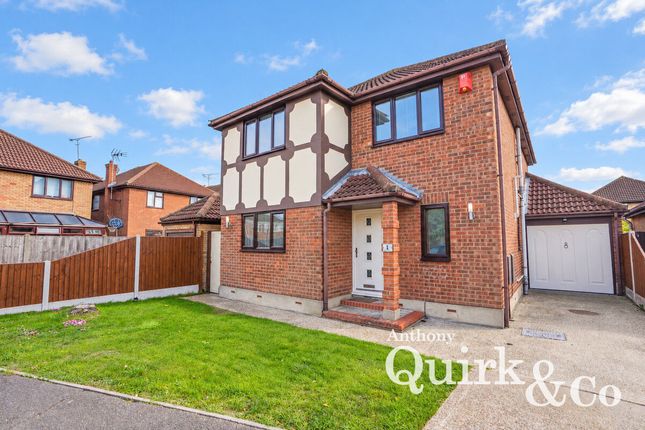
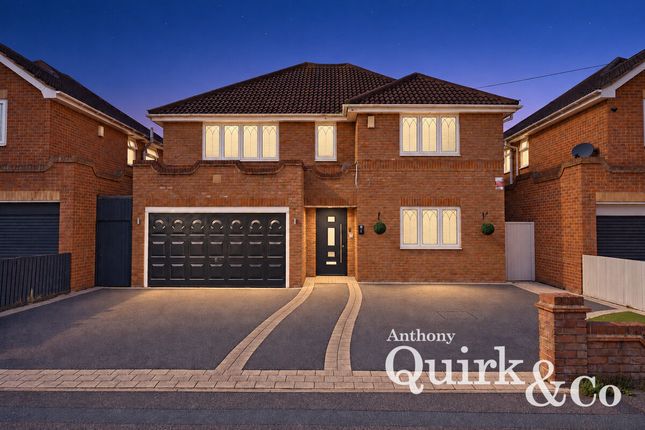
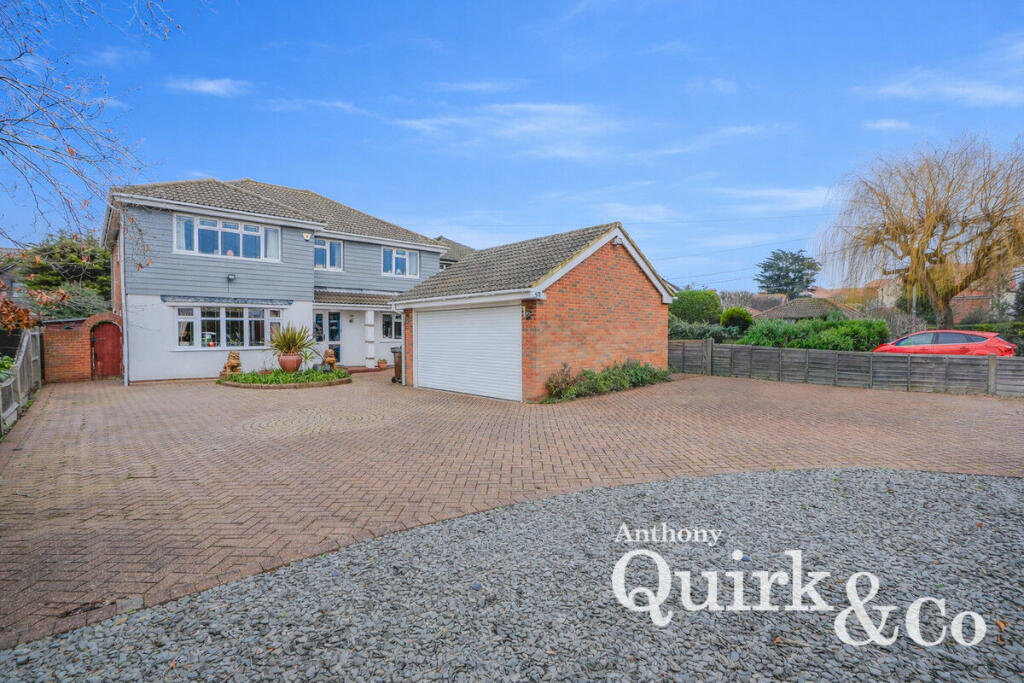
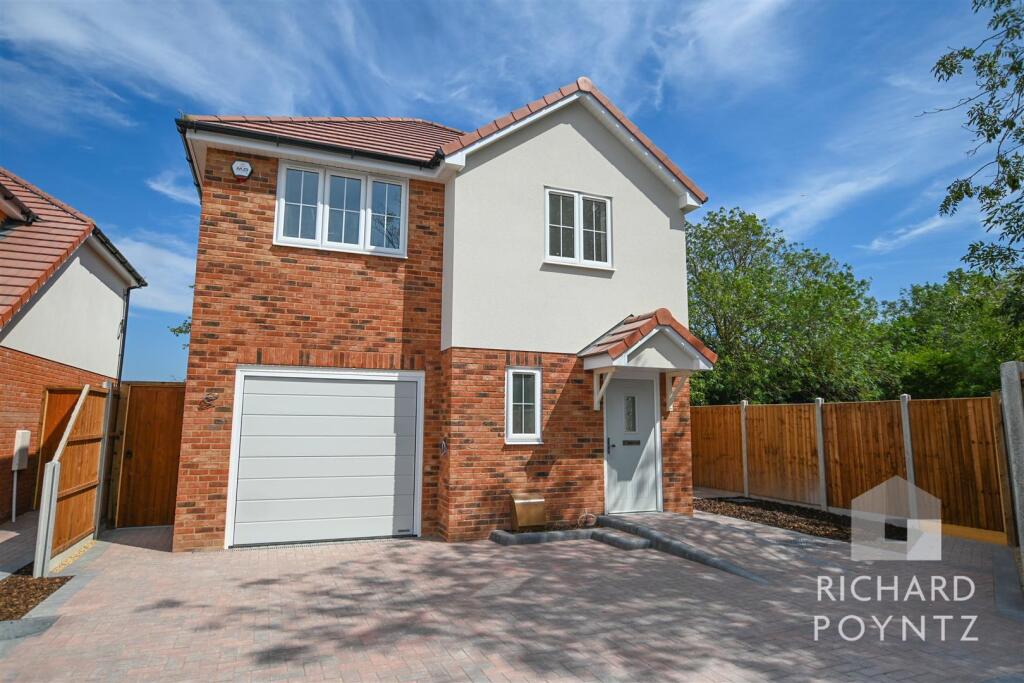
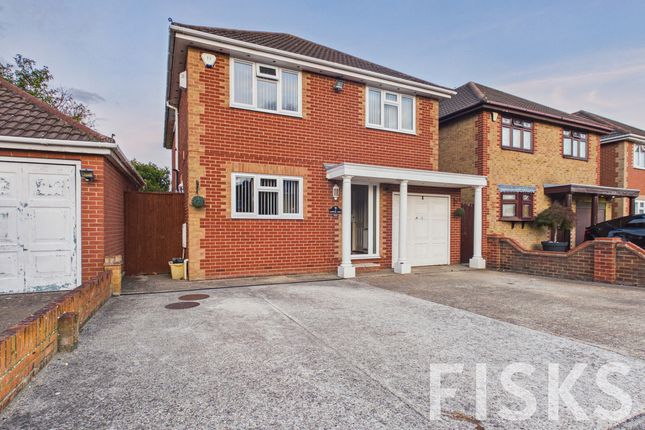
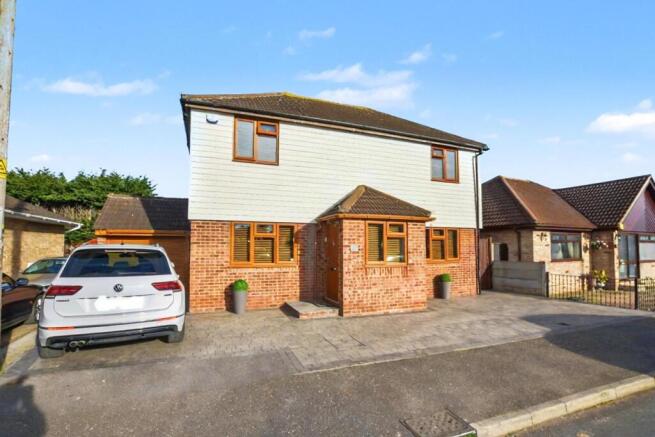
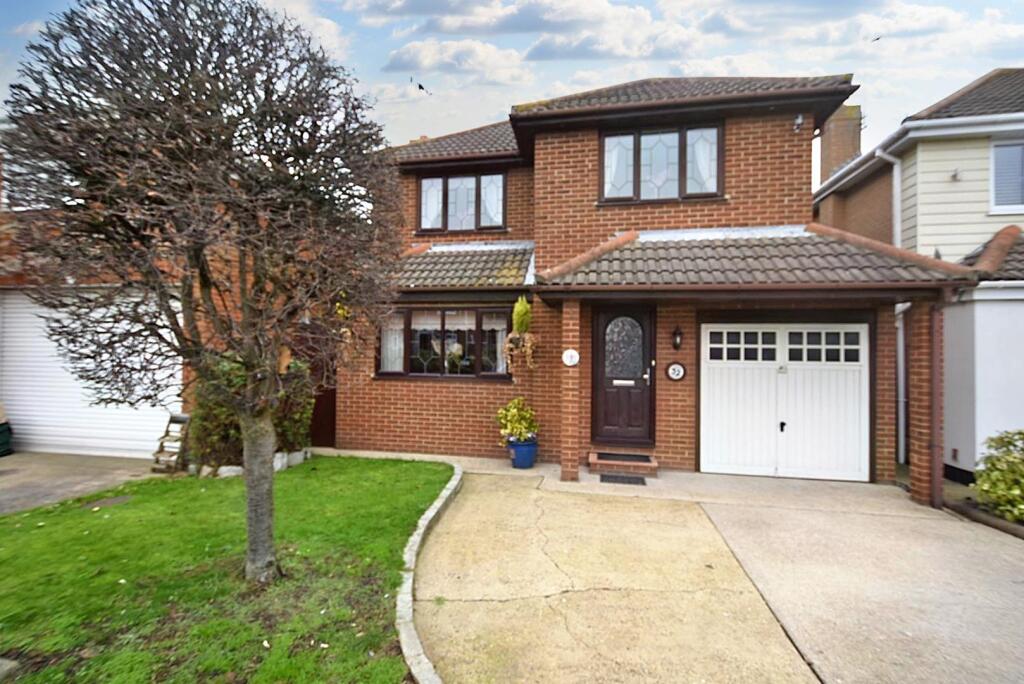
Located in one of the most sought after roads within the Castle View development, this imposing 4 / 5 bedroom detached residence offers a rare blend of space, style, and versatility.
Perfect for discerning families seeking a premium lifestyle. The property welcomes you with a grand entrance hall that sets the tone for the generous proportions found throughout.
The main hallway has a galleried landing with a beautiful crystal chandelier that leads to the ground floor accommodation.
There are two expansive formal reception rooms that interconnect seamlessly, creating an exceptional environment for both relaxed family living and sophisticated entertaining.
A huge advantage is the additional ground floor room which could provide a useful study for working from home, or a play room but this can also give an option of a fifth bedroom if needed.
The heart of the home is the impressive kitchen, thoughtfully designed with premium granite work surfaces, a central island, and ample cabinetry, providing a perfect setting for culinary creativity and informal gatherings.
The large gas range cooker is included plus an integrated fridge and a washing machine can be included if required. The kitchen has a lovely natural slate floor which gives a quality feel.
Adjacent to the kitchen, a bright conservatory floods the space with natural light, making it ideal for year-round enjoyment. Fitted blinds are incuded in the sale.
Upstairs, FOUR substantial double bedrooms offer peaceful retreats, with the master suite featuring a luxurious full-size en-suite bathroom complete with a four-piece luxury bathroom suite, ensuring a private sanctuary for relaxation.
The third bedroom has a range of fitted wardrobes that remain. The flexible fifth bedroom downstairs can serve as an additional guest room, study, or nursery, adapting effortlessly to your needs.
Practicality is further enhanced by a large integral garage and a ground floor cloakroom, delivering every-day convenience.
There are also two large storage cupboards and an airing cupboard for excellent storage options.
At the top is a fully boarded and insulated loft space which provides excellent storage facilities and potential scope for a loft conversion later subject to planning and building regulation approval.
The property has gas fired heating and double glazed windows, All windows have fitted blinds except the feature window on the landing. Also all light fittings are included.
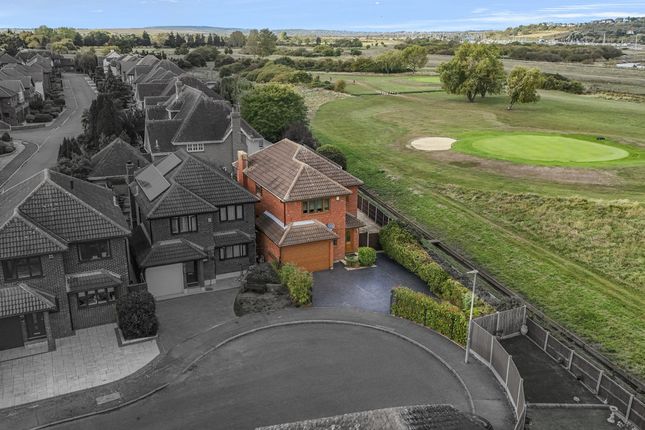
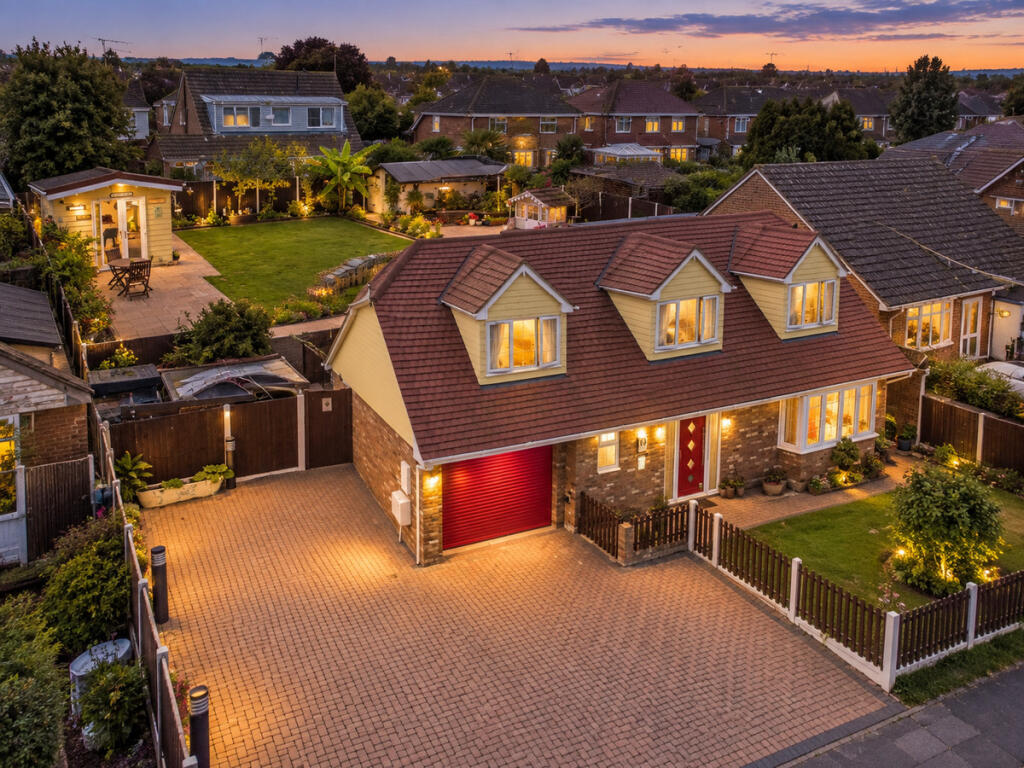
At the rear is a private south facing garden with decked areas and a great place for entertaining.
Side access can be gained from both sides of the property and there is a rear personal door into the garage. An external water tap is also fitted and outside lighting.
The rear boundary fence has been double lined and insulated for noise reduction.
The garage has excellent scope for conversion which would expand the excellent accommodation even further, at reasonable cost.
The current garage has a remote door at the front and a personal door at the rear The property has a security alarm system and CCTV system for peace of mind.
With elegant architectural details, generous room sizes, and a thoughtfully considered layout, this exceptional home presents a rare opportunity to secure a premium address with stunning views out over the golf course to Hadleigh Downs.
Young's Residential are a family run estate agency business. We cover all of the Local areas and are available outside of normal office hours.
Please visit the Young's Residential website or our social media pages to obtain our contact information and register for property updates.
Also do check out our website and YouTube channel for video fly-throughs and drone footage of our properties. If you would like a FREE valuation on your own property, please contact us at any time.
Value & comps
No previous sales on record.
Returns
Set an offer; the calculator follows it.
We're still gathering serviced-accommodation data for this area.
Archie refurb estimate: a Pro feature
0.0% below asking
This is not financial or investment advice. Prop AI Deals is not authorised by the Financial Conduct Authority (FCA) to provide investment advice.
All investment calculators, property analyses, and AI-generated insights are for informational purposes only. Property investment carries risk and may result in financial loss. All calculations should be independently verified and you should consult with FCA-authorised financial advisors before making any investment decisions.
Past performance does not guarantee future results. Tax implications vary by individual circumstances.
Deal
Properties like this can earn 2–3x BTL yields when converted to HMO, with retrofit costs around £10k/room. Sign in to see the full tier, yield projection, and cost breakdown.
Commercial properties like this can earn 30-50% higher yields when converted to residential under Class MA / Q / P / PA, with prior approval costing ~GBP 96/unit. Sign in to see the recommended route, yield uplift, and cost breakdown.
BRRR-suited properties can recycle 80-100% of investor capital on refi, leaving a high-yielding rental with most of the money out. Sign in to see the refurb cost stack, ARV projection, and refinance maths.
Detached + large garden = sub-division play. Pro tier unlocks the tier badge, plot size, uplift estimate, and regional land benchmark.
Short-lease flats trade at deep discount, but extending under the 1993 Act often costs far less than the discount. Pro tier unlocks the tier badge, premium breakdown, long-lease ARV and arbitrage maths.
See projected short-stay revenue vs a vanilla BTL for this property.
See real sub-let margins (HMO room rates & SA nightly rates) vs the landlord rent.
Area
Agent & docs

FAQ
About George Close, Canvey Island, SS8
Explore nearby