4-bedroom detached house · SS8 9HA
For saleReduced £25k (−4.3%) on 2 OctListed 28 days
Opportunity summary
See Archie’s verdict, returns by strategy and what to check before viewing.
About
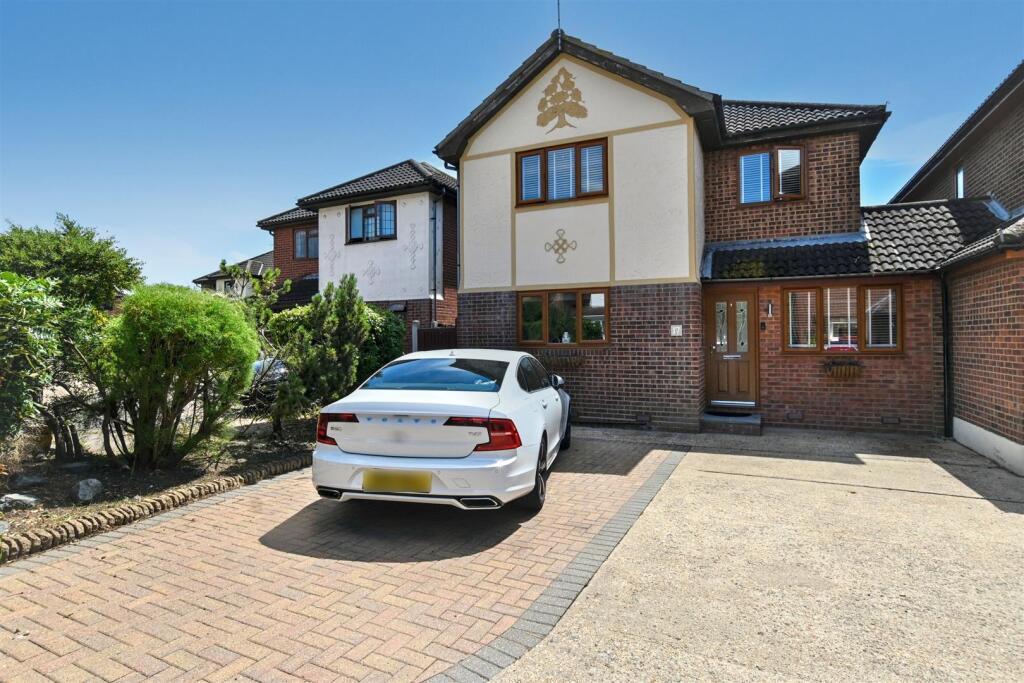
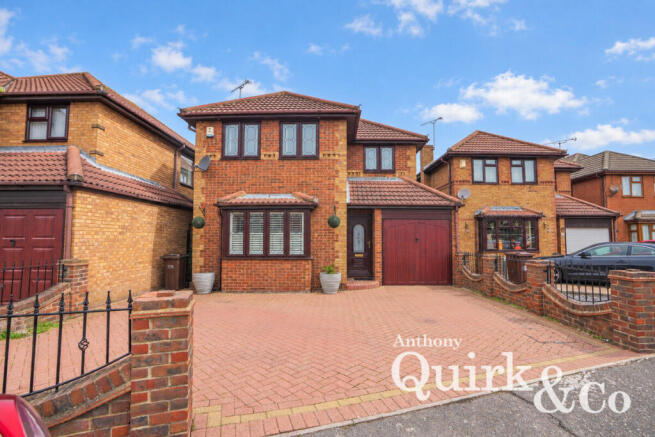
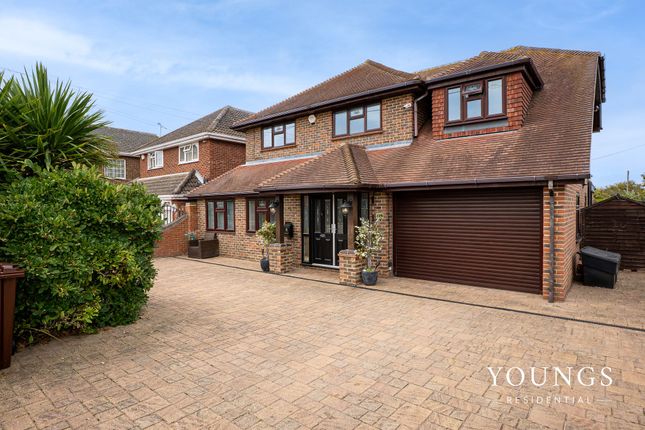
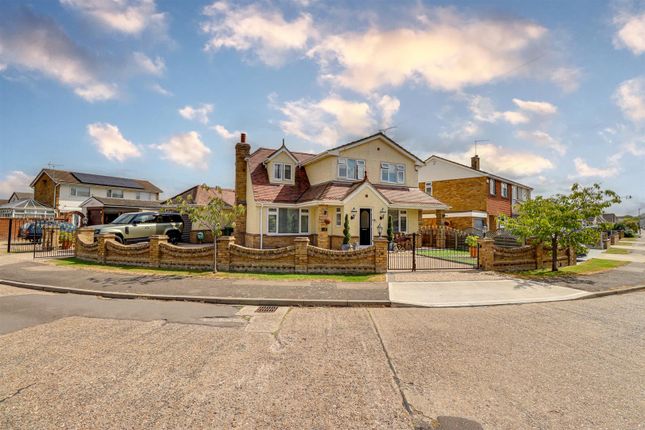
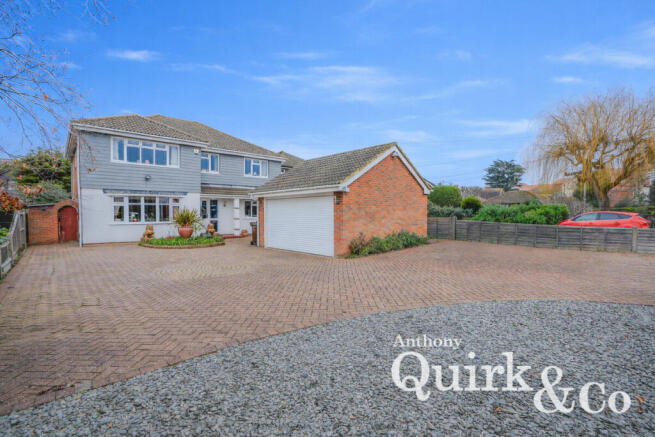
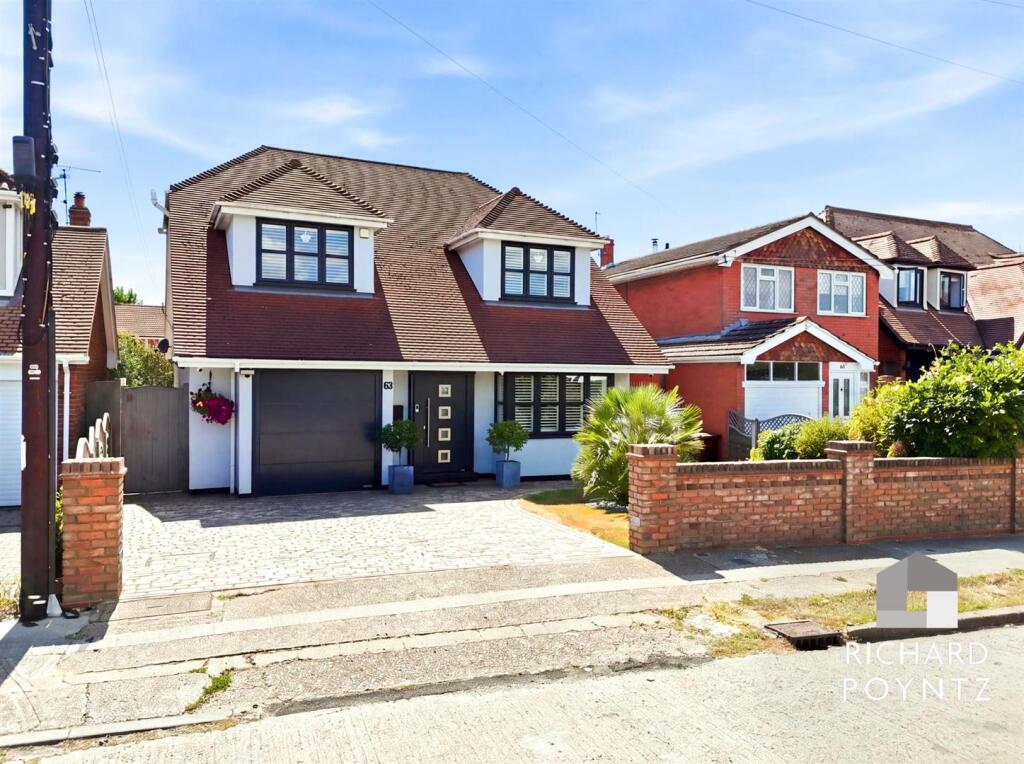
This impressive four-bedroom detached family home offers generous accommodation, a high-quality contemporary finish and outstanding entertaining space both inside and out.
With four double bedrooms, a substantial open-plan kitchen/family room, separate snug, double garage and a beautifully landscaped garden, the property has been carefully designed for modern family living.
Stepping inside, a spacious entrance hall immediately gives a sense of the scale on offer and provides access to the main ground-floor rooms.
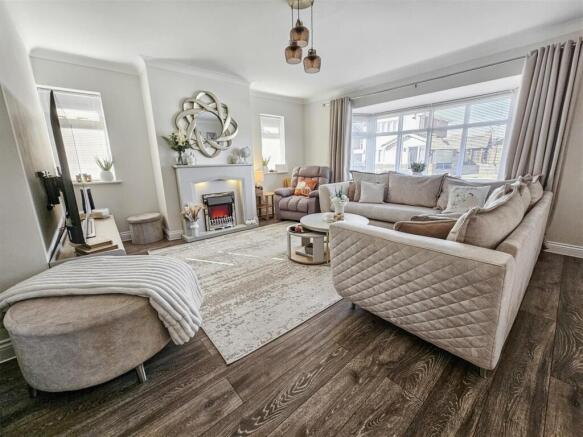
To the front of the home is a separate snug, providing an ideal second reception room, television room or quieter space away from the main living accommodation.
The rear of the property opens into an exceptional open-plan kitchen, dining and family room, creating a fantastic social space for everyday family life and entertaining.
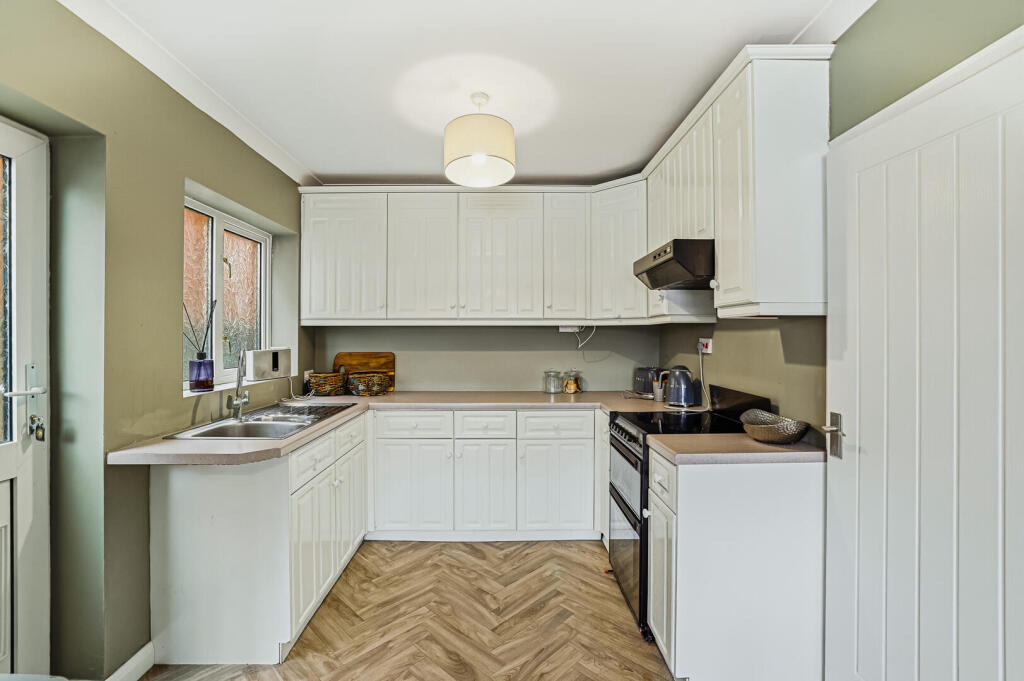
The contemporary kitchen is fitted with sleek cabinetry and a range of integrated appliances which are being left as part of the sale, including an integrated dishwasher.
Additional features include an instant boiling-water tap, an integrated food-waste disposal system within the sink, and built-in ceiling speakers in the kitchen, adding both convenience and a premium finish to the space.
There is plenty of room for a substantial dining table alongside a comfortable seating area, allowing the entire room to function as a true family hub.
Excellent natural light and direct access onto the rear garden further enhance the space and make it particularly well suited to hosting friends and family.
The ground floor is completed by a guest cloakroom/WC and internal access into the double garage, which benefits from an electric door and additional utility facilities.
Upstairs, the generous landing leads to four well-proportioned double bedrooms.
The principal bedroom forms an impressive private suite, incorporating a dedicated dressing room and modern en-suite shower room.
The remaining bedrooms are also excellent sizes, making them suitable for children, guests or home-working requirements.
A contemporary family bathroom serves these rooms and features both a freestanding bath and separate shower enclosure.
Outside, the west-facing rear garden has been carefully landscaped to provide an attractive yet low-maintenance environment.
Artificial lawn, resin pathways, raised planting areas and established greenery create a smart and practical outdoor setting.
A substantial brick-built barbecue area provides a great focal point for summer entertaining, while the garden also features a dedicated bar with power and lighting.
A separate covered seating and outdoor kitchen area includes a pizza oven, creating an excellent setup for entertaining throughout the warmer months.
To the front, the property offers generous off-street parking for multiple vehicles, while access on both sides of the house provides additional practicality.
The home is also conveniently positioned for local amenities.
The nearest bus stops at Armadale on Link Road are approximately a 6-minute walk away, while Canvey Island Town Centre is around a 14-minute walk.
Families are well placed for local schooling, with St Katherine's Church of England Primary School approximately an 8-minute walk away and The Cornelius Vermuyden School approximately a 10–12-minute walk away.
Canvey Lake is only a few minutes' walk away, offering a pleasant local setting for walking and enjoying the outdoors, while the island's seafront and Eastern Esplanade can be reached in approximately 5–7 minutes by car.
For commuters, Benfleet railway station is approximately a 10-minute drive away, providing c2c services towards London Fenchurch Street.
Combining four double bedrooms, an impressive open-plan kitchen/family room, integrated appliances, ceiling speakers, principal suite, double garage, extensive parking and exceptional garden entertaining areas including a bar and outdoor kitchen, this is a substantial and beautifully finished home that needs to be viewed to fully appreciate everything it has to offer Entrance Hall (14'01 x 5'01) Snug (11'10 x 9'10) Lounge/Diner (18'08 x 15'05) Kitchen Area (12'06 x 11'10) W/C (5'10 x 4'03) Double Garage (17'01 x 13'0) Landing (22'04 x 5'07) Bedroom One (18'08 x 12'02) Bedroom Two (12'06 x 11'08) Bedroom Three (11'08 x 9'08) Bedroom Four (11'05 x 9'0) Ensuite (8'04 x 4'01) Dressing Room (9'10 x 6'11) Garden Room (20'0 x 13'0)
Value & comps
No previous sales on record.
Returns
Set an offer; the calculator follows it.
We're still gathering serviced-accommodation data for this area.
Archie refurb estimate: a Pro feature
0.0% below asking
This is not financial or investment advice. Prop AI Deals is not authorised by the Financial Conduct Authority (FCA) to provide investment advice.
All investment calculators, property analyses, and AI-generated insights are for informational purposes only. Property investment carries risk and may result in financial loss. All calculations should be independently verified and you should consult with FCA-authorised financial advisers before making any investment decisions.
Past performance does not guarantee future results. Tax implications vary by individual circumstances.
Deal
Properties like this can earn 2–3x BTL yields when converted to HMO, with retrofit costs around £10k/room. Sign in to see the full tier, yield projection, and cost breakdown.
Commercial properties like this can earn 30-50% higher yields when converted to residential under Class MA / Q / P / PA, with prior approval costing ~GBP 96/unit. Sign in to see the recommended route, yield uplift, and cost breakdown.
BRRR-suited properties can recycle 80-100% of investor capital on refi, leaving a high-yielding rental with most of the money out. Sign in to see the refurb cost stack, ARV projection, and refinance maths.
Detached + large garden = sub-division play. Pro tier unlocks the tier badge, plot size, uplift estimate, and regional land benchmark.
Short-lease flats trade at deep discount, but extending under the 1993 Act often costs far less than the discount. Pro tier unlocks the tier badge, premium breakdown, long-lease ARV and arbitrage maths.
See projected short-stay revenue vs a vanilla BTL for this property.
See real sub-let margins (HMO room rates & SA nightly rates) vs the landlord rent.
Area
Agent & docs
FAQ
About 67, Denham Road, Canvey Island
Explore nearby